Tucked away in the charming Village of Brookwood, this well maintained condo features three spacious bedrooms and three and a half bathrooms. With almost 2,500 square feet of living space, there’s plenty of room to accommodate your lifestyle. The kitchen is a chef's dream, boasting ample cabinetry, expansive countertop space, double ovens, and a generous center island. On the first floor, you will find a large bedroom complete with double closets and an ensuite bathroom. Upstairs, two additional bedrooms await, including one with a private entrance and fireplace, an attached full bath, and double closets. Step out onto the back deck to relax while enjoying the soothing sounds of the wind rustling through mature trees, a stunning pond view, and lush greenery. Conveniently located, this property offers easy access to highways as well as nearby shops and restaurants.
Closed
$336,000
1695 Brookwood Dr, Akron, OH 44313
3beds
2,499sqft
Condominium
Built in 1986
-- sqft lot
$378,200 Zestimate®
$134/sqft
$3,001 Estimated rent
Home value
$378,200
$352,000 - $408,000
$3,001/mo
Zestimate® history
Owner options
List your home for rent
$3,001/mo
Rent Zestimate®
Find your next renter with Zillow Rental Manager. Plus, with online applications, you can quickly screen prospective tenants – for free.
$3,001/mo
Rent Zestimate®
Refinance and save
$2,690/mo
Est. payment
Refinancing to a lower rate could help reduce your monthly payments and save thousands over the life of the loan.
$2,690/mo
Est. payment
Explore your selling options
Work with a Zillow partner agent
Leverage their expertise and Zillow's premium Showcase listings to get your home seen by more buyers.
Get startedList with your own agent
Get your home in front of millions of buyers by listing it on Zillow.
Learn how to do itSell it yourself
Take full control of how buyers see your home on Zillow by listing For Sale by Owner (FSBO).
List your homeWhat's special
Private entranceLarge bedroomSpacious bedroomsBack deckLush greeneryStunning pond viewMature trees
Zillow last checked:
Listing updated:
Listed by:
Megan R Henretta 202-770-8472 megan@yourelitesalesteam.com,
Real of Ohio,
Luke G O'Neill 330-414-2305,
Real of Ohio
Bought with:
Mary E Edminister, 2004006932
Howard Hanna
Source: MLS Now,MLS#: 5135793 Originating MLS: Other/Unspecificed
Originating MLS: Other/UnspecificedFacts & features
Interior
Bedrooms & bathrooms
- Bedrooms: 3
- Bathrooms: 4
- Full bathrooms: 3
- 1/2 bathrooms: 1
- Main level bathrooms: 2
- Main level bedrooms: 1
Primary bedroom
- Description: Flooring: Carpet
- Features: Fireplace
- Level: Second
- Dimensions: 18.00 x 16.00
Bedroom
- Description: Flooring: Carpet
- Level: First
- Dimensions: 12.00 x 14.00
Bedroom
- Description: Flooring: Carpet
- Level: Second
- Dimensions: 16.00 x 11.00
Bathroom
- Description: Flooring: Ceramic Tile
- Level: Second
- Dimensions: 10 x 5
Bathroom
- Description: Flooring: Ceramic Tile
- Level: Second
- Dimensions: 20 x 10
Bathroom
- Description: Flooring: Ceramic Tile
- Level: First
- Dimensions: 8 x 8
Bathroom
- Description: Flooring: Ceramic Tile
- Level: First
- Dimensions: 6 x 9
Entry foyer
- Description: Flooring: Ceramic Tile
- Level: First
- Dimensions: 14.00 x 5.00
Family room
- Description: Flooring: Carpet
- Level: First
- Dimensions: 32.00 x 19.00
Kitchen
- Description: Flooring: Ceramic Tile
- Level: First
- Dimensions: 21.00 x 12.00
Living room
- Description: Flooring: Carpet
- Features: Fireplace
- Level: First
- Dimensions: 15.00 x 18.00
Heating
- Forced Air, Gas
Cooling
- Central Air
Appliances
- Laundry: Upper Level
Features
- Has basement: No
- Number of fireplaces: 2
Interior area
- Total structure area: 2,499
- Total interior livable area: 2,499 sqft
- Finished area above ground: 2,499
Property
Parking
- Total spaces: 2
- Parking features: Attached, Drain, Electricity, Garage, Garage Door Opener, Paved
- Attached garage spaces: 2
Features
- Levels: Two
- Stories: 2
- Patio & porch: Deck
- Has private pool: Yes
- Pool features: Association, In Ground, Community
- On waterfront: Yes
Lot
- Features: Pond on Lot
Details
- Parcel number: 7001136
Construction
Type & style
- Home type: Condo
- Architectural style: Contemporary
- Property subtype: Condominium
Materials
- Stucco, Vinyl Siding
- Foundation: Slab
- Roof: Asphalt,Fiberglass
Condition
- Year built: 1986
Utilities & green energy
- Sewer: Public Sewer
- Water: Public
Community & HOA
Community
- Features: Pool, Tennis Court(s)
- Subdivision: Village Of B
HOA
- Has HOA: Yes
- Services included: Association Management, Maintenance Grounds, Maintenance Structure, Pool(s), Recreation Facilities, Reserve Fund, Snow Removal, Trash
- HOA fee: $455 monthly
- HOA name: Brookwood
Location
- Region: Akron
Financial & listing details
- Price per square foot: $134/sqft
- Tax assessed value: $318,050
- Annual tax amount: $6,924
- Date on market: 7/9/2025
- Cumulative days on market: 2 days
- Listing terms: Cash,Conventional,VA Loan
Price history
| Date | Event | Price |
|---|---|---|
| 8/19/2025 | Sold | $336,000+3.4%$134/sqft |
Source:  MLS Now #5135793 Report a problem MLS Now #5135793 Report a problem | ||
| 7/11/2025 | Pending sale | $325,000$130/sqft |
Source: MLS Now #5135793 Report a problem | ||
| 7/9/2025 | Listed for sale | $325,000+35.4%$130/sqft |
Source: MLS Now #5135793 Report a problem | ||
| 2/29/2000 | Sold | $240,000$96/sqft |
Source: Public Record Report a problem | ||
Public tax history
| Year | Property taxes | Tax assessment |
|---|---|---|
| 2025 | $6,825 -1.4% | $111,320 |
| 2024 | $6,924 +2.9% | $111,320 |
| 2023 | $6,729 +38.2% | $111,320 +56% |
| 2022 | $4,870 -0.9% | $71,358 |
| 2021 | $4,913 | $71,358 |
| 2020 | -- | $71,358 +1.1% |
| 2019 | $7,780 +47.3% | $70,581 +0% |
| 2018 | $5,282 +19.3% | $70,580 |
| 2017 | $4,426 | $70,580 +13.3% |
| 2016 | $4,426 | $62,300 |
| 2015 | $4,426 +6% | $62,300 |
| 2014 | $4,176 -3.5% | $62,300 -3.8% |
| 2013 | $4,328 -0.1% | $64,740 |
| 2012 | $4,333 +32.5% | $64,740 +0% |
| 2011 | $3,269 -13.1% | $64,737 -15.1% |
| 2010 | $3,763 | $76,290 |
| 2009 | -- | $76,290 |
| 2008 | $4,250 +0.1% | $76,290 -3.8% |
| 2007 | $4,244 +3.6% | $79,335 |
| 2006 | $4,095 -0.3% | $79,335 |
| 2005 | $4,109 | $79,335 -5.2% |
| 2004 | -- | $83,682 |
| 2003 | $3,764 -0.1% | $83,682 |
| 2002 | $3,768 -4.9% | $83,682 -0.3% |
| 2001 | $3,961 -3.7% | $83,958 |
| 2000 | $4,113 | $83,958 |
Find assessor info on the county website
Neighborhood: Merriman Valley
Nearby homes
- $385,5004 bd3 ba2.7k sqft1693 Brookwood Dr, Akron, OH 44313Off Market

- $563,0004 bd3 ba4.6k sqft1701 Brookwood Dr, Akron, OH 44313Off Market
- $520,0004 bd3 ba4k sqft1683 Brookwood Dr, Akron, OH 44313Off Market
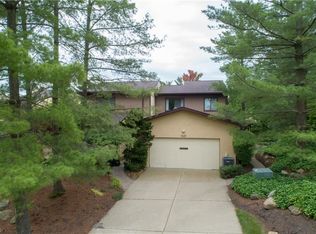
- $347,2004 bd3 ba2.6k sqft1685 Brookwood Dr, Akron, OH 44313Off Market

- $545,0004 bd3 ba3.6k sqft1671 Brookwood Dr, Akron, OH 44313Off Market
- $486,2004 bd2 ba2.5k sqft1675 Brookwood Dr, Akron, OH 44313Off Market
- $383,3003 bd2 ba3.2k sqft1697 Brookwood Dr, Akron, OH 44313Off Market
- $431,3003 bd2 ba3.6k sqft1699 Brookwood Dr, Akron, OH 44313Off Market
Nearby schools
GreatSchools rating
- 5/10Woodridge Intermediate Elementary SchoolGrades: PK-5Distance: 4.8 mi
- 7/10Woodridge Middle SchoolGrades: 6-8Distance: 5 mi
- 5/10Woodridge High SchoolGrades: 9-12Distance: 4.8 mi
Schools provided by the listing agent
- District: Woodridge LSD - 7717
Source: MLS Now. This data may not be complete. We recommend contacting the local school district to confirm school assignments for this home.
Get a cash offer in 3 minutes
Find out how much your home could sell for in as little as 3 minutes with a no-obligation cash offer.
Estimated market value
$378,200
Get a cash offer in 3 minutes
Find out how much your home could sell for in as little as 3 minutes with a no-obligation cash offer.
Estimated market value
$378,200
- Ohio
- Summit County
- Akron
- 44313
- Merriman Valley
- 1695 Brookwood Dr
Nearby cities
Nearby neighborhoods
Nearby zip codes
Other Akron Topics
