Skip main navigation
Sold for $468,000
  • $468,000

    1695 Buckner Clark Rd, Pittsboro, NC 27312

    4beds
    2,145sqft
    Cabin
    Built in 2002
    1.81 Acres Lot
    $468,000 Zestimate®
    $218/sqft
    $2,562 Estimated rent

    Home value

    $468,000

    $445,000 - $491,000

    $2,562/mo

    Zestimate® history
    Loading
    Loading...

    Owner options

    List your home for rent

    $2,562/mo

    Rent Zestimate®

    Find your next renter with Zillow Rental Manager. Plus, with online applications, you can quickly screen prospective tenants – for free.

    Learn more

    $2,562/mo

    Rent Zestimate®

    Refinance and save

    $3,021/mo

    Est. payment

    Refinancing to a lower rate could help reduce your monthly payments and save thousands over the life of the loan.

    See today's rates

    $3,021/mo

    Est. payment

    Explore your selling options

    Work with a Zillow partner agent

    Leverage their expertise and Zillow's premium Showcase listings to get your home seen by more buyers.

    Get started

    List with your own agent

    Get your home in front of millions of buyers by listing it on Zillow.

    Learn how to do it

    Sell it yourself

    Take full control of how buyers see your home on Zillow by listing For Sale by Owner (FSBO).

    List your home

    What's special

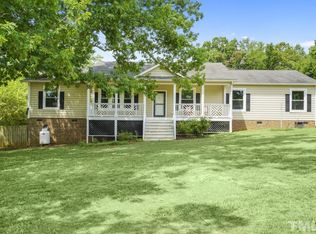
    Shade under the oaksRocking chair front porchEstablished oak treesLarge eating spaceSpacious family roomGorgeous kitchenLarge island
    Welcome to your private retreat on nearly 2 acres! This adorable Cape Cod style home with rocking chair front porch was expanded to 4 bedrooms and 3 full baths. Enjoy a first floor primary bedroom and another bedroom downstairs while the upstairs boasts 2 large bedrooms and a full bath. Use the 4th bedroom as a bonus room if you wish. The gorgeous kitchen has new cabinets, a large island, quartz countertops, stainless steel appliances, pendant lighting, beautiful hardware, and a large eating space. The separate dining room provides even more space for dinner guests and holiday meals. A spacious family room provides a comfortable place to relax, watch TV, or read a book. When you initially drive up to this fully renovated home, you'll appreciate the circular driveway and established oak trees. Park in the shade under the oaks where there is space for you and your guests. Add a swing to the front porch and enjoy the peacefulness of this quiet street. This beautiful home has an ALL NEW Roof, upstairs HVAC, Kitchen, Lighting, Water Heater, LVP Flooring, and exterior doors including the rear sliding door. All bathrooms have been updated. New front porch columns and railings. The septic permit was expanded to 4 bedrooms and the upstairs bedrooms and bathroom were added. All work done with permits by a licensed General Contractor. Located just 1.7 miles from Hwy 64, this home provides easy access to main roads, Pittsboro, Jordan Lake, and modern conveniences. Just a short commute to Apex, Cary, Raleigh, RTP, RDU, and Chapel Hill. This home is move in ready! No HOA!

    Zillow last checked:

    Listing updated:

    Listed by:

    John Streit 919-523-9576,

    LPT Realty, LLC

    Bought with:

    Kelley Schultz, 290931

    Fathom Realty NC, LLC

    Source: Doorify MLS,MLS#: 10177951MLS Logo

    Facts & features

    Interior

    Bedrooms & bathrooms
    • Bedrooms: 4
    • Bathrooms: 3
    • Full bathrooms: 3
    • Main level bathrooms: 2
    • Main level bedrooms: 2
    Primary bedroom
    • Level: Main
    • Area: 170.3 Square Feet
    • Dimensions: 13.1 x 13.0
    Bedroom 2
    • Level: Main
    • Area: 150.8 Square Feet
    • Dimensions: 13.0 x 11.6
    Bedroom 3
    • Level: Second
    • Area: 184.71 Square Feet
    • Dimensions: 14.1 x 13.1
    Bedroom 4
    • Level: Second
    • Area: 263.31 Square Feet
    • Dimensions: 20.1 x 13.1
    Breakfast room
    • Level: Main
    • Area: 117 Square Feet
    • Dimensions: 13.0 x 9.0
    Dining room
    • Level: Main
    • Area: 156 Square Feet
    • Dimensions: 13.0 x 12.0
    Family room
    • Level: Main
    • Area: 208 Square Feet
    • Dimensions: 16.0 x 13.0
    Kitchen
    • Level: Main
    • Area: 156 Square Feet
    • Dimensions: 13.0 x 12.0
    Heating
    • Central, Electric, Forced Air, Heat Pump, Zoned
    Cooling
    • Central Air, Electric, Heat Pump, Zoned
    Appliances
    • Included: Dishwasher, Electric Range, Electric Water Heater, Microwave
    Features
    • Eat-in Kitchen, Kitchen Island, Primary Downstairs, Recessed Lighting, Bathtub/Shower Combination, Quartz Counters, Smooth Ceilings
    • Flooring: Carpet, Luxury Vinyl, Vinyl
    • Doors: Sliding Doors
    Interior area
    • Total structure area: 2,145
    • Total interior livable area: 2,145 sqft
    • Finished area above ground: 2,145
    • Finished area below ground: 0

    Property

    Parking
    • Parking features: Circular Driveway, Gravel, No Garage
    • Has uncovered spaces: Yes
    Features
    • Levels: One,One and One Half,Two
    • Stories: 1
    • Patio & porch: Covered, Front Porch
    • Fencing: Partial
    Lot
    • Size: 1.81 Acres
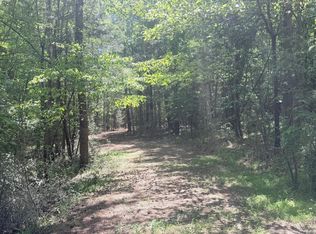
    • Features: Back Yard, Front Yard, Rectangular Lot, Hardwood Trees, Partially Cleared
    • Residential vegetation: Grassed, Partially Wooded
    Details
    • Parcel number: 0079323
    • Zoning: R-1
    • Special conditions: Seller Licensed Real Estate Professional

    Construction

    Type & style
    • Home type: SingleFamily
    • Architectural style: Cape Cod
    • Property subtype: Cabin
    Materials
    • Vinyl Siding
    • Foundation: Block, Brick/Mortar, Crawlspace
    • Roof: Architectural Shingle
    Condition
    • Updated/Remodeled
    • New construction: No
    • Year built: 2002

    Utilities & green energy

    • Sewer: Septic Tank
    • Water: Private, Well
    • Utilities for property: Electricity Connected

    Community & HOA

    Community
    • Subdivision: Carroll Farm
    HOA
    • Has HOA: No
    Location
    • Region: Pittsboro

    Financial & listing details

    • Price per square foot: $218/sqft
    • Tax assessed value: $287,672
    • Annual tax amount: $2,163
    • Date on market: 7/3/2026
    • Listing agreement: Exclusive Right To Sell
    • Listing terms: Cash,Conventional,FHA,VA Loan
    • Road surface type: Asphalt, Paved

    Price history

    DateEventPrice
    9/22/2026Sold$468,000-1.5%$218/sqft
    Source: Doorify MLS #10177951 Report a problem
    7/30/2026Pending sale$475,000$221/sqft
    Source: Doorify MLS #10177951 Report a problem
    7/3/2026Listed for sale$475,000-0.9%$221/sqft
    Source: Doorify MLS #10177951 Report a problem
    6/30/2026Listing removed$479,500$224/sqft
    Source: Doorify MLS #10160651 Report a problem
    6/16/2026Price change$479,500-1.6%$224/sqft
    Source: Doorify MLS #10160651 Report a problem
    5/27/2026Price change$487,500-1.5%$227/sqft
    Source: Doorify MLS #10160651 Report a problem
    5/14/2026Price change$495,000-1%$231/sqft
    Source: Doorify MLS #10160651 Report a problem
    4/16/2026Listed for sale$500,000+106.2%$233/sqft
    Source: Doorify MLS #10160651 Report a problem
    12/15/2025Sold$242,500+10.2%$113/sqft
    Source: Public Record Report a problem
    3/16/2000Sold$220,000$103/sqft
    Source: Doorify MLS #526069 Report a problem

    Public tax history

    YearProperty taxesTax assessment
    2025$2,164 +24.3%$287,672 +47.5%
    2024$1,741 +16.3%$195,040
    2023$1,497 +2.7%$195,040
    2022$1,458 $195,040
    2021$1,458 +20.7%$195,040 +20.8%
    2020$1,208 +5.9%$161,417
    2019$1,141 -8.7%$161,417
    2017$1,249 $161,417 +5%
    2016$1,249 +3.7%$153,731
    2015$1,205 +1.5%$153,731
    2014$1,186 $153,731
    2013$1,186 $153,731
    2012-- $153,731
    2011-- $153,731
    2010-- $153,731
    2009-- $153,731 +7.6%
    2008-- $142,810
    2007$1,009 +5.9%$142,810
    2005$953 $142,810
    Find assessor info on the county website

    Neighborhood: 27312

    Nearby schools

    GreatSchools rating
    Schools provided by the listing agent
    • Elementary: Chatham - Pittsboro Elementary
    • Middle: Chatham - George Moses Horton Middle
    • High: Chatham - Northwood High

    Source: Doorify MLS. This data may not be complete. We recommend contacting the local school district to confirm school assignments for this home.

    Get a cash offer in 3 minutes
    Find out how much your home could sell for in as little as 3 minutes with a no-obligation cash offer.
    Estimated market value
    $468,000
    Get a cash offer in 3 minutes
    Find out how much your home could sell for in as little as 3 minutes with a no-obligation cash offer.
    Estimated market value
    $468,000