This beautifully remodeled 4-bedroom, 3-full bath, 2-half bath home blends county charm with modern elegance. The newly updated kitchen features a large quartz island, soft-close cabinetry, and brand-new appliances. The spacious living room boasts a floor-to-ceiling fireplace, dry bar with wine fridge, and stunning views of Jobs Peak. The master suite offers a luxurious bath with a freestanding tub and custom shower. A separate fourth bedroom suite includes a half bath, ideal for guests or, multi-generational living. Also enjoy a designated office space off entryway. The home also includes a fully equipped commercial gym, sauna, and remodeled 1/2 bath. Gym equipment and sauna included! Above the gym & garage, enjoy a custom movie room with elevated seating, built-in bar, pool table, and dart area, perfect for entertaining. Movie theatre seating, pool table included! Plus, there's ample garage space for 5 vehicles, with built-in storage. Sitting on a one-acre lot, there is still room to expand the backyard, build a workshop, put in a pool, the options are limitless. The home also features fresh exterior paint, updated windows, and a newly landscaped front yard and front patio with dog run and room to expand out back. Additional upgrades include new lighting throughout, a remodeled front door, and a complete overhaul of the interior.
Closed
$1,320,300
1695 Chiquita Cir, Minden, NV 89423
4beds
4,004sqft
Single Family Residence
Built in 2005
1 Acres Lot
$1,352,200 Zestimate®
$330/sqft
$4,842 Estimated rent
Home value
$1,352,200
$1.18M - $1.54M
$4,842/mo
Zestimate® history
Owner options
List your home for rent
$4,842/mo
Rent Zestimate®
Find your next renter with Zillow Rental Manager. Plus, with online applications, you can quickly screen prospective tenants – for free.
$4,842/mo
Rent Zestimate®
Refinance and save
$6,112/mo
Est. payment
Refinancing to a lower rate could help reduce your monthly payments and save thousands over the life of the loan.
$6,112/mo
Est. payment
Explore your selling options
Work with a Zillow partner agent
Leverage their expertise and Zillow's premium Showcase listings to get your home seen by more buyers.
Get startedList with your own agent
Get your home in front of millions of buyers by listing it on Zillow.
Learn how to do itSell it yourself
Take full control of how buyers see your home on Zillow by listing For Sale by Owner (FSBO).
List your homeWhat's special
Custom movie roomFully equipped commercial gymDesignated office spacePool tableBuilt-in barUpdated windowsElevated seating
Zillow last checked:
Listing updated:
Listed by:
Shelby Mangum S.186723 775-762-3166,
Redfin
Bought with:
Stephanie Griffith, S.184697
Sierra Sotheby's Intl. Realty
Source: NNRMLS,MLS#: 240014457
Facts & features
Interior
Bedrooms & bathrooms
- Bedrooms: 4
- Bathrooms: 5
- Full bathrooms: 3
- 1/2 bathrooms: 2
Heating
- Forced Air, Natural Gas
Cooling
- Central Air, Refrigerated
Appliances
- Included: Dishwasher, Disposal, Dryer, Gas Cooktop, Gas Range, Microwave, Oven, Refrigerator, Washer
- Laundry: Cabinets, Laundry Area, Laundry Room, Sink
Features
- Breakfast Bar, High Ceilings, Kitchen Island, Master Downstairs, Smart Thermostat, Walk-In Closet(s)
- Flooring: Ceramic Tile, Laminate, Slate
- Windows: Blinds, Double Pane Windows, Drapes, Rods, Vinyl Frames
- Number of fireplaces: 1
- Fireplace features: Gas Log
Interior area
- Total structure area: 4,004
- Total interior livable area: 4,004 sqft
Property
Parking
- Total spaces: 5
- Parking features: Attached, Garage Door Opener, RV Access/Parking
- Attached garage spaces: 5
Features
- Stories: 2
- Patio & porch: Patio, Deck
- Exterior features: Dog Run
- Fencing: Full
- Has view: Yes
- View description: Mountain(s), Peek, Ski Resort, Valley
Lot
- Size: 1 Acres
- Features: Gentle Sloping, Landscaped, Level, Sloped Up
Details
- Parcel number: 142035411024
- Zoning: 200
Construction
Type & style
- Home type: SingleFamily
- Property subtype: Single Family Residence
Materials
- Frame
- Foundation: Crawl Space
- Roof: Composition,Pitched,Shingle
Condition
- New construction: No
- Year built: 2005
Utilities & green energy
- Sewer: Public Sewer
- Water: Public
- Utilities for property: Electricity Available, Internet Available, Natural Gas Available, Sewer Available, Water Available, Cellular Coverage, Water Meter Installed
Community & HOA
Community
- Security: Smoke Detector(s)
- Subdivision: Skyline
HOA
- Has HOA: Yes
- Amenities included: Maintenance Grounds
- HOA fee: $35 monthly
Location
- Region: Minden
Financial & listing details
- Price per square foot: $330/sqft
- Tax assessed value: $238,270
- Annual tax amount: $6,750
- Date on market: 11/15/2024
- Cumulative days on market: 188 days
- Listing terms: 1031 Exchange,Cash,Conventional,FHA,VA Loan
Price history
| Date | Event | Price |
|---|---|---|
| 5/22/2025 | Sold | $1,320,300-5%$330/sqft |
Source:  NNRMLS #240014457 Report a problem NNRMLS #240014457 Report a problem | ||
| 5/15/2025 | Contingent | $1,390,000$347/sqft |
Source: NNRMLS #240014457 Report a problem | ||
| 4/8/2025 | Pending sale | $1,390,000$347/sqft |
Source: NNRMLS #240014457 Report a problem | ||
| 3/11/2025 | Price change | $1,390,000-6.1%$347/sqft |
Source: NNRMLS #240014457 Report a problem | ||
| 2/28/2025 | Listed for sale | $1,480,000$370/sqft |
Source: NNRMLS #240014457 Report a problem | ||
| 2/27/2025 | Pending sale | $1,480,000$370/sqft |
Source: NNRMLS #240014457 Report a problem | ||
| 2/15/2025 | Price change | $1,480,000-4.5%$370/sqft |
Source: NNRMLS #240014457 Report a problem | ||
| 1/30/2025 | Price change | $1,550,000-3.1%$387/sqft |
Source: NNRMLS #240014457 Report a problem | ||
| 11/15/2024 | Listed for sale | $1,600,000+60%$400/sqft |
Source: NNRMLS #240014457 Report a problem | ||
| 2/7/2023 | Sold | $1,000,000-2.9%$250/sqft |
Source: Public Record Report a problem | ||
| 12/20/2022 | Pending sale | $1,030,000$257/sqft |
Source: NNRMLS #220016849 Report a problem | ||
| 12/7/2022 | Listed for sale | $1,030,000+80.2%$257/sqft |
Source: NNRMLS #220016849 Report a problem | ||
| 3/17/2005 | Sold | $571,500$143/sqft |
Source: Public Record Report a problem | ||
Public tax history
| Year | Property taxes | Tax assessment |
|---|---|---|
| 2025 | $6,618 +8% | $238,270 +2.9% |
| 2024 | $6,128 +8% | $231,632 +4.6% |
| 2023 | $5,674 +8% | $221,363 +16.2% |
| 2022 | $5,254 +3.4% | $190,483 +2% |
| 2021 | $5,081 | $186,763 +3.4% |
| 2020 | -- | $180,705 |
| 2019 | $4,904 | $180,705 +8% |
| 2018 | $4,904 +9.6% | $167,260 +1.3% |
| 2017 | $4,473 | $165,151 +8.6% |
| 2016 | $4,473 +2.6% | $152,127 |
| 2015 | $4,360 +1.4% | $152,127 -3.3% |
| 2014 | $4,298 | $157,343 +8.2% |
| 2013 | -- | $145,399 +0.2% |
| 2012 | -- | $145,176 -4.4% |
| 2011 | -- | $151,894 -8.3% |
| 2010 | -- | $165,652 -17% |
| 2009 | -- | $199,564 -2.6% |
| 2008 | -- | $204,976 +1.8% |
| 2007 | -- | $201,341 +15.3% |
| 2006 | -- | $174,618 +5.9% |
| 2005 | $2,492 +493.3% | $164,831 +756.3% |
| 2004 | $420 | $19,250 |
Find assessor info on the county website
Neighborhood: 89423
Nearby homes
- $931,5003 bd2 ba2.2k sqft1699 Chiquita Cir, Minden, NV 89423Off Market
- $1,056,5003 bd3 ba3k sqft1691 Chiquita Cir, Minden, NV 89423Off Market
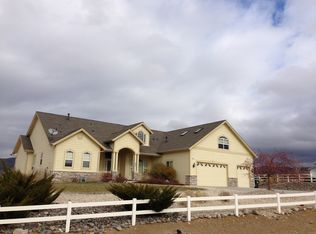
- $1,158,8003 bd3 ba3k sqft1667 Chiquita Cir, Minden, NV 89423Off Market
- $1,204,4004 bd3 ba3.4k sqft1663 Chiquita Cir, Minden, NV 89423Off Market

- $1,103,7003 bd3 ba2.8k sqft1703 Chiquita Cir, Minden, NV 89423Off Market
- $1,113,1003 bd3 ba3k sqft1671 Chiquita Cir, Minden, NV 89423Off Market
- $1,066,7003 bd3 ba2.8k sqft1685 Chiquita Cir, Minden, NV 89423Off Market
- $1,169,4004 bd3 ba3.4k sqft1694 Chiquita Cir, Minden, NV 89423Off Market
Nearby schools
GreatSchools rating
- 7/10Pinon Hills Elementary SchoolGrades: PK-5Distance: 1.3 mi
- 8/10Carson Valley Middle SchoolGrades: 6-8Distance: 6.2 mi
- 6/10Douglas County High SchoolGrades: 9-12Distance: 6.2 mi
Schools provided by the listing agent
- Elementary: Pinon Hills
- Middle: Carson Valley
- High: Douglas
Source: NNRMLS. This data may not be complete. We recommend contacting the local school district to confirm school assignments for this home.


Get pre-qualified for a loan
At Zillow Home Loans, we can pre-qualify you in as little as 5 minutes with no impact to your credit score.An equal housing lender. NMLS #10287.
Sell for more on Zillow
Get a Zillow Showcase℠ listing at no additional cost and you could sell for .
$1,352,200
2% more
+$27,044
With Zillow Showcase(estimated)
$1,379,244
- Nevada
- Douglas County
- Minden
- 89423
- 1695 Chiquita Cir
Nearby cities
Nearby zip codes
Other Minden Topics
