Experience the perfect blend of charm, space, and comfort in this beautifully maintained 3-bedroom, 2.5-bathroom home, situated on a scenic 1.1-acre lot just minutes from town. The sunroom, drenched in natural light, offers a peaceful retreat for relaxation or an ideal space for year-round entertaining. The primary bedroom features a convenient half-bathroom, while the additional bedrooms provide flexibility for family, guests, or a home office. Downstairs, the walkout basement is partially finished, offering a cozy living area complete with a wood-burning stove—perfect for chilly evenings. A laundry room and full bathroom complete the finished side, while the garage area on the other side adds extra storage and functionality. Enjoy endless summer fun in the above-ground pool, surrounded by lush greenery. A large detached garage provides ample space for vehicles, hobbies, or a workshop. While flood insurance is required, the house itself is not in a flood zone—only the back all of the detached garage. The owner has a Flood Elevation Certificate, and the annual flood insurance cost of $686 is transferable through the same company.
Sold for $235,000
$235,000
1695 Christy Crk, Morehead, KY 40351
3beds
1,680sqft
Single Family Residence
Built in 1972
1.1 Acres Lot
$243,300 Zestimate®
$140/sqft
$1,595 Estimated rent
Home value
$243,300
Estimated sales range
Not available
$1,595/mo
Zestimate® history
Owner options
List your home for rent
$1,595/mo
Rent Zestimate®
Find your next renter with Zillow Rental Manager. Plus, with online applications, you can quickly screen prospective tenants – for free.
$1,595/mo
Rent Zestimate®
Refinance and save
$1,504/mo
Est. payment
Refinancing to a lower rate could help reduce your monthly payments and save thousands over the life of the loan.
$1,504/mo
Est. payment
Explore your selling options
Work with a Zillow partner agent
Leverage their expertise and Zillow's premium Showcase listings to get your home seen by more buyers.
Get startedList with your own agent
Get your home in front of millions of buyers by listing it on Zillow.
Learn how to do itSell it yourself
Take full control of how buyers see your home on Zillow by listing For Sale by Owner (FSBO).
List your homeWhat's special
Walkout basementPeaceful retreatAdditional bedroomsLarge detached garageLaundry roomWood-burning stoveLush greenery
Zillow last checked:
Listing updated:
Listed by:
Shannon V Malone 606-462-0159,
HomeLand Real Estate Inc
Bought with:
Margie P Hunter, 204417
CENTURY 21 Advantage Realty
Source: Imagine MLS,MLS#: 25002784
Facts & features
Interior
Bedrooms & bathrooms
- Bedrooms: 3
- Bathrooms: 3
- Full bathrooms: 2
- 1/2 bathrooms: 1
Primary bedroom
- Level: First
Bedroom 1
- Level: First
Bedroom 2
- Level: First
Bathroom 1
- Description: Full Bath
- Level: First
Bathroom 2
- Description: Full Bath
- Level: Lower
Bathroom 3
- Description: Half Bath
- Level: First
Family room
- Level: Lower
Family room
- Level: Lower
Kitchen
- Level: First
Living room
- Level: First
Living room
- Level: First
Other
- Description: Sunroom
- Level: First
Other
- Description: Sunroom
- Level: First
Utility room
- Level: Lower
Heating
- Heat Pump, Space Heater, Wood, Wood Stove, Propane Tank Leased
Cooling
- Heat Pump
Appliances
- Included: Dishwasher, Microwave, Refrigerator, Range
- Laundry: Electric Dryer Hookup, Washer Hookup
Features
- Breakfast Bar, Master Downstairs, Ceiling Fan(s)
- Flooring: Carpet, Hardwood, Vinyl
- Basement: Full,Interior Entry,Partially Finished,Walk-Out Access
Interior area
- Total structure area: 1,680
- Total interior livable area: 1,680 sqft
- Finished area above ground: 1,176
- Finished area below ground: 504
Property
Parking
- Parking features: Attached Garage, Basement, Detached Garage, Driveway, Off Street, Garage Faces Front, Garage Faces Side
- Has garage: Yes
- Has uncovered spaces: Yes
Features
- Levels: One
- Patio & porch: Deck, Patio, Porch
- Has private pool: Yes
- Pool features: Above Ground
- Has view: Yes
- View description: Rural, Mountain(s)
Lot
- Size: 1.1 Acres
Details
- Parcel number: 11300 00 003.00
Construction
Type & style
- Home type: SingleFamily
- Architectural style: Ranch
- Property subtype: Single Family Residence
Materials
- Aluminum Siding, Vinyl Siding
- Foundation: Block
- Roof: Shingle
Condition
- New construction: No
- Year built: 1972
Utilities & green energy
- Sewer: Septic Tank
- Water: Public
Community & HOA
Community
- Subdivision: Rural
Location
- Region: Morehead
Financial & listing details
- Price per square foot: $140/sqft
- Tax assessed value: $180,000
- Annual tax amount: $1,535
- Date on market: 2/16/2025
Price history
| Date | Event | Price |
|---|---|---|
| 7/22/2025 | Sold | $235,000$140/sqft |
Source:  Imagine MLS #25002784 Report a problem Imagine MLS #25002784 Report a problem | ||
| 6/14/2025 | Pending sale | $235,000$140/sqft |
Source: Imagine MLS #25002784 Report a problem | ||
| 5/28/2025 | Contingent | $235,000$140/sqft |
Source: Imagine MLS #25002784 Report a problem | ||
| 5/6/2025 | Price change | $235,000-9.3%$140/sqft |
Source: Imagine MLS #25002784 Report a problem | ||
| 3/4/2025 | Price change | $259,000-4.8%$154/sqft |
Source: Imagine MLS #25002784 Report a problem | ||
| 2/16/2025 | Listed for sale | $272,000+51.1%$162/sqft |
Source: Imagine MLS #25002784 Report a problem | ||
| 9/4/2020 | Sold | $180,000+0.1%$107/sqft |
Source: Imagine MLS #20012576 Report a problem | ||
| 8/14/2020 | Pending sale | $179,900$107/sqft |
Source: RE/MAX All Star #20012576 Report a problem | ||
| 6/25/2020 | Listed for sale | $179,900+29.5%$107/sqft |
Source: RE/MAX All Star #20012576 Report a problem | ||
| 7/30/2014 | Sold | $138,900+3%$83/sqft |
Source: Public Record Report a problem | ||
| 6/25/2014 | Pending sale | $134,900$80/sqft |
Source: All Star Real Estate #54465 Report a problem | ||
| 5/26/2014 | Listed for sale | $134,900$80/sqft |
Source: All Star Real Estate #54465 Report a problem | ||
Public tax history
| Year | Property taxes | Tax assessment |
|---|---|---|
| 2024 | $1,535 +0.1% | $180,000 |
| 2023 | $1,534 -1.4% | $180,000 |
| 2022 | $1,555 -2.5% | $180,000 |
| 2021 | $1,595 +27.3% | $180,000 +29.6% |
| 2020 | $1,253 -1.1% | $138,900 |
| 2019 | $1,267 +0.4% | $138,900 |
| 2018 | $1,261 +264% | $138,900 |
| 2017 | $346 | $138,900 |
| 2016 | $346 | $138,900 |
| 2014 | $346 | $138,900 +85.2% |
| 2013 | $346 | $75,000 |
| 2012 | -- | $75,000 |
| 2011 | -- | $75,000 |
| 2010 | -- | $75,000 |
Find assessor info on the county website
Neighborhood: 40351
Nearby homes
- $264,3003 bd2 ba2.8k sqft1715 Christy Crk, Morehead, KY 40351Off Market
- $147,700-- bd-- ba-- sqft1600 Christy Crk, Morehead, KY 40351Off Market
- $131,1002 bd1 ba768 sqft1800 Christy Crk, Morehead, KY 40351Off Market
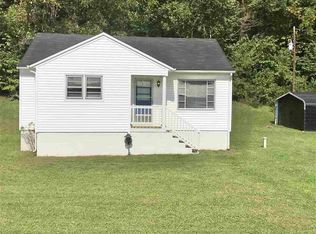
- $208,6003 bd2 ba1.3k sqft1595 Christy Crk, Morehead, KY 40351Off Market
- $1,000-- bd1 ba720 sqft215 Tackett Br, Morehead, KY 40351Off Market
- $500-- bd1 ba720 sqft215 Tackett Br, Morehead, KY 40351Off Market
- $10,000-- bd-- ba-- sqft215 Tackett Br, Morehead, KY 40351Off Market
- $88,000-- bd-- ba1.1k sqft1465 Christy Crk, Morehead, KY 40351Off Market
Nearby schools
GreatSchools rating
- 4/10Rodburn Elementary SchoolGrades: K-5Distance: 1.5 mi
- 5/10Rowan County Middle SchoolGrades: 6-8Distance: 5.3 mi
- 6/10Rowan County Senior High SchoolGrades: 9-12Distance: 5.3 mi
Schools provided by the listing agent
- Elementary: Rodburn
- Middle: Rowan Co
- High: Rowan Co
Source: Imagine MLS. This data may not be complete. We recommend contacting the local school district to confirm school assignments for this home.


Get pre-qualified for a loan
At Zillow Home Loans, we can pre-qualify you in as little as 5 minutes with no impact to your credit score.An equal housing lender. NMLS #10287.
- Kentucky
- Rowan County
- Morehead
- 40351
- 1695 Christy Crk
Nearby cities
Nearby zip codes
Other Morehead Topics
