OPEN FOR VIEWINGS
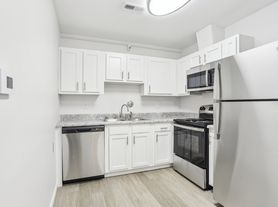
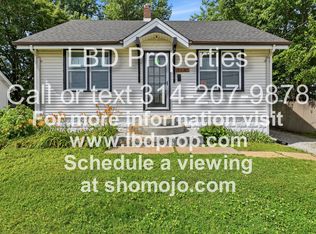
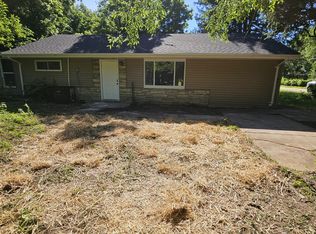
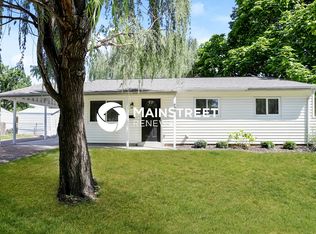
Discover the potential of this well-maintained ranch-style home located at 1695 Crowder Dr in Florissant. Built in 1956, this single-family residence offers 912 square feet of living space with 3 bedrooms and 1 full bathroom, providing a practical layout for comfortable everyday living. Situated on a generous 7,501-square-foot lot, the property features both front and back yard space, offering room for outdoor enjoyment and landscaping possibilities. The home includes a full basement, providing valuable storage or future expansion potential, along with central air conditioning and forced-air heating for year-round comfort. A one-car carport adds convenient covered parking, while the vinyl siding contributes to low-maintenance exterior care.
The single-story floor plan offers easy accessibility and efficient use of space, making it suitable for a variety of lifestyles.
Pet friendly! Breed restrictions subject to municipality laws. No pet deposit. $35 pet fee per month per pet.
This property includes washer and dryer hookups, with connections available for electric dryer (requires a 3-Prong cord).
No utility fees are included in the "rent" amount. Utilities include but are not limited to: Sewer (typically MSD & we add $75 to the monthly rent amount for this utility), Electric (typically Ameren UE), Natural gas (if applicable, typically Spire), Water (typically Missouri American Water), and Trash (your choice of provider typically). All utility fees will be the responsibility of the tenant.
House for rent
$1,650/moFees may apply
1695 Crowder Dr, Florissant, MO 63031
3beds
912sqft
Price may not include required fees and charges. Price shown reflects the lease term provided. Learn more|
Single family residence
Available now
Cats, dogs OK
What's special
Full basementCentral air conditioningWasher and dryer hookupsOne-car carportSingle-story floor planForced-air heatingVinyl siding
- 26 days |
- -- |
- -- |
Zillow last checked:
Listing updated:
Travel times

Let’s turn your rent into credit progress
Build credit history with every on-time payment and get credit for the payment you’re already making.
Facts & features
Interior
Bedrooms & bathrooms
- Bedrooms: 3
- Bathrooms: 1
- Full bathrooms: 1
Interior area
- Total interior livable area: 912 sqft
Property
Parking
- Details: Contact manager
Details
- Parcel number: 07K620670
Construction
Type & style
- Home type: SingleFamily
- Property subtype: Single Family Residence
Community & HOA
Location
- Region: Florissant
Financial & listing details
- Lease term: 1 Year
Price history
| Date | Event | Price |
|---|---|---|
| 7/9/2026 | Listed for rent | $1,650+73.7%$2/sqft |
Source: Zillow Rentals Report a problem | ||
| 3/9/2026 | Sold | -- |
Source:  MARIS #26007747 Report a problem MARIS #26007747 Report a problem | ||
| 2/20/2026 | Pending sale | $120,000$132/sqft |
Source: MARIS #26007747 Report a problem | ||
| 2/12/2026 | Listed for sale | $120,000$132/sqft |
Source: MARIS #26007747 Report a problem | ||
| 4/5/2024 | Sold | -- |
Source: MARIS #23046796 Report a problem | ||
| 2/8/2024 | Pending sale | $120,000$132/sqft |
Source: MARIS #23046796 Report a problem | ||
| 10/30/2023 | Price change | $120,000-4%$132/sqft |
Source: MARIS #23046796 Report a problem | ||
| 8/9/2023 | Listed for sale | $124,950$137/sqft |
Source: MARIS #23046796 Report a problem | ||
| 3/24/2021 | Listing removed | -- |
Source: Owner Report a problem | ||
| 6/18/2019 | Listing removed | $950$1/sqft |
Source: Owner Report a problem | ||
| 6/5/2019 | Listed for rent | $950$1/sqft |
Source: Owner Report a problem | ||
Neighborhood: 63031
Nearby schools
GreatSchools rating
- 2/10Walker Elementary SchoolGrades: PK-5Distance: 0.4 mi
- 3/10Northwest Middle SchoolGrades: 6-8Distance: 0.9 mi
- 3/10Hazelwood West High SchoolGrades: 9-12Distance: 3 mi