Welcome to Wolf Creek Estates and enjoy Country Living on 2.8 Acres in a perfect South facing quiet cul-de-sac. The front porch invites all who enter into a home that will accommodate those needing more space plus a finished basement. Are you looking for a classic 2story with 4 bedrooms up? Come to Strasburg to see this wonderful home. The spacious vaulted bedroom suite has a relaxing retreat with a soaking tub. Kitchen and family room open to the oversized deck leading to a large private yard with room for your projects and animals. Recent updates: New Windows 2017, New Roof and Gutters 2019 and in 2021 the impressive 80x40 pole barn was built with 2 overhead garage doors (14' and 10' H) on a concrete floor. There is plenty of room to store all your toys just waiting for your plans. The northern boundary of the property borders the HOA Equestrian Open Space. Although tucked away in this peaceful rural setting, the neighborhood has incredibly easy access to I-70, DIA and all points East/West. Don't miss this special opportunity.
Sold for $680,000
$680,000
1695 Donoven Street, Strasburg, CO 80136
5beds
3,636sqft
Single Family Residence
Built in 1999
2.79 Acres Lot
$725,500 Zestimate®
$187/sqft
$4,025 Estimated rent
Home value
$725,500
$689,000 - $762,000
$4,025/mo
Zestimate® history
Owner options
List your home for rent
$4,025/mo
Rent Zestimate®
Find your next renter with Zillow Rental Manager. Plus, with online applications, you can quickly screen prospective tenants – for free.
$4,025/mo
Rent Zestimate®
Refinance and save
$3,342/mo
Est. payment
Refinancing to a lower rate could help reduce your monthly payments and save thousands over the life of the loan.
$3,342/mo
Est. payment
Explore your selling options
Work with a Zillow partner agent
Leverage their expertise and Zillow's premium Showcase listings to get your home seen by more buyers.
Get startedList with your own agent
Get your home in front of millions of buyers by listing it on Zillow.
Learn how to do itSell it yourself
Take full control of how buyers see your home on Zillow by listing For Sale by Owner (FSBO).
List your homeWhat's special
Zillow last checked:
Listing updated:
Listed by:
Sarah Peoples 303-349-9093,
RE/MAX Professionals
Bought with:
Bruce L Henson, 001286055
Heather Gardens Brokers
Source: REcolorado as distributed by MLS GRID,MLS#: 7686212
Facts & features
Interior
Bedrooms & bathrooms
- Bedrooms: 5
- Bathrooms: 4
- Full bathrooms: 2
- 3/4 bathrooms: 1
- 1/2 bathrooms: 1
- Main level bathrooms: 1
Primary bedroom
- Description: Walkin Closet*ceiling Fan*laminate Floor
- Level: Upper
Bedroom
- Description: #3 Laminate Floor*ceiling Fan
- Level: Upper
Bedroom
- Description: #2 Carpet
- Level: Upper
Bedroom
- Description: #4 Laminate Floor*ceiling Fan
- Level: Upper
Bedroom
- Description: Or Office*non-Conforming*large Closet Is Under Stairs
- Level: Basement
Primary bathroom
- Description: 5 Piece With Soaking Tub*tile Floor
- Level: Upper
Bathroom
- Description: Tile Floor
- Level: Main
Bathroom
- Description: Hall
- Level: Upper
Bathroom
- Description: Tile Floor*ada Compliant
- Level: Basement
Bonus room
- Description: Carpet
- Level: Basement
Dining room
- Description: Laminate Floor
- Level: Main
Family room
- Description: Access To Deck*gas Fireplace*ceiling Fan
- Level: Main
Kitchen
- Description: Tile Floor*all Appliances With Gas Range
- Level: Main
Laundry
- Description: Washer/Dryer Included*utility Sink*garage Access
- Level: Main
Living room
- Description: Laminate Floor*ceiling Fan
- Level: Main
Heating
- Forced Air, Natural Gas
Cooling
- Central Air
Appliances
- Included: Dishwasher, Disposal, Dryer, Gas Water Heater, Microwave, Oven, Range, Refrigerator, Washer
Features
- Ceiling Fan(s), Eat-in Kitchen, Entrance Foyer, Five Piece Bath, Kitchen Island, Smoke Free, Vaulted Ceiling(s), Walk-In Closet(s)
- Flooring: Carpet, Laminate, Tile
- Windows: Double Pane Windows, Window Coverings
- Basement: Finished,Interior Entry,Sump Pump
- Number of fireplaces: 1
- Fireplace features: Family Room, Gas Log
Interior area
- Total structure area: 3,636
- Total interior livable area: 3,636 sqft
- Finished area above ground: 2,448
- Finished area below ground: 1,069
Property
Parking
- Total spaces: 5
- Parking features: Concrete, Exterior Access Door, Lighted, Oversized, Storage
- Attached garage spaces: 3
- Details: Off Street Spaces: 2
Features
- Levels: Two
- Stories: 2
- Patio & porch: Deck, Front Porch
- Exterior features: Lighting
Lot
- Size: 2.79 Acres
- Features: Cul-De-Sac, Greenbelt, Landscaped, Open Space, Sprinklers In Front, Sprinklers In Rear
- Residential vegetation: Grassed, Wooded
Details
- Parcel number: R0113024
- Zoning: A-1
- Special conditions: Standard
- Horses can be raised: Yes
- Horse amenities: Well Allows For
Construction
Type & style
- Home type: SingleFamily
- Architectural style: Traditional
- Property subtype: Single Family Residence
Materials
- Brick, Frame
- Foundation: Concrete Perimeter
- Roof: Composition
Condition
- Year built: 1999
Details
- Builder model: 2 story with finished basement
- Builder name: Pauls Homes
Utilities & green energy
- Electric: 220 Volts, 220 Volts in Garage
- Water: Well
- Utilities for property: Cable Available, Electricity Connected, Natural Gas Connected, Phone Available
Community & HOA
Community
- Security: Carbon Monoxide Detector(s), Security Entrance, Smoke Detector(s)
- Subdivision: Wolf Creek Estates
HOA
- Has HOA: Yes
- Amenities included: Trail(s)
- HOA fee: $110 semi-annually
- HOA name: Wolf Creek Estates HOA Inc
- HOA phone: 303-693-2118
Location
- Region: Strasburg
Financial & listing details
- Price per square foot: $187/sqft
- Tax assessed value: $839,518
- Annual tax amount: $3,372
- Date on market: 9/30/2023
- Listing terms: Cash,Conventional,FHA,VA Loan
- Exclusions: None
- Ownership: Individual
- Electric utility on property: Yes
- Road surface type: Paved
Price history
| Date | Event | Price |
|---|---|---|
| 12/29/2023 | Sold | $680,000-2.8%$187/sqft |
Source:  REcolorado as distributed by MLS GRID #7686212 Report a problem REcolorado as distributed by MLS GRID #7686212 Report a problem | ||
| 11/30/2023 | Pending sale | $699,900$192/sqft |
Source: REcolorado as distributed by MLS GRID #7686212 Report a problem | ||
| 11/14/2023 | Price change | $699,900-2.5%$192/sqft |
Source: REcolorado as distributed by MLS GRID #7686212 Report a problem | ||
| 11/2/2023 | Price change | $717,500-2%$197/sqft |
Source: REcolorado as distributed by MLS GRID #7686212 Report a problem | ||
| 10/16/2023 | Price change | $732,500-2%$201/sqft |
Source: REcolorado as distributed by MLS GRID #7686212 Report a problem | ||
| 9/30/2023 | Listed for sale | $747,500+108.1%$206/sqft |
Source: REcolorado as distributed by MLS GRID #7686212 Report a problem | ||
| 8/27/2014 | Sold | $359,200-1.6%$99/sqft |
Source:  IRES as distributed by MLS GRID #740359 Report a problem IRES as distributed by MLS GRID #740359 Report a problem | ||
| 7/23/2014 | Price change | $365,000-2.6%$100/sqft |
Source: RE/MAX MOMENTUM #4167629 Report a problem | ||
| 6/27/2014 | Listed for sale | $374,900+66.3%$103/sqft |
Source: RE/MAX Momentum #4167629 Report a problem | ||
| 8/24/1999 | Sold | $225,400$62/sqft |
Source: Public Record Report a problem | ||
Public tax history
| Year | Property taxes | Tax assessment |
|---|---|---|
| 2025 | $4,241 -0.1% | $52,470 +1.3% |
| 2024 | $4,243 +25.8% | $51,820 |
| 2023 | $3,372 -2.9% | $51,820 +41.9% |
| 2022 | $3,472 | $36,510 -2.8% |
| 2021 | -- | $37,560 +0.5% |
| 2020 | $3,009 | $37,390 -0.2% |
| 2019 | $3,009 +34.3% | $37,450 +36.4% |
| 2018 | $2,240 | $27,460 |
| 2017 | $2,240 | $27,460 +9.7% |
| 2016 | -- | $25,030 +46.6% |
| 2015 | $1,394 | $17,070 +4.3% |
| 2014 | -- | $16,370 |
| 2013 | -- | $16,370 -18.4% |
| 2012 | -- | $20,050 |
| 2011 | -- | $20,050 -7.4% |
| 2010 | -- | $21,650 |
| 2009 | -- | $21,650 -7.1% |
| 2008 | -- | $23,300 |
| 2007 | -- | $23,300 -0.2% |
| 2006 | -- | $23,340 |
| 2005 | -- | $23,340 +5.6% |
| 2004 | -- | $22,100 |
| 2003 | $1,913 +3.6% | $22,100 +7.2% |
| 2002 | $1,846 -24.6% | $20,610 -19.5% |
| 2001 | $2,449 | $25,590 |
| 2000 | -- | $25,590 |
Find assessor info on the county website
Neighborhood: 80136
Nearby homes
- $630,8005 bd2 ba1.7k sqft1670 Donoven St, Strasburg, CO 80136Off Market
- $670,8003 bd2 ba3k sqft1675 Donoven St, Strasburg, CO 80136Off Market
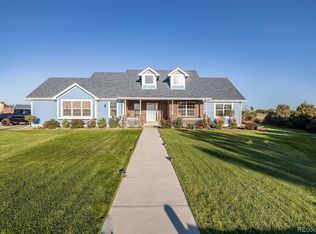
- $618,7003 bd2 ba1.7k sqft1655 Donoven St, Strasburg, CO 80136Off Market
- $707,2006 bd4 ba1.9k sqft1650 Donoven St, Strasburg, CO 80136Off Market
- $588,5003 bd2 ba1.4k sqft52730 E 19th Ave, Strasburg, CO 80136Off Market
- $640,5004 bd3 ba2.9k sqft1620 Donoven St, Strasburg, CO 80136Off Market
- $619,7004 bd3 ba1.4k sqft1691 Doppler St, Strasburg, CO 80136Off Market
- $684,1005 bd3 ba3.2k sqft52800 E 19th Ave, Strasburg, CO 80136Off Market
Nearby schools
GreatSchools rating
- 6/10Strasburg Elementary SchoolGrades: PK-5Distance: 2.5 mi
- 2/10Hemphill Middle SchoolGrades: 6-8Distance: 2.4 mi
- 5/10Strasburg High SchoolGrades: 9-12Distance: 2.5 mi
Schools provided by the listing agent
- Elementary: Strasburg
- Middle: Hemphill
- High: Strasburg
- District: Strasburg 31-J
Source: REcolorado as distributed by MLS GRID. This data may not be complete. We recommend contacting the local school district to confirm school assignments for this home.
Get a cash offer in 3 minutes
Find out how much your home could sell for in as little as 3 minutes with a no-obligation cash offer.
Estimated market value
$725,500
Get a cash offer in 3 minutes
Find out how much your home could sell for in as little as 3 minutes with a no-obligation cash offer.
Estimated market value
$725,500
- Colorado
- Adams County
- Strasburg
- 80136
- 1695 Donoven Street
Nearby cities
Nearby zip codes
Other Strasburg Topics
