Improved Price! Experience the perfect blend of mid-century charm and contemporary convenience in this spacious 4 bedroom, 2 ½ bath daylight ranch nestled in Lake Oswego's sought-after Hallinan neighborhood. Just blocks from Hallinan Elementary and minutes from downtown LO's vibrant shops and restaurants, this home offers an ideal location for those seeking both tranquility and accessibility. The main level showcases gorgeous newly refinished original oak, hardwood floors, a thoughtfully designed Jack-and-Jill bathroom, and an expansive updated kitchen that flows seamlessly into the dining and living areas where a cozy wood-burning fireplace creates an inviting atmosphere for gatherings. Step outside to entertain on the spacious patio/deck overlooking the large fully fenced yard. Downstairs, the full-sized lower-level features updated LVP flooring throughout, including a welcoming family room with a second fireplace, a huge bonus or fourth bedroom, full bathroom, and generous laundry/storage area. With exterior access to the downstairs family room, this versatile space offers exciting potential for an auxiliary living area or rental opportunity. Complete with a detached two-car garage featuring covered exterior storage, fresh interior and exterior paint, this well-maintained midcentury home delivers modern functionality while preserving its distinctive architectural character.
Sold
$710,000
1695 Hallinan St, Lake Oswego, OR 97034
4beds
2,709sqft
Residential, Single Family Residence
Built in 1959
7,840 Square Feet Lot
$712,600 Zestimate®
$262/sqft
$4,724 Estimated rent
Home value
$712,600
$670,000 - $755,000
$4,724/mo
Zestimate® history
Owner options
List your home for rent
$4,724/mo
Rent Zestimate®
Find your next renter with Zillow Rental Manager. Plus, with online applications, you can quickly screen prospective tenants – for free.
$4,724/mo
Rent Zestimate®
Refinance and save
$4,307/mo
Est. payment
Refinancing to a lower rate could help reduce your monthly payments and save thousands over the life of the loan.
$4,307/mo
Est. payment
Explore your selling options
Work with a Zillow partner agent
Leverage their expertise and Zillow's premium Showcase listings to get your home seen by more buyers.
Get startedList with your own agent
Get your home in front of millions of buyers by listing it on Zillow.
Learn how to do itSell it yourself
Take full control of how buyers see your home on Zillow by listing For Sale by Owner (FSBO).
List your homeWhat's special
Second fireplaceCozy wood-burning fireplaceLarge fully fenced yardDaylight ranchThoughtfully designed jack-and-jill bathroomWelcoming family roomExpansive updated kitchen
Zillow last checked:
Listing updated:
Listed by:
Vanessa Calvert 503-869-8421,
Cascade Hasson Sotheby's International Realty
Bought with:
Gabriela Mann, 201212923
Keller Williams Realty Professionals
Source: RMLS (OR),MLS#: 602550804
Facts & features
Interior
Bedrooms & bathrooms
- Bedrooms: 4
- Bathrooms: 3
- Full bathrooms: 2
- Partial bathrooms: 1
- Main level bathrooms: 2
Rooms
- Room types: Bedroom 4, Laundry, Bedroom 2, Bedroom 3, Dining Room, Family Room, Kitchen, Living Room, Primary Bedroom
Primary bedroom
- Features: Hardwood Floors, Walkin Closet
- Level: Main
- Area: 143
- Dimensions: 11 x 13
Bedroom 2
- Features: Hardwood Floors
- Level: Main
- Area: 130
- Dimensions: 13 x 10
Bedroom 3
- Features: Hardwood Floors
- Level: Main
- Area: 110
- Dimensions: 10 x 11
Bedroom 4
- Level: Lower
- Area: 364
- Dimensions: 26 x 14
Dining room
- Features: Bay Window, Hardwood Floors
- Level: Main
- Area: 165
- Dimensions: 15 x 11
Family room
- Features: Fireplace
- Level: Lower
- Area: 308
- Dimensions: 22 x 14
Kitchen
- Features: Eat Bar, Tile Floor
- Level: Main
- Area: 252
- Width: 14
Living room
- Features: Bay Window, Fireplace, Hardwood Floors
- Level: Main
- Area: 308
- Dimensions: 22 x 14
Heating
- Forced Air, Fireplace(s)
Cooling
- None
Appliances
- Included: Dishwasher, Free-Standing Gas Range, Free-Standing Range, Free-Standing Refrigerator, Microwave, Stainless Steel Appliance(s), Washer/Dryer, Gas Water Heater, Tank Water Heater
Features
- Eat Bar, Walk-In Closet(s), Tile
- Flooring: Hardwood, Tile
- Windows: Vinyl Frames, Wood Frames, Bay Window(s)
- Basement: Daylight,Finished
- Number of fireplaces: 2
- Fireplace features: Wood Burning
Interior area
- Total structure area: 2,709
- Total interior livable area: 2,709 sqft
Property
Parking
- Total spaces: 2
- Parking features: Driveway, On Street, Detached
- Garage spaces: 2
- Has uncovered spaces: Yes
Accessibility
- Accessibility features: Main Floor Bedroom Bath, Accessibility
Features
- Stories: 2
- Patio & porch: Deck
- Exterior features: Dog Run, Yard
- Fencing: Fenced
- Has view: Yes
- View description: Seasonal, Territorial
Lot
- Size: 7,840 Square Feet
- Features: Gentle Sloping, Level, SqFt 7000 to 9999
Details
- Parcel number: 00307206
Construction
Type & style
- Home type: SingleFamily
- Architectural style: Daylight Ranch,Mid Century Modern
- Property subtype: Residential, Single Family Residence
Materials
- Lap Siding, Wood Siding
- Roof: Composition
Condition
- Resale
- New construction: No
- Year built: 1959
Utilities & green energy
- Gas: Gas
- Sewer: Public Sewer
- Water: Public
- Utilities for property: Cable Connected
Community & HOA
Community
- Subdivision: Hallinan
HOA
- Has HOA: No
Location
- Region: Lake Oswego
Financial & listing details
- Price per square foot: $262/sqft
- Tax assessed value: $746,590
- Annual tax amount: $7,232
- Date on market: 5/14/2025
- Cumulative days on market: 107 days
- Listing terms: Cash,Conventional,FHA,VA Loan
- Road surface type: Paved
Price history
| Date | Event | Price |
|---|---|---|
| 9/25/2025 | Sold | $710,000-5.2%$262/sqft |
Source:  RMLS (OR) #602550804 Report a problem RMLS (OR) #602550804 Report a problem | ||
| 8/30/2025 | Pending sale | $749,000$276/sqft |
Source: RMLS (OR) #602550804 Report a problem | ||
| 8/14/2025 | Price change | $749,000-6%$276/sqft |
Source: RMLS (OR) #602550804 Report a problem | ||
| 7/23/2025 | Price change | $797,000-4.8%$294/sqft |
Source: RMLS (OR) #602550804 Report a problem | ||
| 6/12/2025 | Price change | $837,000-6.7%$309/sqft |
Source: RMLS (OR) #602550804 Report a problem | ||
| 5/15/2025 | Listed for sale | $897,000+38%$331/sqft |
Source: RMLS (OR) #602550804 Report a problem | ||
| 2/22/2023 | Listing removed | -- |
Source: Zillow Rentals Report a problem | ||
| 2/15/2023 | Price change | $2,999-6.3%$1/sqft |
Source: Zillow Rentals Report a problem | ||
| 1/31/2023 | Listed for rent | $3,199$1/sqft |
Source: Zillow Rentals Report a problem | ||
| 10/3/2022 | Sold | $650,000-7.1%$240/sqft |
Source: RMLS (OR) #22199297 Report a problem | ||
| 9/21/2022 | Pending sale | $699,900$258/sqft |
Source: RMLS (OR) #22199297 Report a problem | ||
| 9/9/2022 | Listed for sale | $699,900-12.5%$258/sqft |
Source: RMLS (OR) #22199297 Report a problem | ||
| 6/8/2022 | Listing removed | -- |
Source: Owner Report a problem | ||
| 6/3/2022 | Listed for sale | $799,900+45.5%$295/sqft |
Source: Owner Report a problem | ||
| 5/30/2008 | Listing removed | $549,900$203/sqft |
Source: Postlets #8047272 Report a problem | ||
| 5/15/2008 | Listed for sale | $549,900+144.4%$203/sqft |
Source: Postlets #8047272 Report a problem | ||
| 11/12/1999 | Sold | $225,000$83/sqft |
Source: Public Record Report a problem | ||
Public tax history
| Year | Property taxes | Tax assessment |
|---|---|---|
| 2025 | $7,431 +2.7% | $387,796 +3% |
| 2024 | $7,233 +3% | $376,501 +3% |
| 2023 | $7,020 +3.1% | $365,535 +3% |
| 2022 | $6,812 +8.3% | $354,889 +3% |
| 2021 | $6,291 +2.6% | $344,553 +3% |
| 2020 | $6,133 +2.5% | $334,518 +3% |
| 2019 | $5,982 +5.2% | $324,775 +3% |
| 2018 | $5,689 | $315,316 +3% |
| 2017 | $5,689 +13.9% | $306,132 +3% |
| 2016 | $4,996 | $297,216 +3% |
| 2015 | $4,996 +3.5% | $288,559 +3% |
| 2014 | $4,827 +4.4% | $280,154 +3% |
| 2013 | $4,625 +2.7% | $271,994 +3% |
| 2012 | $4,504 +2.6% | $264,072 +3% |
| 2011 | $4,391 +1.7% | $256,381 +3% |
| 2010 | $4,316 +1% | $248,914 +3% |
| 2009 | $4,272 +6.7% | $241,664 +3% |
| 2008 | $4,004 +4.6% | $234,625 +3% |
| 2007 | $3,827 +4.3% | $227,791 +3% |
| 2006 | $3,668 +0.3% | $221,156 +3% |
| 2005 | $3,657 +4.1% | $214,715 +3% |
| 2004 | $3,514 +4.9% | $208,461 +3% |
| 2003 | $3,351 +4.4% | $202,389 +3% |
| 2002 | $3,210 +1.9% | $196,494 +3% |
| 2001 | $3,151 +10.5% | $190,771 +3% |
| 2000 | $2,852 | $185,215 |
Find assessor info on the county website
Neighborhood: Hallinan
Nearby homes
- $828,4003 bd3 ba2.4k sqft1675 Hallinan St, Lake Oswego, OR 97034Off Market

- $838,600-- bd2 ba2k sqft1725 Hallinan St, Lake Oswego, OR 97034Off Market
- $791,7006 bd2 ba2.2k sqft1107 Cherry Ln, Lake Oswego, OR 97034Off Market
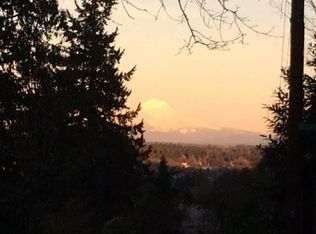
- $780,2003 bd3 ba2.5k sqft1645 Hallinan St, Lake Oswego, OR 97034Off Market
- $760,0004 bd2 ba2.4k sqft1690 Hallinan St, Lake Oswego, OR 97034Off Market
- $724,6004 bd3 ba1.8k sqft1716 Hallinan St, Lake Oswego, OR 97034Off Market
- $1,178,6003 bd2 ba3.2k sqft1149 Cherry Ln, Lake Oswego, OR 97034Off Market
- $797,4004 bd2 ba2.4k sqft1129 Cherry Ln, Lake Oswego, OR 97034Off Market
Nearby schools
GreatSchools rating
- 9/10Hallinan Elementary SchoolGrades: K-5Distance: 0.1 mi
- 8/10Lakeridge Middle SchoolGrades: 6-8Distance: 3 mi
- 9/10Lakeridge High SchoolGrades: 9-12Distance: 1.4 mi
Schools provided by the listing agent
- Elementary: Hallinan
- Middle: Lakeridge
- High: Lakeridge
Source: RMLS (OR). This data may not be complete. We recommend contacting the local school district to confirm school assignments for this home.
Get a cash offer in 3 minutes
Find out how much your home could sell for in as little as 3 minutes with a no-obligation cash offer.
Estimated market value
$712,600
Get a cash offer in 3 minutes
Find out how much your home could sell for in as little as 3 minutes with a no-obligation cash offer.
Estimated market value
$712,600
- Oregon
- Clackamas County
- Lake Oswego
- 97034
- Hallinan
- 1695 Hallinan St
Nearby cities
Nearby neighborhoods
Nearby zip codes
Other Lake Oswego Topics
