Welcome to 1695 Indaba Way, a thoughtfully designed one-story home offering comfortable living, terrific scale, and an exceptionally convenient West Ashley location. Beautiful wood floors flow throughout the main living areas, creating a warm and timeless feel, while the home's well-proportioned spaces provide an easy sense of livability. A two-car garage adds everyday convenience and valuable storage.Set on an efficient lot that offers a manageable outdoor footprint without sacrificing functionality, this home is ideally suited for those who value both comfort and convenience. The neighborhood is easily accessible from Savannah Highway, Bees Ferry Road, and Glenn McConnell Parkway, providing access to all Charleston has to offer.A well-located West Ashley opportunity with scale, layout, and accessibility to make everyday living easy.
Active contingent
$470,000
1695 Indaba Way, Charleston, SC 29414
3beds
1,789sqft
Single Family Residence
Built in 2013
6,534 Square Feet Lot
$464,000 Zestimate®
$263/sqft
$-- HOA
What's special
Thoughtfully designed one-story homeWell-proportioned spacesComfortable living
- 49 days
- 432
- 27
Likely to sell faster than
Zillow last checked:
Listing updated:
Listed by:
The Cassina Group 843-628-0008
Source: CTMLS,MLS#: 26022751
Facts & features
Interior
Bedrooms & bathrooms
- Bedrooms: 3
- Bathrooms: 2
- Full bathrooms: 2
Rooms
- Room types: Living/Dining Combo, Sun Room, Eat-In-Kitchen, Foyer, Laundry, Pantry, Sun
Heating
- Central, Heat Pump
Cooling
- Central Air
Appliances
- Laundry: Laundry Room
Features
- Ceiling - Smooth, High Ceilings, Garden Tub/Shower, Walk-In Closet(s), Eat-in Kitchen, Entrance Foyer, Pantry
- Flooring: Ceramic Tile, Wood
- Has fireplace: No
Interior area
- Total structure area: 1,789
- Total interior livable area: 1,789 sqft
Property
Parking
- Total spaces: 2
- Parking features: Garage
- Garage spaces: 2
Features
- Levels: One
- Stories: 1
- Patio & porch: Patio, Front Porch
- Exterior features: Rain Gutters
Lot
- Size: 6,534 Square Feet
- Features: 0 - .5 Acre
Details
- Parcel number: 3070500923
Construction
Type & style
- Home type: SingleFamily
- Architectural style: Ranch
- Property subtype: Single Family Residence
Materials
- Vinyl Siding
- Foundation: Slab
- Roof: Architectural
Condition
- New construction: No
- Year built: 2013
Utilities & green energy
- Sewer: Public Sewer
- Water: Public
Community & HOA
Community
- Features: Pool, Trash, Walk/Jog Trails
- Subdivision: Carolina Bay
Location
- Region: Charleston
Financial & listing details
- Price per square foot: $263/sqft
- Tax assessed value: $462,100
- Annual tax amount: $1,634
- Date on market: 8/10/2026
- Listing terms: Any
Estimated market value
$464,000
$441,000 - $487,000
$2,751/mo
Price history
| Date | Event | Price |
|---|---|---|
| 8/10/2026 | Listed for sale | $470,000+110.3%$263/sqft |
Source:  CTMLS #26022751 Report a problem CTMLS #26022751 Report a problem | ||
| 4/26/2013 | Sold | $223,490$125/sqft |
Source: CTMLS #1227046 Report a problem | ||
Public tax history
| Year | Property taxes | Tax assessment |
|---|---|---|
| 2025 | $1,634 +15.4% | $11,800 +15% |
| 2024 | $1,416 +3.6% | $10,260 |
| 2023 | $1,367 +5.1% | $10,260 |
| 2022 | $1,301 -4.5% | $10,260 |
| 2021 | $1,363 -3.5% | $10,260 |
| 2020 | $1,411 | $10,260 +15% |
| 2019 | $1,411 | $8,920 |
| 2017 | $1,411 +26.2% | $8,920 |
| 2016 | $1,119 +4.6% | $8,920 |
| 2015 | $1,070 -3.4% | $8,920 |
| 2014 | $1,107 | -- |
Find assessor info on the county website
Monthly payment
Est. payment
Payment breakdown
Explore the cost of this home by adjusting the details. Changes won't be saved.Climate risks
Neighborhood: 29414
Nearby schools
Schools provided by the listing agent
- Elementary: Oakland
- Middle: C E Williams
- High: West Ashley
Source: CTMLS. This data may not be complete. We recommend contacting the local school district to confirm school assignments for this home.
Similar homes
- $435,0003 bd2 ba1.5k sqft766 Ponderosa Dr, Charleston, SC 29414For Sale

 MLS ID #26025271, Chad Woods. CTMLS
 - $474,9003 bd3 ba1.8k sqft128 Fulmar Pl, Charleston, SC 29414For Sale
 MLS ID #26026600, K. Arek Manakyan. CTMLS
 - $510,0003 bd2 ba1.8k sqft2311 W Palmer Dr, Charleston, SC 29414For Sale
 MLS ID #26022645, Erin Schauwecker. CTMLS
 - $405,0003 bd3 ba1.5k sqft1815 Heldsberg Dr, Charleston, SC 29414For Sale
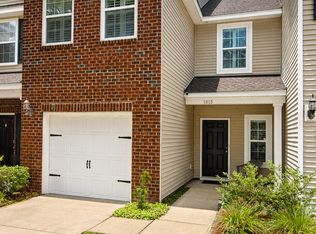 MLS ID #26024516, Karena Sturgis. CTMLS
 - $524,9003 bd3 ba2.1k sqft1880 Oleander Ct, Charleston, SC 29414For SaleMLS ID #26024593, Bill Trull. CTMLS
- $569,9003 bd3 ba2.5k sqft3191 Moonlight Dr, Charleston, SC 29414For SaleMLS ID #26016347, Sarah Wacaster. CTMLS
- $462,9903 bd3 ba2k sqft123 Fulmar Pl, Charleston, SC 29414For SaleMLS ID #26012965, Casci Dunworth. CTMLS
- $389,0003 bd3 ba1.6k sqft1805 Heldsberg Dr, Charleston, SC 29414For SaleMLS ID #26009792, Aprile Hiott. CTMLS
- $416,0003 bd3 ba1.7k sqft1433 Nautical Chart Dr, Charleston, SC 29414For SaleMLS ID #26013080, Brian Peacher. CTMLS
- $405,0003 bd4 ba1.7k sqft866 Rue Dr, Charleston, SC 29414For SaleMLS ID #26019397, Jim Bailey. CTMLS
- $500,0004 bd3 ba2k sqft1811 Manigault Pl, Charleston, SC 29407For SaleMLS ID #26020411, Eric Maurice. CTMLS
- $569,0003 bd3 ba2.1k sqft2840 Ortega Dr, Johns Island, SC 29455For SaleMLS ID #26012251, Caroline Mollica. CTMLS
- $499,5003 bd3 ba1.8k sqft3056 Grand Bay Ln, Johns Island, SC 29455For SaleMLS ID #26003982, Matthew W Poole. CTMLS
- $475,0003 bd3 ba2.1k sqft7434 Northgate Dr, Hanahan, SC 29410For SaleMLS ID #26025519, Thorn Cathcart. CTMLS
- $559,7504 bd3 ba1.9k sqft3485 Walter Dr, Johns Island, SC 29455For SaleMLS ID #26025317, Matthew W Poole. CTMLS
- $469,9994 bd3 ba2.1k sqft103 Monte Sano Dr, Hanahan, SC 29410For SaleMLS ID #26021550, Josh Stamps. CTMLS
- $550,0003 bd3 ba2.4k sqft3306 Hartwell St, Johns Island, SC 29455For SaleMLS ID #26024485, Chris Deloach. CTMLS
- $478,9003 bd3 ba2.5k sqft104 Arithmetic Ct, Ladson, SC 29456For SaleMLS ID #26025549, Christine Stafford. CTMLS
- $589,9004 bd3 ba2.3k sqft1244 Segar St, Johns Island, SC 29455For SaleMLS ID #26021275, Dan Rivers. CTMLS
- $550,0004 bd3 ba2.2k sqft2214 Cooper Farm Rd, Johns Island, SC 29455For SaleMLS ID #26022927, Mike Ciucci. CTMLS
