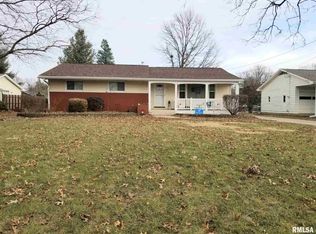
Everything you could want and more! Top to bottom remodeled home in Galesburg's Fair Acres neighborhood! This ranch style home offers the perfect blend of modern updates and functional space! This 3 bedroom, 2 bath home feat. new windows, electrical, insulation, roof, siding, HVAC, tankless water heater, landscaping, new 5 1/2" concrete driveway, beautifully renovated kitchen, baths and primary suite. The open & inviting layout provides comfortable main-level living with stylish finishes throughout. Gourmet kitchen featuring soft close cabinetry, double deep drawers, under cabinet lighting, solid surface countertops & more. The primary suite features a walk-in closet complete with closet system, private full bath with zero entry tiled shower and dual sinks. Outside features a partially fenced backyard, paver patio with perm. lighted umbrella, new insulated garden shed with peaked roof, new front porch, gutter guards w/ 5" gutters & celestial exterior lighting. The heated att. 2-car garage, complete with epoxied floor, is ideal for year-round convenience. The att. heated & cooled workshop/add'l garage with 20 ft overhead door, spray foam insulation & finished loft/office offers incredible flexibility - perfect for a home business, hobby space or private work-from-home setup. New solar panels - buyer to assume lease. Tesla home battery backup. You truly have to see this AMAZING home and all the upgrades. Turnkey living at its best - move-in ready and better than new!
Sold for $310,000
$310,000
1695 Jefferson St, Galesburg, IL 61401
3beds
1,478sqft
Single Family Residence, Residential
Built in 1956
0.33 Acres Lot
$314,600 Zestimate®
$210/sqft
$1,530 Estimated rent
Home value
$314,600
$189,000 - $525,000
$1,530/mo
Zestimate® history
Owner options
List your home for rent
$1,530/mo
Rent Zestimate®
Find your next renter with Zillow Rental Manager. Plus, with online applications, you can quickly screen prospective tenants – for free.
$1,530/mo
Rent Zestimate®
Refinance and save
$2,215/mo
Est. payment
Refinancing to a lower rate could help reduce your monthly payments and save thousands over the life of the loan.
$2,215/mo
Est. payment
Explore your selling options
Work with a Zillow partner agent
Leverage their expertise and Zillow's premium Showcase listings to get your home seen by more buyers.
Get startedList with your own agent
Get your home in front of millions of buyers by listing it on Zillow.
Learn how to do itSell it yourself
Take full control of how buyers see your home on Zillow by listing For Sale by Owner (FSBO).
List your homeWhat's special
Stylish finishes throughoutPartially fenced backyardBeautifully renovated kitchenCelestial exterior lightingOpen and inviting layoutGourmet kitchenNew front porch
Zillow last checked:
Listing updated:
Listed by:
Cassie J Causey Office:309-343-6121,
CENTURY 21 Tucker Swanson
Bought with:
Thomas L Knapp, 471003323
RE/MAX Preferred Properties
Source: RMLS Alliance as distributed by MLS GRID,MLS#: CA1042025 Originating MLS: Capital Area Association of Realtors
Originating MLS: Capital Area Association of Realtors
Facts & features
Interior
Bedrooms & bathrooms
- Bedrooms: 3
- Bathrooms: 2
- Full bathrooms: 2
Bedroom 1
- Level: Main
- Dimensions: 15ft 1in x 11ft 5in
Bedroom 2
- Level: Main
- Dimensions: 10ft 0in x 13ft 8in
Bedroom 3
- Level: Main
- Dimensions: 10ft 0in x 10ft 1in
Other
- Level: Main
- Dimensions: 19ft 2in x 6ft 3in
Additional level
- Area: 227
Additional room
- Description: Entry
- Level: Main
- Dimensions: 8ft 9in x 6ft 3in
Additional room 2
- Description: Office Above Garage
- Level: Upper
- Dimensions: 23ft 6in x 9ft 8in
Kitchen
- Level: Main
- Dimensions: 14ft 3in x 11ft 8in
Laundry
- Level: Main
- Dimensions: 7ft 0in x 6ft 11in
Living room
- Level: Main
- Dimensions: 15ft 6in x 13ft 0in
Main level
- Area: 1478
Heating
- Forced Air, Solar
Cooling
- Central Air
Appliances
- Included: Dishwasher, Disposal, Microwave, Range, Refrigerator, Water Softener Owned, Tankless Water Heater
Features
- Solid Surface Counter, Ceiling Fan(s)
- Windows: Replacement Windows, Blinds
- Basement: Crawl Space
Interior area
- Total structure area: 1,478
- Total interior livable area: 1,478 sqft
Property
Parking
- Total spaces: 2
- Parking features: Attached, Paved, Garage Faces Side, Oversized
- Attached garage spaces: 2
- Details: Number Of Garage Remotes: 1
Accessibility
- Accessibility features: Roll-In Shower
Features
- Patio & porch: Patio
Lot
- Size: 0.33 Acres
- Dimensions: 186.7 x 77.8
- Features: Level
Details
- Additional structures: Outbuilding, Shed(s)
- Parcel number: 9903304004
Construction
Type & style
- Home type: SingleFamily
- Architectural style: Ranch
- Property subtype: Single Family Residence, Residential
Materials
- Foundation: Block
- Roof: Shingle
Condition
- New construction: No
- Year built: 1956
Utilities & green energy
- Electric: Photovoltaics Third-Party Owned
- Sewer: Public Sewer
- Water: Public
Green energy
- Energy efficient items: Appliances, Construction, High Efficiency Heating, High Efficiency Air Cond, Water Heater, Insulation
Community & HOA
Community
- Subdivision: None
Location
- Region: Galesburg
Financial & listing details
- Price per square foot: $210/sqft
- Tax assessed value: $123,930
- Annual tax amount: $2,244
- Date on market: 3/1/2026
- Cumulative days on market: 27 days
Price history
| Date | Event | Price |
|---|---|---|
| 5/4/2026 | Sold | $310,000-3.1%$210/sqft |
Source:  RMLS Alliance as distributed by MLS GRID #CA1042025 Report a problem RMLS Alliance as distributed by MLS GRID #CA1042025 Report a problem | ||
| 3/27/2026 | Pending sale | $319,900$216/sqft |
Source: RMLS Alliance as distributed by MLS GRID #CA1042025 Report a problem | ||
| 3/18/2026 | Price change | $319,900-1.5%$216/sqft |
Source: RMLS Alliance as distributed by MLS GRID #CA1042025 Report a problem | ||
| 3/1/2026 | Listed for sale | $324,900+296.2%$220/sqft |
Source: RMLS Alliance as distributed by MLS GRID #CA1042025 Report a problem | ||
| 4/20/2021 | Sold | $82,000+5.1%$55/sqft |
Source: Public Record Report a problem | ||
| 7/24/2019 | Sold | $78,000-13.2%$53/sqft |
Source: RMLS Alliance as distributed by MLS GRID #CA187740 Report a problem | ||
| 7/24/2019 | Listed for sale | $89,900$61/sqft |
Source: RE/MAX Preferred Properties #CA187740 Report a problem | ||
| 6/20/2019 | Pending sale | $89,900$61/sqft |
Source: RE/MAX Preferred Properties #CA187740 Report a problem | ||
| 6/11/2019 | Listed for sale | $89,900$61/sqft |
Source: RE/MAX Preferred Properties #187740 Report a problem | ||
| 6/7/2019 | Pending sale | $89,900$61/sqft |
Source: RE/MAX Preferred Properties #187740 Report a problem | ||
| 6/4/2019 | Price change | $89,900-10%$61/sqft |
Source: RE/MAX Preferred Properties #187740 Report a problem | ||
| 5/14/2019 | Price change | $99,900-9.1%$68/sqft |
Source: RE/MAX Preferred Properties #187740 Report a problem | ||
| 5/9/2019 | Price change | $109,900-2.7%$74/sqft |
Source: RE/MAX Preferred Properties #187740 Report a problem | ||
| 4/2/2019 | Price change | $112,900-5.8%$76/sqft |
Source: RE/MAX Preferred Properties #187740 Report a problem | ||
| 2/11/2019 | Price change | $119,900-2.4%$81/sqft |
Source: RE/MAX Preferred Properties #187740 Report a problem | ||
| 12/17/2018 | Listed for sale | $122,900$83/sqft |
Source: RE/MAX Preferred Properties #187740 Report a problem | ||
Public tax history
| Year | Property taxes | Tax assessment |
|---|---|---|
| 2024 | $2,277 +9.7% | $41,310 +47.5% |
| 2023 | $2,075 +1.7% | $28,000 +1.7% |
| 2022 | $2,040 +3.5% | $27,530 +4.9% |
| 2021 | $1,971 -1.6% | $26,250 |
| 2020 | $2,003 -50.8% | $26,250 -35.8% |
| 2019 | $4,073 +28% | $40,860 -5% |
| 2018 | $3,181 +135.6% | $43,020 +3% |
| 2017 | $1,350 | $41,770 +1.5% |
| 2015 | $1,350 | $41,160 -1% |
| 2013 | $1,350 | $41,570 |
| 2012 | -- | $41,570 -0.6% |
| 2011 | -- | $41,800 -1.5% |
| 2010 | -- | $42,440 +3% |
| 2009 | -- | $41,200 +3% |
| 2008 | -- | $40,000 |
Find assessor info on the county website
Neighborhood: 61401
Nearby homes
- $168,9003 bd2 ba1.8k sqft1677 Jefferson St, Galesburg, IL 61401Off Market
- $206,300-- bd2 ba2.1k sqft1707 Jefferson St, Galesburg, IL 61401Off Market
- $122,8003 bd1 ba1k sqft1661 Jefferson St, Galesburg, IL 61401Off Market
- $141,400-- bd1 ba1.2k sqft1725 Jefferson St, Galesburg, IL 61401Off Market
- $280,0004 bd2 ba2k sqft1684 Maple Ave, Galesburg, IL 61401Off Market
- $184,700-- bd2 ba1.7k sqft1668 Maple Ave, Galesburg, IL 61401Off Market
- $217,3003 bd2 ba1.9k sqft1698 Maple Ave, Galesburg, IL 61401Off Market
- $193,3004 bd1 ba1.6k sqft551 Scotch Elm Ln, Galesburg, IL 61401Off Market
Nearby schools
GreatSchools rating
- 5/10Steele SchoolGrades: K-4Distance: 1.7 mi
- 4/10Churchill Jr High SchoolGrades: 7-8Distance: 0.6 mi
- 1/10Galesburg High SchoolGrades: 9-12Distance: 0.6 mi
Schools provided by the listing agent
- High: Galesburg
Source: RMLS Alliance as distributed by MLS GRID. This data may not be complete. We recommend contacting the local school district to confirm school assignments for this home.


Get pre-qualified for a loan
At Zillow Home Loans, we can pre-qualify you in as little as 5 minutes with no impact to your credit score.An equal housing lender. NMLS #10287.
- Illinois
- Knox County
- Galesburg
- 61401
- 1695 Jefferson St
Nearby cities
Nearby zip codes
Other Galesburg Topics
