Welcome to this Stunning and Spacious Custom 4 bedroom, 4.1 bath home with a 3-car garage and 1st floor office, complete with breathtaking views of a serene pond including cascading fountain in sought after Whispering Lake Estates of Buffalo Grove! You are greeted by a dramatic 2-story foyer with ambient over-head lighting and gleaming hardwood floors that grace the entire first floor! Step forward into the sun-filled living and dining room areas perfect for all your entertaining needs. Next, ease into a Chefs Dream Entertaining sized eat-in kitchen loaded with beautiful Cherry Cabinets, abundant Counterspace, custom backsplash, hardwood floors, stainless appliances with doors to the large patio making it a seamless indoor/outdoor experience! The family room opens adjacent with beautiful window views to the private backyard along with a cozy fireplace complete with an easy wall switch for instant ambiance. A second staircase ,makes for easy retreat to 2nd level. Next enter the office or could be 1st floor bedroom perfect for remote work or study space. A half bath and large laundry/mudroom to garage completes the main level. The second level features Generous sized Bedrooms including a 3rd ensuite bedroom with dual access to the bonus living room and main hallway. The enormous light filled primary suite is complete with seating area and an amazing dual walk-in closet. A full spa bath completes the suite including dual vanities. Continuing, there are three roomy bedrooms and a full hall bath providing ample space for family and guests. The finished basement features a full bath, office, recreation room, game room, exercise room, and ample storage space. The professionally landscaped yard including an in-ground sprinkler system also features a beautiful stamped concrete patio perfect for relaxing and enjoying the great outdoors with serene pond views. IDEAL location in award winning Stevenson School District, 125 &102. Quick car ride to popular Buffalo Creek Forest Preserve. Relax with an Easy Commute, minutes from the train station and 94 Expressway. Enjoy shopping, restaurants and cultural amenities nearby. This home has it all and is truly a Turn Key must-see!
Closed
$955,000
1695 Joseph Ct, Buffalo Grove, IL 60089
4beds
3,830sqft
Single Family Residence
Built in 2007
0.29 Acres Lot
$1,064,500 Zestimate®
$249/sqft
$6,038 Estimated rent
Home value
$1,064,500
$1.01M - $1.13M
$6,038/mo
Zestimate® history
Owner options
List your home for rent
$6,038/mo
Rent Zestimate®
Find your next renter with Zillow Rental Manager. Plus, with online applications, you can quickly screen prospective tenants – for free.
$6,038/mo
Rent Zestimate®
Refinance and save
$7,717/mo
Est. payment
Refinancing to a lower rate could help reduce your monthly payments and save thousands over the life of the loan.
$7,717/mo
Est. payment
Explore your selling options
Work with a Zillow partner agent
Leverage their expertise and Zillow's premium Showcase listings to get your home seen by more buyers.
Get startedList with your own agent
Get your home in front of millions of buyers by listing it on Zillow.
Learn how to do itSell it yourself
Take full control of how buyers see your home on Zillow by listing For Sale by Owner (FSBO).
List your homeWhat's special
Zillow last checked:
Listing updated:
Listed by:
Patricia Nelson 847-381-0300,
@properties Christie's International Real Estate
Bought with:
Jamie Walker
@properties Christie's International Real Estate
Source: MRED as distributed by MLS GRID,MLS#: 12092218
Facts & features
Interior
Bedrooms & bathrooms
- Bedrooms: 4
- Bathrooms: 5
- Full bathrooms: 4
- 1/2 bathrooms: 1
Rooms
- Room types: Den, Bonus Room, Breakfast Room, Foyer, Recreation Room, Storage
Primary bedroom
- Features: Flooring (Carpet), Bathroom (Full)
- Level: Second
- Area: 224 Square Feet
- Dimensions: 16X14
Bedroom 2
- Features: Flooring (Carpet)
- Level: Second
- Area: 168 Square Feet
- Dimensions: 14X12
Bedroom 3
- Features: Flooring (Carpet)
- Level: Second
- Area: 168 Square Feet
- Dimensions: 14X12
Bedroom 4
- Features: Flooring (Carpet)
- Level: Second
- Area: 154 Square Feet
- Dimensions: 14X11
Bonus room
- Features: Flooring (Carpet)
- Level: Second
- Area: 140 Square Feet
- Dimensions: 14X10
Breakfast room
- Features: Flooring (Hardwood)
- Level: Main
- Area: 156 Square Feet
- Dimensions: 13X12
Den
- Features: Flooring (Hardwood)
- Level: Main
- Area: 156 Square Feet
- Dimensions: 13X12
Dining room
- Features: Flooring (Hardwood)
- Level: Main
- Area: 208 Square Feet
- Dimensions: 13X16
Family room
- Features: Flooring (Hardwood)
- Level: Main
- Area: 330 Square Feet
- Dimensions: 15X22
Foyer
- Features: Flooring (Hardwood)
- Level: Main
- Area: 104 Square Feet
- Dimensions: 13X8
Kitchen
- Features: Kitchen (Eating Area-Table Space, Island, Pantry-Walk-in), Flooring (Hardwood)
- Level: Main
- Area: 144 Square Feet
- Dimensions: 12X12
Laundry
- Features: Flooring (Vinyl)
- Level: Main
- Area: 60 Square Feet
- Dimensions: 6X10
Living room
- Features: Flooring (Hardwood)
- Level: Main
- Area: 169 Square Feet
- Dimensions: 13X13
Other
- Features: Flooring (Vinyl)
- Level: Basement
- Area: 1887 Square Feet
- Dimensions: 37X51
Storage
- Features: Flooring (Other)
- Level: Basement
- Area: 320 Square Feet
- Dimensions: 16X20
Heating
- Natural Gas
Cooling
- Central Air
Appliances
- Included: Double Oven, Microwave, Dishwasher, Refrigerator, Freezer, Washer, Dryer, Disposal, Cooktop
- Laundry: Gas Dryer Hookup, In Unit
Features
- 1st Floor Bedroom, Walk-In Closet(s), High Ceilings, Open Floorplan
- Flooring: Hardwood
- Windows: Screens
- Basement: Finished,Full
- Attic: Unfinished
- Number of fireplaces: 2
- Fireplace features: Gas Log, Master Bedroom
Interior area
- Total structure area: 0
- Total interior livable area: 3,830 sqft
Property
Parking
- Total spaces: 3
- Parking features: Concrete, Garage Door Opener, Heated Garage, On Site, Garage Owned, Attached, Garage
- Attached garage spaces: 3
- Has uncovered spaces: Yes
Accessibility
- Accessibility features: No Disability Access
Features
- Stories: 2
- Patio & porch: Patio
- Fencing: Fenced
- Has view: Yes
- View description: Water
- Has water view: Yes
- Water view: Water
- Waterfront features: Pond
Lot
- Size: 0.29 Acres
- Dimensions: 61.8X135
- Features: Corner Lot
Details
- Parcel number: 15282190020000
- Special conditions: None
- Other equipment: Sump Pump, Sprinkler-Lawn
Construction
Type & style
- Home type: SingleFamily
- Architectural style: Traditional
- Property subtype: Single Family Residence
Materials
- Brick, Slate
- Foundation: Concrete Perimeter
- Roof: Asphalt
Condition
- New construction: No
- Year built: 2007
Details
- Builder model: WILLOW
Utilities & green energy
- Electric: Circuit Breakers, 200+ Amp Service
- Sewer: Public Sewer
- Water: Lake Michigan
Community & HOA
Community
- Features: Lake, Curbs, Sidewalks, Street Lights, Street Paved
- Subdivision: Whispering Lake Estates
HOA
- Services included: None
Location
- Region: Buffalo Grove
Financial & listing details
- Price per square foot: $249/sqft
- Tax assessed value: $810,885
- Annual tax amount: $23,509
- Date on market: 7/11/2024
- Listing terms: Conventional
- Ownership: Fee Simple
Price history
| Date | Event | Price |
|---|---|---|
| 8/16/2024 | Sold | $955,000-1.4%$249/sqft |
Source:  MRED as distributed by MLS GRID #12092218 Report a problem MRED as distributed by MLS GRID #12092218 Report a problem | ||
| 7/18/2024 | Contingent | $969,000$253/sqft |
Source: MRED as distributed by MLS GRID #12092218 Report a problem | ||
| 7/11/2024 | Listed for sale | $969,000+13.7%$253/sqft |
Source: MRED as distributed by MLS GRID #12092218 Report a problem | ||
| 8/22/2007 | Sold | $852,000$222/sqft |
Source: Public Record Report a problem | ||
Public tax history
| Year | Property taxes | Tax assessment |
|---|---|---|
| 2024 | $26,162 +2.8% | $301,036 +11.4% |
| 2023 | $25,441 +8.2% | $270,268 +6% |
| 2022 | $23,509 +3.7% | $255,018 +3.4% |
| 2021 | $22,680 +2% | $246,628 +0.7% |
| 2020 | $22,236 +2.7% | $244,801 +0.4% |
| 2019 | $21,644 -1.5% | $243,899 -2.5% |
| 2018 | $21,973 | $250,088 +2.4% |
| 2017 | $21,973 +10.7% | $244,250 +4.4% |
| 2016 | $19,848 -14.2% | $233,889 +6.9% |
| 2015 | $23,124 +1.3% | $218,731 -11.3% |
| 2014 | $22,830 +0.5% | $246,698 -0.2% |
| 2012 | $22,715 +0% | $247,193 -8% |
| 2011 | $22,705 +12.2% | $268,776 +3.8% |
| 2010 | $20,240 +1% | $258,917 -5.2% |
| 2009 | $20,047 -2% | $273,263 -5.1% |
| 2008 | $20,460 +1037.6% | $288,047 +250% |
| 2006 | $1,798 | $82,303 |
Find assessor info on the county website
Neighborhood: 60089
Nearby homes
- $946,700-- bd3 ba5.6k sqft1693 Joseph Ct, Buffalo Grove, IL 60089Off Market
- $911,000-- bd3 ba4k sqft1691 Joseph Ct, Buffalo Grove, IL 60089Off Market
- $838,900-- bd-- ba2.7k sqft1651 Joseph Ct, Buffalo Grove, IL 60089Off Market
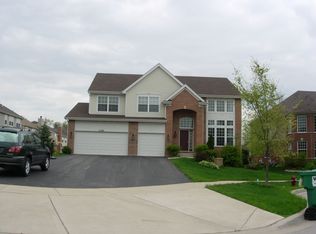
- $843,4004 bd2 ba3k sqft1653 Joseph Ct, Buffalo Grove, IL 60089Off Market
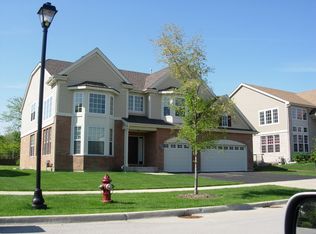
- $946,500-- bd-- ba-- sqftJoseph Ct, Buffalo grove, IL 60089Off Market
- $975,6004 bd5 ba3.3k sqft1687 Joseph Ct, Buffalo Grove, IL 60089Off Market
- $1,067,000-- bd3 ba3.7k sqft1689 Joseph Ct, Buffalo Grove, IL 60089Off Market
- $585,900-- bd2 ba3.1k sqft16296 W Aptakisic Rd, Prairie View, IL 60069Off Market
Nearby schools
GreatSchools rating
- 8/10Meridian Middle SchoolGrades: PK,4-5Distance: 0.6 mi
- 8/10Aptakisic Junior High SchoolGrades: 6-8Distance: 0.6 mi
- 9/10Adlai E Stevenson High SchoolGrades: 9-12Distance: 1.2 mi
Schools provided by the listing agent
- Elementary: Earl Pritchett School
- Middle: Aptakisic Junior High School
- High: Adlai E Stevenson High School
- District: 102
Source: MRED as distributed by MLS GRID. This data may not be complete. We recommend contacting the local school district to confirm school assignments for this home.
Get a cash offer in 3 minutes
Find out how much your home could sell for in as little as 3 minutes with a no-obligation cash offer.
Estimated market value
$1,064,500
Get a cash offer in 3 minutes
Find out how much your home could sell for in as little as 3 minutes with a no-obligation cash offer.
Estimated market value
$1,064,500
- Illinois
- Lake County
- Lincolnshire
- 60089
- 1695 Joseph Ct
