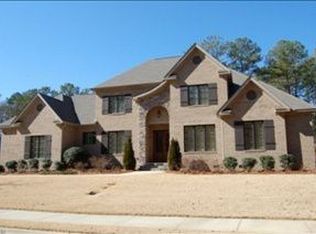
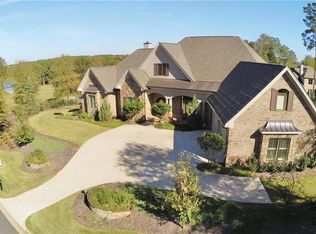
The beautiful Hartwell floor plan by Michael Allen Homes! Master suite on main level features plenty of space and a large closet. Open concept kitchen with breakfast area, keeping room and formal dining area. Butler's pantry. Huge family room with fireplace & access to rear porch. Laundry and mudroom off the 3 car garage. Bedrooms 3, 4 & bonus room upstairs with 2 bathrooms. Irrigation. Spray Foam
This property is not currently displayed as for sale or rent on Zillow. This may be different from what's on other websites or public sources.