Skip main navigation
Closed
  • $566,000

    1695 Natures Way, Lindenhurst, IL 60046

    5beds
    3,641sqft
    Single Family Residence
    Built in 2002
    0.28 Acres Lot
    $566,300 Zestimate®
    $155/sqft
    $4,244 Estimated rent

    Home value

    $566,300

    $521,000 - $617,000

    $4,244/mo

    Zestimate® history
    Loading
    Loading...

    Owner options

    List your home for rent

    $4,244/mo

    Rent Zestimate®

    Find your next renter with Zillow Rental Manager. Plus, with online applications, you can quickly screen prospective tenants – for free.

    Learn more

    $4,244/mo

    Rent Zestimate®

    Refinance and save

    $4,699/mo

    Est. payment

    Refinancing to a lower rate could help reduce your monthly payments and save thousands over the life of the loan.

    See today's rates

    $4,699/mo

    Est. payment

    Explore your selling options

    Work with a Zillow partner agent

    Leverage their expertise and Zillow's premium Showcase listings to get your home seen by more buyers.

    Get started

    List with your own agent

    Get your home in front of millions of buyers by listing it on Zillow.

    Learn how to do it

    Sell it yourself

    Take full control of how buyers see your home on Zillow by listing For Sale by Owner (FSBO).

    List your home

    What's special

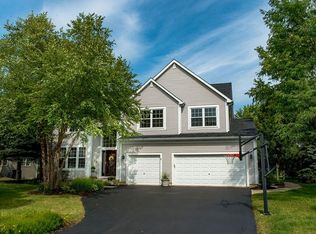
    Fall in love with this former model home in the sought-after Deerwood of Nature's Ridge! Perfectly positioned at 1695 Natures Way, this bold and modern residence offers over 3,600 square feet of beautifully updated living space, blending contemporary style with everyday comfort. Freshly painted in and adorned with elegant finishes throughout, the home welcomes you with a dramatic two-story foyer, soaring 9-foot and vaulted ceilings, and an abundance of natural light streaming through expansive panoramic windows overlooking a private, park-like landscaped yard. The flowing floor plan is ideal for both entertaining and daily living, featuring a spacious living room, formal dining room with butler's pantry and wet bar, and a stunning family room with a stone fireplace and custom-built media center. The gourmet kitchen is a true centerpiece, complete with high-end stainless steel appliances, 42" cabinetry, quartz and granite countertops, ceramic tile flooring, a large island with breakfast bar, and an oversized eating area with direct access to the impressive brick paver patio-perfect for outdoor dining and relaxation. A first-floor office/den provides flexible space for work or study, while the convenient first-floor laundry room leads to a heated three-car garage. Upstairs, you'll find four generously sized bedrooms, including a luxurious primary suite, a spacious sitting area ideal for a private office or retreat, a large walk-in closet, and a spa-like bath featuring dual vanities, a whirlpool tub, and a separate shower. The fully finished basement expands your living space with a fifth bedroom, full bathroom, and a large recreation area perfect for entertaining, fitness, or hobbies. Additional highlights include real hardwood floors, dual HVAC systems with Nest thermostats, upgraded fixtures and hardware, a backup sump pump, inground sprinkler system, and a newer roof. Situated on just over a quarter-acre in a peaceful, family-friendly neighborhood, this home offers close proximity to parks, playgrounds, forest preserves, shopping, dining, major commuter routes, and is less than 10 minutes to the Metra. Located within highly regarded, award-winning school districts, this home truly checks every box. Offered AS-IS, this exceptional property is move-in ready and waiting for its next chapter-don't miss this A+ opportunity!

    Zillow last checked:

    Listing updated:

    Listing courtesy of:

    Chris Peters 847-363-9923,

    Coldwell Banker Realty,

    Katherine Patton 312-857-4587,

    Coldwell Banker Realty

    Bought with:

    Benjamin Hickman

    RE/MAX Plaza

    Source: MRED as distributed by MLS GRID,MLS#: 12609421MLS Logo

    Facts & features

    Interior

    Bedrooms & bathrooms
    • Bedrooms: 5
    • Bathrooms: 4
    • Full bathrooms: 3
    • 1/2 bathrooms: 1
    Primary bedroom
    • Features: Flooring (Carpet), Bathroom (Full)
    • Level: Second
    • Area: 330 Square Feet
    • Dimensions: 22X15
    Bedroom 2
    • Features: Flooring (Carpet)
    • Level: Second
    • Area: 182 Square Feet
    • Dimensions: 14X13
    Bedroom 3
    • Features: Flooring (Carpet)
    • Level: Second
    • Area: 168 Square Feet
    • Dimensions: 14X12
    Bedroom 4
    • Features: Flooring (Carpet)
    • Level: Second
    • Area: 165 Square Feet
    • Dimensions: 15X11
    Bedroom 5
    • Features: Flooring (Carpet)
    • Level: Basement
    • Area: 156 Square Feet
    • Dimensions: 13X12
    Bonus room
    • Level: Second
    • Area: 112 Square Feet
    • Dimensions: 14X8
    Dining room
    • Features: Flooring (Carpet)
    • Level: Main
    • Area: 198 Square Feet
    • Dimensions: 18X11
    Family room
    • Features: Flooring (Carpet)
    • Level: Main
    • Area: 378 Square Feet
    • Dimensions: 27X14
    Other
    • Features: Flooring (Carpet)
    • Level: Basement
    • Area: 609 Square Feet
    • Dimensions: 29X21
    Kitchen
    • Features: Kitchen (Eating Area-Table Space, Island, Pantry-Closet), Flooring (Ceramic Tile)
    • Level: Main
    • Area: 266 Square Feet
    • Dimensions: 19X14
    Laundry
    • Features: Flooring (Vinyl)
    • Level: Main
    • Area: 40 Square Feet
    • Dimensions: 8X5
    Living room
    • Features: Flooring (Ceramic Tile)
    • Level: Main
    • Area: 238 Square Feet
    • Dimensions: 17X14
    Office
    • Level: Main
    • Area: 169 Square Feet
    • Dimensions: 13X13
    Recreation room
    • Features: Flooring (Carpet)
    • Level: Basement
    • Area: 204 Square Feet
    • Dimensions: 17X12
    Walk in closet
    • Features: Flooring (Carpet)
    • Level: Second
    • Area: 105 Square Feet
    • Dimensions: 15X7
    Walk in closet
    • Level: Second
    • Area: 56 Square Feet
    • Dimensions: 8X7
    Heating
    • Natural Gas, Forced Air
    Cooling
    • Central Air
    Appliances
    • Included: Range, Microwave, Dishwasher, Refrigerator, High End Refrigerator, Washer, Dryer, Disposal, Stainless Steel Appliance(s)
    • Laundry: Main Level, Gas Dryer Hookup, In Unit, Sink
    Features
    • Cathedral Ceiling(s), Wet Bar
    • Basement: Finished,Full
    • Attic: Unfinished
    • Number of fireplaces: 1
    • Fireplace features: Attached Fireplace Doors/Screen, Gas Log, Gas Starter, Living Room
    Interior area
    • Total structure area: 5,547
    • Total interior livable area: 3,641 sqft
    • Finished area below ground: 1,906

    Property

    Parking
    • Total spaces: 3
    • Parking features: Asphalt, Garage Door Opener, Garage, Yes, Garage Owned, Attached
    • Attached garage spaces: 3
    • Has uncovered spaces: Yes
    Accessibility
    • Accessibility features: No Disability Access
    Features
    • Stories: 2
    • Patio & porch: Patio
    Lot
    • Size: 0.28 Acres
    • Dimensions: 93X128X94X126
    Details
    • Parcel number: 02261020080000
    • Special conditions: None
    • Other equipment: Water-Softener Owned, Fan-Attic Exhaust, Fan-Whole House, Sump Pump, Sprinkler-Lawn, Backup Sump Pump;, Radon Mitigation System

    Construction

    Type & style
    • Home type: SingleFamily
    • Architectural style: Traditional
    • Property subtype: Single Family Residence
    Materials
    • Vinyl Siding, Brick
    • Roof: Asphalt
    Condition
    • New construction: No
    • Year built: 2002
    Details
    • Builder model: DEERWOOD

    Utilities & green energy

    • Electric: Circuit Breakers, Fuses, 200+ Amp Service, 150 Amp Service
    • Sewer: Public Sewer
    • Water: Lake Michigan, Public

    Community & neighborhood

    Community
    • Community features: Park, Curbs, Sidewalks, Street Lights, Street Paved
    Location
    • Region: Lindenhurst
    • Subdivision: Natures Ridge

    HOA & financial

    HOA
    • Has HOA: Yes
    • HOA fee: $430 annually
    • Services included: Other

    Other

    Other facts
    • Listing terms: Conventional
    • Ownership: Fee Simple w/ HO Assn.

    Price history

    DateEventPrice
    6/22/2026Sold$566,000-1.6%$155/sqft
    Source: MRED as distributed by MLS GRID #12609421 Report a problem
    5/26/2026Contingent$575,000$158/sqft
    Source: MRED as distributed by MLS GRID #12609421 Report a problem
    5/24/2026Price change$575,000-2.2%$158/sqft
    Source: MRED as distributed by MLS GRID #12609421 Report a problem
    5/4/2026Listed for sale$588,000+56.8%$161/sqft
    Source: MRED as distributed by MLS GRID #12609421 Report a problem
    12/21/2020Sold$375,000-3.8%$103/sqft
    Source: MRED as distributed by MLS GRID #10753880 Report a problem
    11/5/2020Pending sale$390,000$107/sqft
    Source: Redfin Corporation #10753880 Report a problem
    8/18/2020Price change$390,000-2.5%$107/sqft
    Source: Redfin Corporation #10753880 Report a problem
    6/25/2020Listed for sale$399,999+9%$110/sqft
    Source: Redfin Corporation #10753880 Report a problem
    7/24/2015Sold$367,000-0.5%$101/sqft
    Source: Public Record Report a problem
    7/24/2015Price change$369,004+1.1%$101/sqft
    Source: Century 21 Roberts & Andrews Report a problem
    6/24/2015Pending sale$364,900$100/sqft
    Source: CENTURY 21 Roberts and Andrews #08927909 Report a problem
    6/15/2015Price change$364,900-1.4%$100/sqft
    Source: CENTURY 21 Roberts and Andrews #08927909 Report a problem
    5/22/2015Price change$369,900-3.9%$102/sqft
    Source: CENTURY 21 Roberts and Andrews #08927909 Report a problem
    5/15/2015Price change$384,900-3.5%$106/sqft
    Source: CENTURY 21 Roberts and Andrews #08927909 Report a problem
    4/28/2015Listed for sale$399,000-6.6%$110/sqft
    Source: Century 21 Roberts & Andrews #08904268 Report a problem
    6/11/2004Sold$427,000$117/sqft
    Source: Public Record Report a problem

    Public tax history

    YearProperty taxesTax assessment
    2024$15,529 +4.9%$171,107 +7.3%
    2023$14,805 +3.5%$159,511 +13.2%
    2022$14,305 +4.9%$140,936 +7.5%
    2021$13,639 +2.2%$131,098 +11.2%
    2020$13,342 -13.7%$117,879 -7.4%
    2019$15,461 +24.7%$127,277 +16.2%
    2018$12,403 $109,579 +2.7%
    2017$12,403 -6.6%$106,656 -4.4%
    2016$13,285 +20.9%$111,517 +7.1%
    2015$10,984 +4.5%$104,153 +15.2%
    2014$10,509 -16%$90,427 -0.5%
    2012$12,508 +4%$90,863 -25.2%
    2011$12,031 +7.9%$121,458 -3.4%
    2010$11,154 +0.3%$125,772 -8%
    2009$11,123 +5.1%$136,645 +3.1%
    2008$10,580 +3.2%$132,587 -3.8%
    2006$10,252 -0.3%$137,781
    2005$10,282 +5.8%--
    2004$9,721 +2591.9%--
    2003$361 +13.7%--
    2002$318 --

    Find assessor info on the county website

    Neighborhood: 60046

    Nearby schools

    GreatSchools rating
    Schools provided by the listing agent
    • Elementary: Oakland Elementary School
    • Middle: Antioch Upper Grade School
    • High: Lakes Community High School
    • District: 34

    Source: MRED as distributed by MLS GRID. This data may not be complete. We recommend contacting the local school district to confirm school assignments for this home.

    Get a cash offer in 3 minutes
    Find out how much your home could sell for in as little as 3 minutes with a no-obligation cash offer.
    Estimated market value
    $566,300
    Get a cash offer in 3 minutes
    Find out how much your home could sell for in as little as 3 minutes with a no-obligation cash offer.
    Estimated market value
    $566,300