Come home to light and bright Quail Cottage nestled in a sunny valley on Lodge Hill. 2 bedrooms, 2.5 bathrooms with loft space. 2 car garage with extra parking. Architectural details include high ceilings, skylights, custom windows, updated kitchen and bathrooms, built-ins, and French doors. Cross the bridge in the pretty front yard and step onto your covered porch. Open to an entry way with wooden floors throughout. On the ground floor, the kitchen features custom painted wood cabinets, 5 burner range, granite counters with decorative edge, bar counter seating, and appliances included. The dining room has a view to the lovely backyard. The living room is warmed with gas stove, topped by wood ceilings and high windows, and opens to the deck. An updated half bath is nearby. Up the stairs to an open loft area with built in office space, solar tube and another gas stove. The guest room has its own deck and full bathroom. The master suite includes cathedral ceilings, two closets, an updated bathroom with two sinks, jetted tub and separate shower. French doors open to a private master deck. The two-car garage includes a work bench and laundry with washer and dryer included. The front driveway is done with pavers and two off street parking spots. A picket fence in the front yard leading to a pretty front porch. The back yard is fenced and landscaped with patio places and the deck to enjoy entertaining. Escape to this lovely spot, near hiking and the ocean in Cambria Pines by the Sea.
Sold for $850,000
Listed by: Central Coast Sotheby's International Realty • Laura McKinney • Contact: 805-235-0457
Bought with: The Real Estate Company of Cambria
$850,000
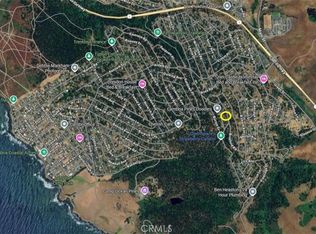
1695 Orville Ave, Cambria, CA 93428
2beds
1,586sqft
Single Family Residence
Built in 2000
3,700 Square Feet Lot
$877,200 Zestimate®
$536/sqft
$3,195 Estimated rent
Home value
$877,200
$833,000 - $921,000
$3,195/mo
Zestimate® history
Owner options
List your home for rent
$3,195/mo
Rent Zestimate®
Find your next renter with Zillow Rental Manager. Plus, with online applications, you can quickly screen prospective tenants – for free.
$3,195/mo
Rent Zestimate®
Refinance and save
$5,296/mo
Est. payment
Refinancing to a lower rate could help reduce your monthly payments and save thousands over the life of the loan.
$5,296/mo
Est. payment
Explore your selling options
Work with a Zillow partner agent
Leverage their expertise and Zillow's premium Showcase listings to get your home seen by more buyers.
Get startedList with your own agent
Get your home in front of millions of buyers by listing it on Zillow.
Learn how to do itSell it yourself
Take full control of how buyers see your home on Zillow by listing For Sale by Owner (FSBO).
List your homeWhat's special
Loft spaceSolar tubeOpen loft areaCovered porchExtra parkingGuest roomUpdated half bath
Zillow last checked:
Listing updated:
Listed by:
Laura McKinney DRE #01493489 805-235-0457,
Central Coast Sotheby's International Realty
Bought with:
Bob Kasper, DRE #01423355
The Real Estate Company of Cambria
Source: CRMLS,MLS#: SC24041453 Originating MLS: California Regional MLS
Originating MLS: California Regional MLSFacts & features
Interior
Bedrooms & bathrooms
- Bedrooms: 2
- Bathrooms: 3
- Full bathrooms: 2
- 1/2 bathrooms: 1
- Main level bathrooms: 1
Rooms
- Room types: Bedroom, Loft, Living Room
Bedroom
- Features: All Bedrooms Up
Bathroom
- Features: Bathroom Exhaust Fan, Bathtub, Dual Sinks, Linen Closet, Separate Shower, Tile Counters, Tub Shower
Kitchen
- Features: Granite Counters
Heating
- Forced Air, Wood Stove
Cooling
- None
Appliances
- Included: Dishwasher, Disposal, Gas Range, Microwave, Refrigerator, Dryer
- Laundry: In Garage
Features
- Breakfast Bar, Built-in Features, High Ceilings, Living Room Deck Attached, Open Floorplan, Two Story Ceilings, All Bedrooms Up, Loft
- Flooring: Tile, Wood
- Windows: Blinds, Double Pane Windows
- Has fireplace: Yes
- Fireplace features: Living Room, See Remarks
- Common walls with other units/homes: No Common Walls
Interior area
- Total interior livable area: 1,586 sqft
Property
Parking
- Total spaces: 4
- Parking features: Driveway Level, Garage Faces Front, Deck
- Attached garage spaces: 2
- Uncovered spaces: 2
Features
- Levels: Two
- Stories: 2
- Entry location: First Floor
- Patio & porch: Deck, Front Porch, See Remarks
- Pool features: None
- Spa features: None
- Fencing: Wood,Wire
- Has view: Yes
- View description: Trees/Woods
Lot
- Size: 3,700 Square Feet
- Features: 0-1 Unit/Acre, Back Yard, Landscaped
Details
- Parcel number: 024201017
- Special conditions: Standard
Construction
Type & style
- Home type: SingleFamily
- Architectural style: Cottage
- Property subtype: Single Family Residence
Materials
- Foundation: Raised
- Roof: Composition
Condition
- Updated/Remodeled
- New construction: No
- Year built: 2000
Utilities & green energy
- Electric: 220 Volts in Garage
- Sewer: Public Sewer
- Water: Public
- Utilities for property: Cable Available, Electricity Connected, Natural Gas Connected, Phone Available, Sewer Connected, Water Connected
Community & HOA
Community
- Features: Biking, Dog Park, Fishing, Hiking, Preserve/Public Land, Rural
- Security: Carbon Monoxide Detector(s), Smoke Detector(s)
- Subdivision: Lodge Hill(430)
Location
- Region: Cambria
Financial & listing details
- Price per square foot: $536/sqft
- Tax assessed value: $884,340
- Date on market: 3/7/2024
- Cumulative days on market: 5 days
- Listing terms: Cash to New Loan
- Inclusions: kitchen appliances, washer/ dryer, built in shop bench in garage
Price history
| Date | Event | Price |
|---|---|---|
| 4/9/2024 | Sold | $850,000+1.8%$536/sqft |
Source:  CRMLS #SC24041453 Report a problem CRMLS #SC24041453 Report a problem | ||
| 3/13/2024 | Pending sale | $835,000$526/sqft |
Source: CRMLS #SC24041453 Report a problem | ||
| 3/8/2024 | Listed for sale | $835,000+13.9%$526/sqft |
Source: CRMLS #SC24041453 Report a problem | ||
| 11/20/2020 | Sold | $733,000+1.9%$462/sqft |
Source:  CRMLS #SC20198394 Report a problem CRMLS #SC20198394 Report a problem | ||
| 10/7/2020 | Pending sale | $719,500$454/sqft |
Source: Barnes & Associates Sotheby's #SC20198394 Report a problem | ||
| 10/2/2020 | Listed for sale | $719,500+38.4%$454/sqft |
Source: Barnes & Associates Sotheby's #SC20198394 Report a problem | ||
| 6/2/2015 | Sold | $520,000-7%$328/sqft |
Source: Public Record Report a problem | ||
| 5/6/2015 | Pending sale | $559,000$352/sqft |
Source: Breen Realty #SC1053373 Report a problem | ||
| 3/30/2015 | Listed for sale | $559,000+30.3%$352/sqft |
Source: Breen Realty #SC1053373 Report a problem | ||
| 3/2/2013 | Listing removed | $429,000-1.4%$270/sqft |
Source: Coldwell Banker Kellie & Associates Real Estate #189444 Report a problem | ||
| 10/5/2012 | Sold | $435,000+1.4%$274/sqft |
Source: Public Record Report a problem | ||
| 8/30/2012 | Listed for sale | $429,000$270/sqft |
Source: Coldwell Banker Kellie & Associates Real Estate #189444 Report a problem | ||
Public tax history
| Year | Property taxes | Tax assessment |
|---|---|---|
| 2026 | -- | $884,340 +2% |
| 2025 | $9,415 +10.5% | $867,000 +11.5% |
| 2024 | $8,518 +1.7% | $777,865 +2% |
| 2023 | $8,373 +2% | $762,613 +2% |
| 2022 | $8,209 +1.5% | $747,660 +2% |
| 2021 | $8,091 +28.7% | $733,000 +28.3% |
| 2020 | $6,289 +0.8% | $571,445 +2% |
| 2019 | $6,241 +2% | $560,241 +2% |
| 2018 | $6,118 +2% | $549,257 +2% |
| 2017 | $5,996 -4.7% | $538,488 +2% |
| 2016 | $6,292 | $527,930 +18.4% |
| 2015 | $6,292 +8.6% | $445,704 +2% |
| 2014 | $5,791 | $436,974 +88.1% |
| 2012 | -- | $232,363 +2% |
| 2011 | -- | $227,808 +0.8% |
| 2010 | -- | $226,107 -0.2% |
| 2009 | -- | $226,645 +2% |
| 2008 | -- | $222,202 +2% |
| 2007 | -- | $217,846 +2% |
| 2006 | -- | $213,575 +2% |
| 2005 | -- | $209,389 +2% |
| 2004 | -- | $205,284 +1.9% |
| 2003 | -- | $201,523 +2% |
| 2002 | -- | $197,572 +2% |
| 2001 | -- | $193,699 |
Find assessor info on the county website
Neighborhood: 93428
Nearby homes
- $744,0002 bd2 ba1.5k sqft1676 Burton Dr, Cambria, CA 93428Off Market
- $98,5003,500 Square Feet0 Orville Ave LOT 17, Cambria, CA 93428Lot/Land
- $13,017-- bd-- ba-- sqftOrville Ave, Cambria, CA 93428Off Market
- $9,288-- bd-- ba-- sqftOrville Rd, Cambria, CA 93428Off Market
- $---- bd-- ba-- sqftOrville Ave, Cambria, CA 93428Off Market
- $18,430-- bd-- ba-- sqftOrville Ave, Cambria, CA 93428Off Market
- $6,223-- bd-- ba-- sqftOrville Ave, Cambria, CA 93428Off Market
- $4,973-- bd-- ba-- sqft1670 Burton Dr, Cambria, CA 93428Off Market
Nearby schools
GreatSchools rating
- 4/10Cambria Grammar SchoolGrades: K-5Distance: 0.6 mi
- 5/10Santa Lucia Middle SchoolGrades: 6-8Distance: 0.9 mi
- 6/10Coast Union High SchoolGrades: 9-12Distance: 1.6 mi


Get pre-qualified for a loan
At Zillow Home Loans, we can pre-qualify you in as little as 5 minutes with no impact to your credit score.An equal housing lender. NMLS #10287.
- California
- San Luis Obispo County
- Cambria
- 93428
- 1695 Orville Ave
Nearby cities
Nearby zip codes
Other Cambria Topics
