Skip main navigation
Sold for $629,000
  • $629,000

    1695 Parkside Cir, Lafayette, CO 80026

    5beds
    2,195sqft
    Single Family Residence
    Built in 1993
    4,144 Square Feet Lot
    $625,900 Zestimate®
    $287/sqft
    $3,415 Estimated rent

    Home value

    $625,900

    $582,000 - $676,000

    $3,415/mo

    Zestimate® history
    Loading
    Loading...

    Owner options

    List your home for rent

    $3,415/mo

    Rent Zestimate®

    Find your next renter with Zillow Rental Manager. Plus, with online applications, you can quickly screen prospective tenants – for free.

    Learn more

    $3,415/mo

    Rent Zestimate®

    Refinance and save

    $3,753/mo

    Est. payment

    Refinancing to a lower rate could help reduce your monthly payments and save thousands over the life of the loan.

    See today's rates

    $3,753/mo

    Est. payment

    Explore your selling options

    Work with a Zillow partner agent

    Leverage their expertise and Zillow's premium Showcase listings to get your home seen by more buyers.

    Get started

    List with your own agent

    Get your home in front of millions of buyers by listing it on Zillow.

    Learn how to do it

    Sell it yourself

    Take full control of how buyers see your home on Zillow by listing For Sale by Owner (FSBO).

    List your home

    What's special

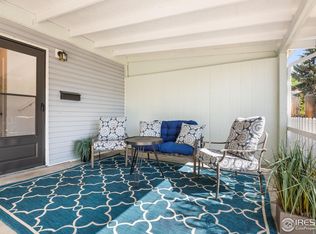
    Step into style in this beautifully updated gem, where thoughtful design and fresh upgrades create your perfect home. Tucked away in a quiet neighborhood just minutes from Old Town Lafayette, this home offers the best of both peaceful living and vibrant local amenities, with easy access to both Boulder and Denver. Inside, you'll find a rare main-floor primary suite and a fully remodeled bathroom in 2025. The layout is ideal for flexibility and functionality, with two additional bedrooms upstairs, two more conforming bedrooms in the finished basement, and a full bath - perfect for guests, home offices, or multigenerational living. The heart of the home is a main floor open floor plan, including skylights and wonderful natural light. The 2025 kitchen remodel, featuring granite countertops, a chic tile backsplash, new stainless steel refrigerator and stove, and upgraded lighting & cabinet hardware - blending modern style with everyday convenience. Additional upgrades include fresh interior and exterior paint, a new roof (installed in 2019), a new furnace and AC (installed in 2021), and solar panels with a transferrable lease, all with energy efficiency in mind. Step outside to a newly landscaped backyard with a stained deck and full irrigation system - your private escape for relaxing or entertaining. This is more than a house - it's a rare opportunity to own a beautifully updated, well-located home in one of Lafayette's most desirable neighborhoods.

    Zillow last checked:

    Listing updated:

    Listed by:

    Terra Brewer 303-854-8278,

    Compass - Boulder,

    David Rogers 303-854-8278,

    Compass - Boulder

    Bought with:

    Durango Steele, 40042205

    Durango Steele Ltd.

    Source: IRES as distributed by MLS GRID,MLS#: 1033917MLS Logo

    Facts & features

    Interior

    Bedrooms & bathrooms
    • Bedrooms: 5
    • Bathrooms: 3
    • Full bathrooms: 2
    • 3/4 bathrooms: 1
    • Main level bathrooms: 1
    Primary bedroom
    • Description: Carpet
    • Features: Full Primary Bath
    • Level: Main
    • Area: 168 Square Feet
    • Dimensions: 14 x 12
    Bedroom 2
    • Description: Carpet
    • Level: Upper
    • Area: 108 Square Feet
    • Dimensions: 12 x 9
    Bedroom 3
    • Description: Carpet
    • Level: Upper
    • Area: 96 Square Feet
    • Dimensions: 8 x 12
    Bedroom 4
    • Description: Carpet
    • Level: Basement
    • Area: 126 Square Feet
    • Dimensions: 9 x 14
    Bedroom 5
    • Description: Carpet
    • Level: Basement
    • Area: 112 Square Feet
    • Dimensions: 8 x 14
    Dining room
    • Description: Luxury Vinyl
    • Level: Main
    • Area: 100 Square Feet
    • Dimensions: 10 x 10
    Kitchen
    • Description: Luxury Vinyl
    • Level: Main
    • Area: 108 Square Feet
    • Dimensions: 9 x 12
    Laundry
    • Level: Main
    Living room
    • Description: Luxury Vinyl
    • Level: Main
    • Area: 228 Square Feet
    • Dimensions: 12 x 19
    Recreation room
    • Description: Carpet
    • Level: Lower
    • Area: 132 Square Feet
    • Dimensions: 11 x 12
    Heating
    • Forced Air
    Appliances
    • Included: Electric Range, Dishwasher, Refrigerator, Washer, Dryer, Microwave, Disposal
    • Laundry: Washer/Dryer Hookup
    Features
    • Open Floorplan
    • Doors: 6-Panel Doors
    • Windows: Window Coverings
    • Basement: Partially Finished
    Interior area
    • Total structure area: 1,322
    • Total interior livable area: 2,195 sqft
    • Finished area above ground: 1,322

    Property

    Parking
    • Total spaces: 2
    • Parking features: Garage Door Opener
    • Attached garage spaces: 2
    • Details: Attached
    Features
    • Levels: Two
    • Stories: 2
    • Patio & porch: Deck
    • Exterior features: Sprinkler System
    • Fencing: Fenced,Wood
    Lot
    • Size: 4,144 Square Feet
    • Features: Evergreen Trees, Level, Paved, Curbs, Gutters
    Details
    • Parcel number: R0111968
    • Zoning: Res
    • Special conditions: Private Owner

    Construction

    Type & style
    • Home type: SingleFamily
    • Property subtype: Single Family Residence
    Materials
    • Frame
    • Roof: Composition
    Condition
    • New construction: No
    • Year built: 1993

    Utilities & green energy

    • Water: City
    • Utilities for property: Natural Gas Available
    Green energy
    • Energy efficient items: Windows, High Efficiency Furnace

    Community & HOA

    Community
    • Security: Fire Alarm
    • Subdivision: Parkside
    HOA
    • Has HOA: Yes
    • Services included: Common Amenities
    • HOA fee: $100 annually
    • HOA name: Parkside HOA
    Location
    • Region: Lafayette

    Financial & listing details

    • Price per square foot: $287/sqft
    • Tax assessed value: $642,800
    • Annual tax amount: $3,327
    • Date on market: 5/14/2025
    • Listing terms: Cash,Conventional
    • Exclusions: Seller's Personal Property
    • Road surface type: Concrete

    Price history

    DateEventPrice
    7/10/2025Listing removed$3,600$2/sqft
    Source: Zillow Rentals Report a problem
    7/3/2025Price change$3,600-1.4%$2/sqft
    Source: Zillow Rentals Report a problem
    6/19/2025Listed for rent$3,650$2/sqft
    Source: Zillow Rentals Report a problem
    6/18/2025Sold$629,000$287/sqft
    Source: IRES as distributed by MLS GRID #1033917 Report a problem
    5/20/2025Pending sale$629,000$287/sqft
    Source: IRES as distributed by MLS GRID #1033917 Report a problem
    5/15/2025Listed for sale$629,000+17.6%$287/sqft
    Source: IRES as distributed by MLS GRID #1033917 Report a problem
    7/27/2021Sold$535,000+146.5%$244/sqft
    Source: Public Record Report a problem
    9/1/2006Sold$217,000$99/sqft
    Source: Public Record Report a problem

    Public tax history

    YearProperty taxesTax assessment
    2025$3,327 +1.7%$40,176 -2.6%
    2024$3,270 +21.5%$41,235 -7.7%
    2023$2,691 +1.1%$44,689 +56%
    2022$2,662 +4.3%$28,648 -2.8%
    2021$2,552 $29,472 +5.6%
    2020$2,552 +13.7%$27,921
    2019$2,243 $27,921 +13.6%
    2018$2,243 $24,574 -9.5%
    2017$2,243 +17%$27,167 +30.1%
    2016$1,918 +6.7%$20,887 +19.3%
    2015$1,797 +18.7%$17,512
    2014$1,514 +1.7%$17,512
    2013$1,488 +0.9%$17,512 +1.4%
    2012$1,476 -2.5%$17,273
    2011$1,514 +5.2%--
    2010$1,439 +0.7%$17,950
    2009$1,429 +9.3%$17,950 -13.4%
    2008$1,308 -2.2%$20,730
    2007$1,337 +3.3%$20,730 +1.7%
    2006$1,295 +0.2%$20,390
    2005$1,293 +1.8%$20,390 -2.6%
    2004$1,270 +14.3%$20,930
    2003$1,112 +9.5%$20,930 +32.1%
    2002$1,016 $15,850 -90.8%
    2001-- $173,200
    Find assessor info on the county website

    Neighborhood: 80026

    Nearby schools

    GreatSchools rating
    Schools provided by the listing agent
    • Elementary: Ryan
    • Middle: Angevine
    • High: Centaurus

    Source: IRES as distributed by MLS GRID. This data may not be complete. We recommend contacting the local school district to confirm school assignments for this home.

    Get a cash offer in 3 minutes
    Find out how much your home could sell for in as little as 3 minutes with a no-obligation cash offer.
    Estimated market value
    $625,900
    Get a cash offer in 3 minutes
    Find out how much your home could sell for in as little as 3 minutes with a no-obligation cash offer.
    Estimated market value
    $625,900