Looking for a rare opportunity to own a great brick home on an amazing ~1.7 acres in Charleston in the heart of West Ashley? Come see this unique property . . . a beautiful one-story home with a FROG that enjoys privacy and acreage without sacrificing proximity to downtown Charleston, area beaches, shopping and life on the water. This property is tucked back off Pierpont Avenue with a gated drive entrance and is near the Ashley River. The yard is phenomenal with plenty of space for your family to play, host BBQs & oyster roasts and store your boat and kayaks. No HOA! This custom home at 2,129 sq ft home boasts 3 bedrooms and 2.5 baths with a potential 4th bedroom utilizing the FROG. Entering the home, you will find a flex room for a formal dining room or virtual office.The amazing open floor plan is perfect for everyday living and entertaining with a spacious vaulted family room, gas log fireplace, kitchen island with breakfast bar, eat-in kitchen and pantry. The main living areas have oak hardwood flooring. The spacious Primary bedroom suite has a vaulted ceiling, bath with a whirlpool tub and tile shower, walk-in closet, and outside access to a screened porch. The other two bedrooms with walk-in closets are located on the opposite side of the home for privacy and share a hall bath. Off the family room is a screened porch to enjoy the Lowcountry mornings and evenings with your favorite beverage. Nice laundry room with cabinets and space for a freezer. For all of the car enthusiasts, lots of room for your cars with a one car attached garage, two car detached garage and 2 car carport. The detached garage (~899 sq ft) is sizeable with 16 ft and 9 ft wide garage doors. It would also be a great workshop with potential to build a mother-in-law or guest suite on top. You will LOVE the convenience to downtown Charleston (~7 miles), Folly Beach (~15 miles), grocery stores and restaurants (~2-3 miles), Charleston International airport (~9 miles), WO Thomas boat landing (~6 miles), and Pierpont boat landing (~0.2 miles) for kayaks. Come see this one-of-a-kind property in Charleston and make it your own!
Closed
$725,000
1695 Pierpont Ave, Charleston, SC 29414
3beds
2,129sqft
Single Family Residence
Built in 2001
1.75 Acres Lot
$747,900 Zestimate®
$341/sqft
$2,983 Estimated rent
Home value
$747,900
$696,000 - $808,000
$2,983/mo
Zestimate® history
Owner options
List your home for rent
$2,983/mo
Rent Zestimate®
Find your next renter with Zillow Rental Manager. Plus, with online applications, you can quickly screen prospective tenants – for free.
$2,983/mo
Rent Zestimate®
Refinance and save
$4,400/mo
Est. payment
Refinancing to a lower rate could help reduce your monthly payments and save thousands over the life of the loan.
$4,400/mo
Est. payment
Explore your selling options
Work with a Zillow partner agent
Leverage their expertise and Zillow's premium Showcase listings to get your home seen by more buyers.
Get startedList with your own agent
Get your home in front of millions of buyers by listing it on Zillow.
Learn how to do itSell it yourself
Take full control of how buyers see your home on Zillow by listing For Sale by Owner (FSBO).
List your homeWhat's special
Gas log fireplaceTwo car detached garageOne car attached garageBrick homeCustom homeEat-in kitchenSpacious vaulted family room
Zillow last checked:
Listing updated:
Listed by:
Century 21 Expert Advisors
Bought with:
Carolina One Real Estate
Source: CTMLS,MLS#: 24030924
Facts & features
Interior
Bedrooms & bathrooms
- Bedrooms: 3
- Bathrooms: 3
- Full bathrooms: 2
- 1/2 bathrooms: 1
Rooms
- Room types: Bonus Room, Family Room, Office, Dining Room, Bonus, Eat-In-Kitchen, Family, Foyer, Frog Attached, Laundry, Pantry, Separate Dining, Study
Heating
- Natural Gas
Cooling
- Central Air, Other
Appliances
- Laundry: Gas Dryer Hookup, Washer Hookup, Laundry Room
Features
- Ceiling - Cathedral/Vaulted, Ceiling - Smooth, High Ceilings, Kitchen Island, Walk-In Closet(s), Ceiling Fan(s), Eat-in Kitchen, Entrance Foyer, Frog Attached, Pantry
- Flooring: Carpet, Ceramic Tile, Laminate, Wood
- Windows: Window Treatments
- Number of fireplaces: 1
- Fireplace features: Family Room, Gas Log, One
Interior area
- Total structure area: 2,129
- Total interior livable area: 2,129 sqft
Property
Parking
- Total spaces: 5
- Parking features: Garage, Carport, Attached, Detached, Other
- Garage spaces: 3
- Carport spaces: 2
- Covered spaces: 5
Features
- Levels: One,One and One Half
- Stories: 1
- Entry location: Ground Level
- Patio & porch: Front Porch, Screened
- Fencing: Perimeter
Lot
- Size: 1.75 Acres
- Features: 1 - 2 Acres, Level
Details
- Parcel number: 3530300047
- Special conditions: Flood Insurance
Construction
Type & style
- Home type: SingleFamily
- Architectural style: Traditional
- Property subtype: Single Family Residence
Materials
- Brick Veneer, Vinyl Siding
- Foundation: Crawl Space
- Roof: Architectural
Condition
- New construction: No
- Year built: 2001
Utilities & green energy
- Sewer: Public Sewer
- Water: Public
- Utilities for property: Charleston Water Service, Dominion Energy
Community & HOA
Community
- Subdivision: Pierpont
Location
- Region: Charleston
Financial & listing details
- Price per square foot: $341/sqft
- Tax assessed value: $516,700
- Annual tax amount: $8,027
- Date on market: 12/18/2024
- Listing terms: Cash,Conventional
Price history
| Date | Event | Price |
|---|---|---|
| 3/5/2025 | Sold | $725,000-4.5%$341/sqft |
Source:  CTMLS #24030924 Report a problem CTMLS #24030924 Report a problem | ||
| 1/1/2025 | Contingent | $759,000$357/sqft |
Source: CTMLS #24030924 Report a problem | ||
| 12/18/2024 | Listed for sale | $759,000$357/sqft |
Source: CTMLS #24030924 Report a problem | ||
Public tax history
| Year | Property taxes | Tax assessment |
|---|---|---|
| 2025 | $8,027 +215.4% | $25,910 +72.6% |
| 2024 | $2,545 +0.7% | $15,010 |
| 2023 | $2,527 +4.3% | $15,010 |
| 2022 | $2,423 -3.3% | $15,010 |
| 2021 | $2,506 -1.1% | $15,010 |
| 2020 | $2,534 | $15,010 +1.4% |
| 2019 | $2,534 | $14,810 |
| 2017 | $2,534 +9.1% | $14,810 |
| 2016 | $2,324 +4.3% | $14,810 |
| 2015 | $2,229 -2% | $14,810 |
| 2014 | $2,274 | -- |
| 2011 | $2,274 +39.8% | -- |
| 2010 | $1,627 -1.5% | $11,200 |
| 2009 | $1,652 +3.7% | $11,200 |
| 2008 | $1,593 -32.2% | $11,200 |
| 2006 | $2,350 -3.9% | $11,200 |
| 2005 | $2,445 +16.3% | $11,200 +26.3% |
| 2004 | $2,102 +5.2% | $8,870 |
| 2003 | $1,998 -2.2% | $8,870 |
| 2002 | $2,043 +430.5% | $8,870 +538.1% |
| 2000 | $385 | $1,390 |
Find assessor info on the county website
Neighborhood: 29414
Nearby homes
- $508,2005 bd3 ba2.2k sqft1687 Pierpont Ave, Charleston, SC 29414Off Market
- $137,400-- bd-- ba-- sqft2197 Becky Rd, Charleston, SC 29414Off Market
- $467,4004 bd2 ba1.6k sqft1671 Pierpont Ave, Charleston, SC 29414Off Market
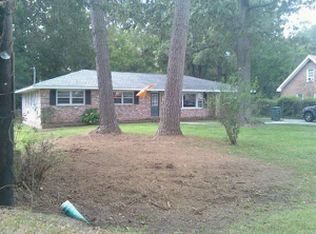
- $396,4003 bd1 ba1.5k sqft2198 Becky Rd, Charleston, SC 29414Off Market
- $476,9003 bd2 ba1.5k sqft1673 Pierpont Ave, Charleston, SC 29414Off Market
- $301,2003 bd1 ba1.3k sqft1669 Pierpont Ave, Charleston, SC 29414Off Market
- $1,435,0003 bd2 ba3.5k sqft1675 Pierpont Ave, Charleston, SC 29414Sold
- $429,3003 bd2 ba1.6k sqft2196 Becky Rd, Charleston, SC 29414Off Market
Nearby schools
GreatSchools rating
- 8/10Springfield Elementary SchoolGrades: PK-5Distance: 1.3 mi
- 4/10C. E. Williams Middle School For Creative & ScientGrades: 6-8Distance: 2.6 mi
- 7/10West Ashley High SchoolGrades: 9-12Distance: 2.3 mi
Schools provided by the listing agent
- Elementary: Springfield
- Middle: C E Williams
- High: West Ashley
Source: CTMLS. This data may not be complete. We recommend contacting the local school district to confirm school assignments for this home.
Get a cash offer in 3 minutes
Find out how much your home could sell for in as little as 3 minutes with a no-obligation cash offer.
Estimated market value
$747,900
Get a cash offer in 3 minutes
Find out how much your home could sell for in as little as 3 minutes with a no-obligation cash offer.
Estimated market value
$747,900
- South Carolina
- Charleston County
- Charleston
- 29414
- 1695 Pierpont Ave
