Skip main navigation
Closed
  • $1,025,000

    1695 Portage Pass, Deerfield, IL 60015

    4beds
    3,900sqft
    Single Family Residence
    Built in 1967
    0.28 Acres Lot
    $1,370,800 Zestimate®
    $263/sqft
    $6,417 Estimated rent

    Home value

    $1,370,800

    $1.25M - $1.52M

    $6,417/mo

    Zestimate® history
    Loading
    Loading...

    Owner options

    List your home for rent

    $6,417/mo

    Rent Zestimate®

    Find your next renter with Zillow Rental Manager. Plus, with online applications, you can quickly screen prospective tenants – for free.

    Learn more

    $6,417/mo

    Rent Zestimate®

    Refinance and save

    $7,729/mo

    Est. payment

    Refinancing to a lower rate could help reduce your monthly payments and save thousands over the life of the loan.

    See today's rates

    $7,729/mo

    Est. payment

    Explore your selling options

    Work with a Zillow partner agent

    Leverage their expertise and Zillow's premium Showcase listings to get your home seen by more buyers.

    Get started

    List with your own agent

    Get your home in front of millions of buyers by listing it on Zillow.

    Learn how to do it

    Sell it yourself

    Take full control of how buyers see your home on Zillow by listing For Sale by Owner (FSBO).

    List your home

    What's special

    Stone fireplaceGarage doorFinished basementRecreational roomPrimary suitePrivate manicured yardHardwood floors
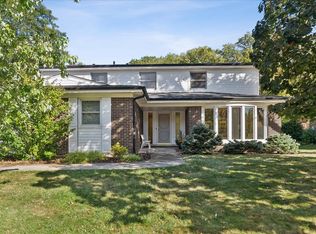
    This fabulous brick and stucco home welcomes you with its tasteful curb appeal, spacious open floor plan and expansive private wooded lot! Kitchen with custom cabinets, under-mount lighting, all newer stainless steel appliances, large eating area is open to sun-filled family room with stone fireplace & built-in unit for display and storage. Sliders lead to large paver patio, private manicured yard and wooded forest preserves to enjoy! First floor primary suite features spacious bedroom with hardwood floors and plantation shutters, luxurious bath with double granite vanity, make up area, spa shower & jacuzzi tub for relaxing, large custom built walk-in closet and a full-sized stackable laundry set! Convenient first floor office for working at home with views of gorgeous yard! Mud room with cubbies, sink and access to side yard. Comfortable living room with large bay window and separate dining room for entertainment. 2004 second floor addition adds so much space, character and dimension to this magnificent home. Second floor includes three generous sized bedrooms all with walk-in custom built closets, a loft area with three built-in desks & cabinets for kids homework station, two full bathrooms, a full laundry room with new washer/dryer, foldable ironing board, sink & cabinets plus a huge bonus/playroom over the garage to complete this 3900 sq ft home. Built in speakers to enjoy throughout home & central vac system. Finished basement with recreational room, full bath and plenty of storage. Attached 2+ heated garage with built in storage units. Brand new roof, gutters, downspouts, copper, garage door & motor, water heater plus many more new improvements. Desirable family friendly North Trail subdivision built by reputable Jacobs Homebuilder, with neighborhood park just steps away. Walden/Shepard award winning schools and walking distance to Deerfield High School. Such a pleasure to show!

    Zillow last checked:

    Listing updated:

    Listing courtesy of:

    Marla Fox 847-379-5898,

    Compass

    Bought with:

    Karen Ebroon

    Station Cities

    Source: MRED as distributed by MLS GRID,MLS#: 11781361MLS Logo

    Facts & features

    Interior

    Bedrooms & bathrooms
    • Bedrooms: 4
    • Bathrooms: 5
    • Full bathrooms: 4
    • 1/2 bathrooms: 1
    Primary bedroom
    • Features: Flooring (Hardwood), Window Treatments (Plantation Shutters), Bathroom (Full)
    • Level: Main
    • Area: 210 Square Feet
    • Dimensions: 15X14
    Bedroom 2
    • Features: Flooring (Carpet), Window Treatments (Plantation Shutters)
    • Level: Second
    • Area: 168 Square Feet
    • Dimensions: 14X12
    Bedroom 3
    • Features: Flooring (Carpet), Window Treatments (Blinds)
    • Level: Second
    • Area: 210 Square Feet
    • Dimensions: 15X14
    Bedroom 4
    • Features: Flooring (Carpet), Window Treatments (Blinds)
    • Level: Second
    • Area: 156 Square Feet
    • Dimensions: 13X12
    Bonus room
    • Features: Flooring (Other)
    • Level: Second
    • Area: 494 Square Feet
    • Dimensions: 26X19
    Breakfast room
    • Features: Flooring (Hardwood), Window Treatments (Blinds)
    • Level: Main
    • Area: 150 Square Feet
    • Dimensions: 15X10
    Dining room
    • Features: Flooring (Hardwood), Window Treatments (Blinds)
    • Level: Main
    • Area: 154 Square Feet
    • Dimensions: 14X11
    Family room
    • Features: Flooring (Hardwood)
    • Level: Main
    • Area: 180 Square Feet
    • Dimensions: 15X12
    Kitchen
    • Features: Kitchen (Eating Area-Table Space), Flooring (Hardwood), Window Treatments (Blinds)
    • Level: Main
    • Area: 198 Square Feet
    • Dimensions: 18X11
    Laundry
    • Features: Flooring (Ceramic Tile)
    • Level: Second
    • Area: 63 Square Feet
    • Dimensions: 9X7
    Living room
    • Features: Flooring (Hardwood), Window Treatments (Blinds)
    • Level: Main
    • Area: 357 Square Feet
    • Dimensions: 21X17
    Loft
    • Features: Flooring (Carpet), Window Treatments (Blinds)
    • Level: Second
    • Area: 231 Square Feet
    • Dimensions: 21X11
    Mud room
    • Features: Flooring (Ceramic Tile)
    • Level: Main
    • Area: 70 Square Feet
    • Dimensions: 10X7
    Office
    • Features: Flooring (Hardwood), Window Treatments (Blinds)
    • Level: Main
    • Area: 182 Square Feet
    • Dimensions: 14X13
    Recreation room
    • Features: Flooring (Ceramic Tile), Window Treatments (Curtains/Drapes)
    • Level: Basement
    • Area: 550 Square Feet
    • Dimensions: 25X22
    Heating
    • Natural Gas, Forced Air, Sep Heating Systems - 2+
    Cooling
    • Central Air, Zoned, Dual
    Appliances
    • Included: Double Oven, Microwave, Dishwasher, Refrigerator, Washer, Dryer, Disposal, Trash Compactor, Stainless Steel Appliance(s), Gas Cooktop
    • Laundry: Main Level, Upper Level, Multiple Locations
    Features
    • Cathedral Ceiling(s), 1st Floor Bedroom, 1st Floor Full Bath, Walk-In Closet(s)
    • Flooring: Hardwood
    • Basement: Finished,Crawl Space,Storage Space,Partial
    • Attic: Finished
    • Number of fireplaces: 1
    • Fireplace features: Wood Burning, Family Room
    Interior area
    • Total structure area: 0
    • Total interior livable area: 3,900 sqft

    Property

    Parking
    • Total spaces: 2
    • Parking features: Asphalt, Garage Door Opener, Heated Garage, On Site, Garage Owned, Attached, Garage
    • Attached garage spaces: 2
    • Has uncovered spaces: Yes
    Accessibility
    • Accessibility features: No Disability Access
    Features
    • Stories: 2
    • Patio & porch: Patio
    Lot
    • Size: 0.28 Acres
    • Dimensions: 80 X 152
    • Features: Landscaped, Wooded
    Details
    • Parcel number: 16204050060000
    • Special conditions: List Broker Must Accompany

    Construction

    Type & style
    • Home type: SingleFamily
    • Property subtype: Single Family Residence
    Materials
    • Brick, Stucco
    • Roof: Asphalt
    Condition
    • New construction: No
    • Year built: 1967
    • Major remodel year: 2004

    Utilities & green energy

    • Electric: Circuit Breakers
    • Sewer: Public Sewer
    • Water: Lake Michigan

    Community & neighborhood

    Community
    • Community features: Park, Curbs, Sidewalks
    Location
    • Region: Deerfield
    • Subdivision: North Trail

    HOA & financial

    HOA
    • Services included: None

    Other

    Other facts
    • Listing terms: Conventional
    • Ownership: Fee Simple

    Price history

    DateEventPrice
    8/11/2023Sold$1,025,000+2.6%$263/sqft
    Source: MRED as distributed by MLS GRID #11781361 Report a problem
    6/11/2023Listing removed--
    Source: MRED as distributed by MLS GRID #11781361 Report a problem
    5/22/2023Contingent$999,000$256/sqft
    Source: MRED as distributed by MLS GRID #11781361 Report a problem
    5/16/2023Listed for sale$999,000+383.4%$256/sqft
    Source: MRED as distributed by MLS GRID #11781361 Report a problem
    10/6/1997Sold$206,666$53/sqft
    Source: Public Record Report a problem

    Public tax history

    YearProperty taxesTax assessment
    2024$23,154 +2.2%$271,700 +4.8%
    2023$22,647 -0.3%$259,157 +4.2%
    2022$22,723 +6%$248,711 +1.1%
    2021$21,443 +4%$245,904 +3.5%
    2020$20,622 +2.3%$237,583 +0.2%
    2019$20,152 +3.9%$237,180 -1%
    2018$19,391 $239,583 +0.3%
    2017$19,391 +4.9%$238,819 +3.9%
    2016$18,490 -7.2%$229,788 +6.4%
    2015$19,921 +2.9%$215,906 -3%
    2014$19,355 +2.5%$222,570 +0.9%
    2012$18,875 +2.8%$220,607 -6.8%
    2011$18,366 +11.6%$236,695 -0.7%
    2010$16,455 +5%$238,292 -5.6%
    2009$15,669 +12.8%$252,481 -2.3%
    2008$13,886 +7.5%$258,293 -2.3%
    2006$12,916 +8.9%$264,368
    2005$11,860 +18.9%--
    2004$9,975 +14.7%--
    2003$8,700 +2.9%--
    2002$8,453 +113.3%--
    2001$3,963 -48.2%$118,895 +6.4%
    2000$7,651 $111,751

    Find assessor info on the county website

    Neighborhood: 60015

    Nearby schools

    GreatSchools rating
    Schools provided by the listing agent
    • Elementary: Walden Elementary School
    • Middle: Alan B Shepard Middle School
    • High: Deerfield High School
    • District: 109

    Source: MRED as distributed by MLS GRID. This data may not be complete. We recommend contacting the local school district to confirm school assignments for this home.

    Get a cash offer in 3 minutes
    Find out how much your home could sell for in as little as 3 minutes with a no-obligation cash offer.
    Estimated market value
    $1,370,800
    Get a cash offer in 3 minutes
    Find out how much your home could sell for in as little as 3 minutes with a no-obligation cash offer.
    Estimated market value
    $1,370,800