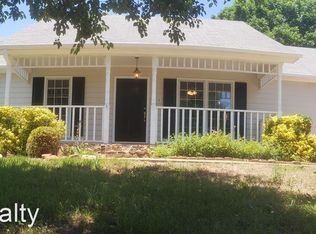
Located in an established neighborhood with no HOA, this one-owner home sits on a level .45-acre lot framed by mature trees and a large, flat, fenced backyard - a combination that's becoming increasingly difficult to find. Inside, the floor plan offers something that's easy to appreciate but difficult to find: rooms that give you options. Whether you need a home office, a formal dining room, a playroom, or a quiet place to unwind, the spaces can evolve with the way you live. A NEW ROOF, FRESHLY PAINTED INTERIOR & EXTERIOR, NEW GARAGE DOORS, NEW LAUNDRY ROOM LVP FLOORING, UPDATED WHITE KITCHEN CABINETRY, NEW GRANITE COUNTERTOPS, and UPDATED PRIMARY BATH reflect the care this home has received over the years. The main level offers a large half bathroom, large eat-in kitchen, separate dining room, office or den, laundry room with new LVP flooring, and a family room featuring a brick fireplace flanked by built-in bookcases and cabinetry. The kitchen features stainless steel appliances, updated cabinetry, new granite countertops, and the flexibility for either a gas OR electric range, with a gas line already in place. Upstairs includes the primary suite with wood flooring, a large walk-in closet, dual vanities, a separate shower, jetted tub, and newly tiled flooring and tub surround. Three secondary bedrooms and a full bath complete the second floor. The oversized two-car garage provides plenty of room for a workshop, hobbies, or weekend projects. Just six miles away, Sugarloaf Mills puts shopping, dining, and entertainment within easy reach.
Closed
Zestimate®
$385,000
1695 Ridgeway Dr, Lawrenceville, GA 30044
4beds
2,372sqft
Single Family Residence
Built in 1986
0.45 Acres Lot
$385,000 Zestimate®
$162/sqft
$2,328 Estimated rent
Home value
$385,000
$358,000 - $412,000
$2,328/mo
Zestimate® history
Owner options
List your home for rent
$2,328/mo
Rent Zestimate®
Find your next renter with Zillow Rental Manager. Plus, with online applications, you can quickly screen prospective tenants – for free.
$2,328/mo
Rent Zestimate®
Refinance and save
$2,576/mo
Est. payment
Refinancing to a lower rate could help reduce your monthly payments and save thousands over the life of the loan.
$2,576/mo
Est. payment
Explore your selling options
Work with a Zillow partner agent
Leverage their expertise and Zillow's premium Showcase listings to get your home seen by more buyers.
Get startedList with your own agent
Get your home in front of millions of buyers by listing it on Zillow.
Learn how to do itSell it yourself
Take full control of how buyers see your home on Zillow by listing For Sale by Owner (FSBO).
List your homeWhat's special
Large flat fenced backyardOffice or denUpdated white kitchen cabinetrySeparate dining roomNew granite countertopsLarge walk-in closetUpdated primary bath
Zillow last checked:
Listing updated:
Listed by:
Stephanie Booth stephanie@boothfinehomess.co,
Atlanta Communities
Bought with:
Allyson Harris, 405232
HomeSmart
Source: GAMLS,MLS#: 10802288
Facts & features
Interior
Bedrooms & bathrooms
- Bedrooms: 4
- Bathrooms: 3
- Full bathrooms: 2
- 1/2 bathrooms: 1
Rooms
- Room types: Den, Family Room, Laundry, Office
Dining room
- Features: Separate Room
Kitchen
- Features: Breakfast Room, Pantry, Breakfast Area, Solid Surface Counters
Heating
- Forced Air
Cooling
- Central Air, Ceiling Fan(s)
Appliances
- Included: Dishwasher, Disposal, Gas Water Heater, Refrigerator, Oven/Range (Combo), Stainless Steel Appliance(s)
- Laundry: Other
Features
- Bookcases, Double Vanity, Tray Ceiling(s), Walk-In Closet(s), Separate Shower, Soaking Tub, Tile Bath
- Flooring: Carpet, Hardwood, Laminate, Tile
- Basement: None
- Number of fireplaces: 1
- Fireplace features: Masonry, Gas Starter, Gas Log, Family Room
- Common walls with other units/homes: No Common Walls
Interior area
- Total structure area: 2,372
- Total interior livable area: 2,372 sqft
- Finished area above ground: 2,372
- Finished area below ground: 0
Property
Parking
- Total spaces: 2
- Parking features: Garage, Attached, Kitchen Level
- Has attached garage: Yes
Features
- Levels: Two
- Stories: 2
- Patio & porch: Patio
- Has spa: Yes
- Spa features: Bath
- Fencing: Back Yard,Chain Link
Lot
- Size: 0.45 Acres
- Features: Level
Details
- Parcel number: R5077 225
Construction
Type & style
- Home type: SingleFamily
- Architectural style: Colonial
- Property subtype: Single Family Residence
Materials
- Press Board
- Foundation: Slab
- Roof: Composition
Condition
- Resale
- New construction: No
- Year built: 1986
Utilities & green energy
- Sewer: Public Sewer
- Water: Public
- Utilities for property: Cable Available, Electricity Available, Natural Gas Available, Phone Available, Sewer Available, Water Available, High Speed Internet
Community & HOA
Community
- Features: None
- Security: Carbon Monoxide Detector(s), Smoke Detector(s)
- Subdivision: INGLENOOK
HOA
- Has HOA: No
- Services included: None
Location
- Region: Lawrenceville
Financial & listing details
- Price per square foot: $162/sqft
- Tax assessed value: $362,700
- Annual tax amount: $5,545
- Date on market: 7/10/2026
- Cumulative days on market: 43 days
- Listing agreement: Exclusive Right To Sell
- Electric utility on property: Yes
Price history
| Date | Event | Price |
|---|---|---|
| 9/21/2026 | Sold | $385,000$162/sqft |
Source:  GAMLS #10802288 Report a problem GAMLS #10802288 Report a problem | ||
| 8/28/2026 | Pending sale | $385,000$162/sqft |
Source:  FMLS GA #7802324 Report a problem FMLS GA #7802324 Report a problem | ||
| 8/4/2026 | Price change | $385,000-2.5%$162/sqft |
Source: GAMLS #10802288 Report a problem | ||
| 7/10/2026 | Listed for sale | $395,000$167/sqft |
Source: GAMLS #10802288 Report a problem | ||
Public tax history
| Year | Property taxes | Tax assessment |
|---|---|---|
| 2026 | -- | $145,080 -8% |
| 2025 | $5,545 +2.7% | $157,640 +5.4% |
| 2024 | $5,400 +21% | $149,560 +9.3% |
| 2023 | $4,464 +123.2% | $136,800 +9.6% |
| 2022 | $2,000 -41.9% | $124,800 +33.6% |
| 2021 | $3,441 +14.1% | $93,440 +15.1% |
| 2020 | $3,016 +1.9% | $81,160 |
| 2019 | $2,961 | $81,160 +10.6% |
| 2018 | $2,961 +21.5% | $73,400 +11.6% |
| 2016 | $2,438 +22.7% | $65,760 +25.5% |
| 2015 | $1,987 | $52,400 +21.9% |
| 2014 | $1,987 +63.3% | $43,000 +40.5% |
| 2013 | $1,217 | $30,600 |
| 2012 | -- | $30,600 -38.8% |
| 2011 | -- | $50,000 -9.8% |
| 2010 | -- | $55,440 |
| 2009 | -- | $55,440 |
| 2007 | -- | $55,440 |
| 2006 | -- | $55,440 |
| 2005 | -- | $55,440 |
| 2004 | $712 +7.8% | $55,440 +6.2% |
| 2003 | $660 -49.8% | $52,200 |
| 2002 | $1,314 +3.8% | $52,200 +7.5% |
| 2001 | $1,266 | $48,560 |
Find assessor info on the county website
Neighborhood: 30044
Nearby homes
- $331,7004 bd2 ba2.1k sqft1705 Ridgeway Dr, Lawrenceville, GA 30044Off Market
- $379,0004 bd2 ba2k sqft1691 Ridgeway Dr, Lawrenceville, GA 30044Sold
- $335,0004 bd2 ba2.3k sqft1696 Ridgeway Dr, Lawrenceville, GA 30044Off Market

- $315,2004 bd2 ba1.9k sqft1715 Ridgeway Dr, Lawrenceville, GA 30044Off Market
- $346,5003 bd3 ba1.8k sqft1704 Cum Laude Way, Lawrenceville, GA 30044Off Market
- $526,3001 acre1706 Ridgeway Dr, Lawrenceville, GA 30044Off Market
- $327,9003 bd3 ba1.9k sqft1714 Cum Laude Way, Lawrenceville, GA 30044Off Market
- $319,3003 bd3 ba2.2k sqft1724 Cum Laude Way, Lawrenceville, GA 30044Off Market
Nearby schools
GreatSchools rating
- 6/10Cedar Hill Elementary SchoolGrades: PK-5Distance: 0.6 mi
- 6/10Richards Middle SchoolGrades: 6-8Distance: 0.7 mi
- 3/10Discovery High SchoolGrades: 9-12Distance: 2.5 mi
Schools provided by the listing agent
- Elementary: Cedar Hill
- Middle: Richards
- High: Discovery
Source: GAMLS. This data may not be complete. We recommend contacting the local school district to confirm school assignments for this home.
Get a cash offer in 3 minutes
Find out how much your home could sell for in as little as 3 minutes with a no-obligation cash offer.
Estimated market value
$385,000
Get a cash offer in 3 minutes
Find out how much your home could sell for in as little as 3 minutes with a no-obligation cash offer.
Estimated market value
$385,000
- Georgia
- Gwinnett County
- Lawrenceville
- 30044
- 1695 Ridgeway Dr
