Skip main navigation
Sold for $725,000
  • $725,000

    1695 S Ginger Court, Denver, CO 80222

    4beds
    2,200sqft
    Single Family Residence
    Built in 1958
    6,460 Square Feet Lot
    $721,500 Zestimate®
    $330/sqft
    $3,471 Estimated rent

    Home value

    $721,500

    $685,000 - $765,000

    $3,471/mo

    Zestimate® history
    Loading
    Loading...

    Owner options

    List your home for rent

    $3,471/mo

    Rent Zestimate®

    Find your next renter with Zillow Rental Manager. Plus, with online applications, you can quickly screen prospective tenants – for free.

    Learn more

    $3,471/mo

    Rent Zestimate®

    Refinance and save

    $4,138/mo

    Est. payment

    Refinancing to a lower rate could help reduce your monthly payments and save thousands over the life of the loan.

    See today's rates

    $4,138/mo

    Est. payment

    Explore your selling options

    Work with a Zillow partner agent

    Leverage their expertise and Zillow's premium Showcase listings to get your home seen by more buyers.

    Get started

    List with your own agent

    Get your home in front of millions of buyers by listing it on Zillow.

    Learn how to do it

    Sell it yourself

    Take full control of how buyers see your home on Zillow by listing For Sale by Owner (FSBO).

    List your home

    What's special

    Stunning viewsDirect park accessSpacious family roomQuiet cul-de-sac
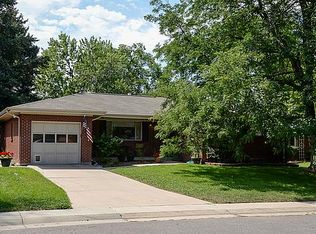
    Live next to nature in the heart of the city! Tucked away on a quiet cul-de-sac, this beautifully updated property sits directly adjacent to Ash Grove Park, with a yard that seamlessly transitions into the open green space—no fences, just stunning views and direct park access. The front patio offers a serene vantage point overlooking the park, perfect for morning coffee, evening relaxation, or spontaneous play. Mature trees and thoughtful landscaping surround the property, adding privacy and beauty to the exterior space. In the backyard, a covered deck creates the ideal setting for outdoor dining and gatherings. Inside, the home features gleaming refinished hardwood floors throughout the main level, along with updated bathrooms featuring clean, modern finishes. Large front-facing windows overlook the park, flooding the main living spaces with natural light and calming views. The kitchen is equipped with brand new stainless steel appliances, making it both stylish and functional for everyday living and entertaining. The lower level adds even more flexible living space, including a fourth bedroom with a new egress window. You'll also find a spacious family room, a remodeled full bathroom, and a utility area—perfect for laundry, storage, and easy access for HVAC maintenance. An attached one-car garage provides secure parking and additional storage. The prime location puts you less than ten minutes from endless shopping, dining, education, and entertainment options. This exceedingly rare opportunity to blend peaceful, park-side living with unbeatable city convenience will not last long. Schedule your showing today to experience it for yourself!

    Zillow last checked:

    Listing updated:

    Listed by:

    Garrett Betts 720-382-4135 garrett.betts@exprealty.com,

    eXp Realty, LLC

    Bought with:

    Zachary Biggs, 100101861

    Compass - Denver

    Source: REcolorado as distributed by MLS GRID,MLS#: 2111560MLS Logo

    Facts & features

    Interior

    Bedrooms & bathrooms
    • Bedrooms: 4
    • Bathrooms: 3
    • Full bathrooms: 2
    • 3/4 bathrooms: 1
    • Main level bathrooms: 2
    • Main level bedrooms: 3
    Bedroom
    • Features: Primary Suite
    • Level: Main
    Bedroom
    • Level: Main
    Bedroom
    • Level: Main
    Bedroom
    • Description: Newer Egress Window. Technically Non Conforming As Closet Is Through The Bathroom.
    • Level: Basement
    Bathroom
    • Description: Remodeled 2025
    • Features: Primary Suite
    • Level: Main
    Bathroom
    • Description: Remodeled 2025
    • Level: Main
    Bathroom
    • Description: Remodeled 2024
    • Level: Basement
    Dining room
    • Level: Main
    Family room
    • Level: Basement
    Kitchen
    • Level: Main
    Living room
    • Description: See Photos For Dimensions
    • Level: Main
    Utility room
    • Level: Basement
    Heating
    • Forced Air
    Cooling
    • Evaporative Cooling
    Appliances
    • Included: Convection Oven, Dishwasher, Disposal, Dryer, Freezer, Microwave, Range, Refrigerator, Washer
    Features
    • Ceiling Fan(s), Smoke Free
    • Flooring: Carpet, Wood
    • Basement: Finished
    • Common walls with other units/homes: No Common Walls
    Interior area
    • Total structure area: 2,200
    • Total interior livable area: 2,200 sqft
    • Finished area above ground: 1,100
    • Finished area below ground: 600

    Property

    Parking
    • Total spaces: 2
    • Parking features: Garage - Attached
    • Attached garage spaces: 1
    • Details: Off Street Spaces: 1
    Features
    • Levels: One
    • Stories: 1
    • Patio & porch: Deck, Front Porch, Patio
    • Fencing: Partial
    Lot
    • Size: 6,460 sqft
    • Features: Borders Public Land, Level
    Details
    • Parcel number: 619422010
    • Zoning: S-SU-D
    • Special conditions: Standard

    Construction

    Type & style
    • Home type: SingleFamily
    • Property subtype: Single Family Residence
    Materials
    • Brick
    Condition
    • Updated/Remodeled
    • Year built: 1958

    Community & neighborhood

    Security
    • Security features: Carbon Monoxide Detector(s)
    Location
    • Region: Denver
    • Subdivision: Vestals Sunset Terrace Filing 5

    Other

    Other facts
    • Listing terms: 1031 Exchange,Cash,Conventional,FHA,VA Loan
    • Ownership: Individual

    Price history

    DateEventPrice
    3/18/2026Sold$725,000+1.4%$330/sqft
    Source: REcolorado as distributed by MLS GRID #2111560 Report a problem
    2/8/2026Pending sale$715,000$325/sqft
    Source: eXp Realty #2111560 Report a problem
    2/8/2026Contingent$715,000$325/sqft
    Source: eXp Realty #2111560 Report a problem
    1/28/2026Listed for sale$715,000$325/sqft
    Source: REcolorado as distributed by MLS GRID #2111560 Report a problem

    Public tax history

    YearProperty taxesTax assessment
    2024$3,330 +21.8%$42,980 -6.8%
    2023$2,734 +3.6%$46,110 +34.1%
    2022$2,639 +22.3%$34,380 -2.8%
    2021$2,158 +2.9%$35,370 +21.6%
    2020$2,098 +2%$29,087 -0.7%
    2019$2,056 $29,290 +10.2%
    2018$2,056 +0.3%$26,580
    2017$2,050 +15%$26,580 +16.5%
    2016$1,782 +22.3%$22,810
    2015$1,458 0%$22,810 +30%
    2014$1,458 -6.2%$17,550
    2013$1,555 +17.9%$17,550 -5.1%
    2012$1,319 +7.4%$18,500
    2011$1,229 +2.2%$18,500 +0.3%
    2010$1,202 +63.6%$18,450
    2009$735 -0.2%$18,450 -2.7%
    2008$736 +21.9%$18,960
    2007$604 -46.3%$18,960 +11.7%
    2006$1,124 +1.9%$16,980
    2005$1,103 +121.3%$16,980 -3.6%
    2003$499 -49.1%$17,610 +5.6%
    2002$979 $16,670 +23.1%
    2001-- $13,540

    Find assessor info on the county website

    Neighborhood: Virginia Village

    Nearby schools

    GreatSchools rating
    Schools provided by the listing agent
    • Elementary: Ellis
    • Middle: Merrill
    • High: Thomas Jefferson
    • District: Denver 1

    Source: REcolorado as distributed by MLS GRID. This data may not be complete. We recommend contacting the local school district to confirm school assignments for this home.

    Get a cash offer in 3 minutes
    Find out how much your home could sell for in as little as 3 minutes with a no-obligation cash offer.
    Estimated market value
    $721,500
    Get a cash offer in 3 minutes
    Find out how much your home could sell for in as little as 3 minutes with a no-obligation cash offer.
    Estimated market value
    $721,500