Welcome home to this beautifully updated 2-bedroom, 1-bathroom ranch-style home in the desirable Ruby Hill neighborhood, just steps away from Ruby Hill Park and all the outdoor recreation it has to offer.
Inside, you'll find a fully remodeled kitchen featuring an open-concept design with space for a dining table, a gas stove, microwave, dishwasher, and ample cabinetry—perfect for everyday living and entertaining. The open floor plan creates a bright and inviting living space throughout the home.
The renovated bathroom features a stylish double vanity with his-and-her sinks, offering both comfort and convenience. At the back of the home, a spacious bonus room provides endless possibilities. Use it as a third bedroom, family room, home office, game room, or fitness space—the choice is yours. Central air conditioning keeps the home comfortable year-round.
Outside, enjoy a fully fenced backyard with a 6-foot privacy fence, ideal for relaxing, entertaining, or letting pets play. The property also offers exceptional parking with a detached 2-car garage, an extended driveway, and space for 4 to 6 additional vehicles.
Conveniently located in the heart of Ruby Hill, you're just minutes from shopping, dining, downtown Denver, and major highways, while enjoying easy access to parks, trails, and neighborhood amenities.
For sale
Price cut: $14.6K (9/22)
$399,900
1695 S Raritan Street, Denver, CO 80223
3beds
888sqft
Single Family Residence
Built in 1953
7,800 Square Feet Lot
$399,700 Zestimate®
$450/sqft
$-- HOA
What's special
- 57 days
- 399
- 44
Zillow last checked:
Listing updated:
Listed by:
Patricia Gonzales 720-602-9470 trishg@rentgrace.com,
Grace Management & Invest.
Source: REcolorado as distributed by MLS GRID,MLS#: 5759097
Facts & features
Interior
Bedrooms & bathrooms
- Bedrooms: 3
- Bathrooms: 1
- Full bathrooms: 1
- Main level bathrooms: 1
- Main level bedrooms: 3
Bedroom
- Level: Main
Bedroom
- Level: Main
Bedroom
- Level: Main
Bathroom
- Level: Main
Kitchen
- Level: Main
Laundry
- Level: Main
Living room
- Level: Main
Heating
- Forced Air, Natural Gas
Cooling
- Central Air
Appliances
- Included: Dishwasher, Disposal, Microwave, Oven, Range, Refrigerator
Features
- Eat-in Kitchen, Laminate Counters, No Stairs, Open Floorplan
- Flooring: Laminate
- Has basement: No
Interior area
- Total structure area: 888
- Total interior livable area: 888 sqft
- Finished area above ground: 715
Property
Parking
- Total spaces: 6
- Details: Off Street Spaces: 6
Features
- Levels: One
- Stories: 1
- Entry location: Garden
- Exterior features: Rain Gutters
- Fencing: Partial
Lot
- Size: 7,800 Square Feet
- Features: Level
Details
- Parcel number: 521304019
- Zoning: E-SU-DX
- Special conditions: Standard
Construction
Type & style
- Home type: SingleFamily
- Architectural style: Bungalow
- Property subtype: Single Family Residence
Materials
- Vinyl Siding
- Foundation: Raised
- Roof: Composition
Condition
- Updated/Remodeled
- Year built: 1953
Utilities & green energy
- Sewer: Public Sewer
- Water: Public
- Utilities for property: Electricity Connected, Natural Gas Available, Natural Gas Connected
Community & HOA
Community
- Security: Smoke Detector(s)
- Subdivision: Gunnison Heights
HOA
- Has HOA: No
Location
- Region: Denver
Financial & listing details
- Price per square foot: $450/sqft
- Tax assessed value: $389,100
- Annual tax amount: $2,099
- Date on market: 8/3/2026
- Listing terms: 1031 Exchange,Cash,Conventional,FHA,VA Loan
- Exclusions: Personal Property
- Ownership: Individual
- Electric utility on property: Yes
- Road surface type: Paved
Estimated market value
$399,700
$380,000 - $420,000
$2,408/mo
Price history
| Date | Event | Price |
|---|---|---|
| 9/23/2026 | Listed for rent | $1,995-13.1%$2/sqft |
Source: Zillow Rentals Report a problem | ||
| 9/22/2026 | Price change | $399,900-3.5%$450/sqft |
Source:  REcolorado as distributed by MLS GRID #5759097 Report a problem REcolorado as distributed by MLS GRID #5759097 Report a problem | ||
| 8/28/2026 | Price change | $414,500-3.4%$467/sqft |
Source: REcolorado as distributed by MLS GRID #5759097 Report a problem | ||
| 8/15/2026 | Price change | $429,000-1.4%$483/sqft |
Source: REcolorado as distributed by MLS GRID #5759097 Report a problem | ||
| 8/3/2026 | Listed for sale | $435,000+180.6%$490/sqft |
Source: REcolorado as distributed by MLS GRID #5759097 Report a problem | ||
| 7/21/2023 | Listing removed | -- |
Source: Zillow Rentals Report a problem | ||
| 6/16/2023 | Listed for rent | $2,295+17.7%$3/sqft |
Source: Zillow Rentals Report a problem | ||
| 3/11/2021 | Listing removed | -- |
Source: Zillow Rental Network Premium Report a problem | ||
| 3/3/2021 | Price change | $1,950-4.9%$2/sqft |
Source: Zillow Rental Network Premium Report a problem | ||
| 3/2/2021 | Price change | $2,050+2.8%$2/sqft |
Source: Zillow Rental Network Premium Report a problem | ||
| 2/26/2021 | Price change | $1,995-4.8%$2/sqft |
Source: Zillow Rental Network Premium Report a problem | ||
| 1/25/2021 | Listed for rent | $2,095$2/sqft |
Source: Zillow Rental Network Premium Report a problem | ||
| 12/9/2015 | Sold | $155,000$175/sqft |
Source: Public Record Report a problem | ||
Public tax history
| Year | Property taxes | Tax assessment |
|---|---|---|
| 2025 | $2,001 +2.2% | $27,430 +8.6% |
| 2024 | $1,957 +5.9% | $25,260 -10.5% |
| 2023 | $1,849 +3.6% | $28,210 +21.3% |
| 2022 | $1,785 +14.1% | $23,250 -2.8% |
| 2021 | $1,565 +2.9% | $23,920 +13.4% |
| 2020 | $1,521 +23.4% | $21,085 -0.7% |
| 2019 | $1,232 | $21,232 +33.3% |
| 2018 | $1,232 +0.3% | $15,930 |
| 2017 | $1,229 +27% | $15,930 +28.7% |
| 2016 | $967 +24.8% | $12,380 |
| 2015 | $775 0% | $12,380 +32.7% |
| 2014 | $775 -5.6% | $9,330 -22.8% |
| 2005 | $821 +20.7% | $12,080 -7.8% |
| 2003 | $681 +1.9% | $13,100 +15.2% |
| 2002 | $668 | $11,370 +23.6% |
| 2001 | -- | $9,200 |
Find assessor info on the county website
Monthly payment
Est. payment
Payment breakdown
Explore the cost of this home by adjusting the details. Changes won't be saved.Climate risks
Neighborhood: Ruby Hill
Nearby schools
Schools provided by the listing agent
- Elementary: Schmitt
- Middle: Grant
- High: Abraham Lincoln
- District: Denver 1
Source: REcolorado as distributed by MLS GRID. This data may not be complete. We recommend contacting the local school district to confirm school assignments for this home.

Similar homes
- $485,0003 bd2 ba1.2k sqft1251 S Seneca Way, Denver, CO 80223For Sale
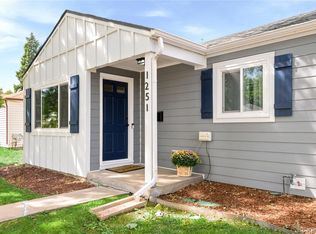
 MLS ID #9679663, Cameron Smith, Milehimodern. REcolorado as distributed by MLS GRID
 - $399,5003 bd1 ba975 sqft1073 S Raleigh Street, Denver, CO 80219For Sale
 MLS ID #2687793, Travis Cottle, Stoney Creek Properties. REcolorado as distributed by MLS GRID
 - $420,0003 bd1 ba1k sqft1735 W Burlington Pl, Denver, CO 80221For Sale
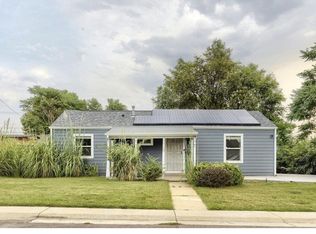
 MLS ID #1069636, Dale Pearson, RE/MAX of Boulder, Inc. IRES as distributed by MLS GRID
 - $415,0003 bd1 ba976 sqft2169 W Warren Avenue, Englewood, CO 80110For Sale
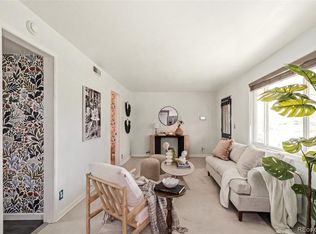 MLS ID #8885119, Cassandra Altenberger, Milehimodern. REcolorado as distributed by MLS GRID
 - $450,0003 bd2 ba1k sqft1661 S Clay Street, Denver, CO 80219For SaleMLS ID #6678171, Tripp Howell, Compass - Denver. REcolorado as distributed by MLS GRID
- $449,9993 bd2 ba942 sqft965 S Decatur, Denver, CO 80219For SaleMLS ID #8054422, Gamaliel Raigoza Herrera, PAK Home Realty. REcolorado as distributed by MLS GRID
- $410,0002 bd1 ba710 sqft2396 S Linley Court, Denver, CO 80219For SaleMLS ID #6831977, Sophia Young, Keller Williams Advantage Realty LLC. REcolorado as distributed by MLS GRID
- $375,0002 bd1 ba682 sqft1460 S Osceola Street, Denver, CO 80219For SaleMLS ID #5858078, Darcy Keady, RE/MAX Professionals. REcolorado as distributed by MLS GRID
- $440,0003 bd1 ba1.1k sqft965 S Eliot Street, Denver, CO 80219For SaleMLS ID #8078100, Jennifer Briseno, Success Realty Experts, LLC. REcolorado as distributed by MLS GRID
- $398,0003 bd1 ba919 sqft4564 S Pennsylvania Street, Englewood, CO 80113For SaleMLS ID #8124665, Ben Rule, LIV Sotheby's International Realty. REcolorado as distributed by MLS GRID
- $430,0002 bd1 ba710 sqft2396 S Knox Court, Denver, CO 80219For SaleMLS ID #3119568, Dalia Estrada, HomeSmart. REcolorado as distributed by MLS GRID
- $375,0004 bd2 ba1.1k sqft3475 W Dakota Avenue, Denver, CO 80219For SaleMLS ID #9274754, Lisandro De La Oliva, Megastar Realty. REcolorado as distributed by MLS GRID
- $445,0002 bd2 ba768 sqft1201 S Julian Street, Denver, CO 80219For SaleMLS ID #8096101, Karen Gustafson, Brokers Guild Real Estate. REcolorado as distributed by MLS GRID
- $370,0002 bd1 ba939 sqft233 S Yates Street, Denver, CO 80219For SaleMLS ID #3107500, Alonso Cervantes-Avalos, Compass - Denver. REcolorado as distributed by MLS GRID
- $344,9003 bd1 ba898 sqft4860 W Ohio Avenue, Denver, CO 80219For SaleMLS ID #7168721, Julie Maeda, Guardian Real Estate Group. REcolorado as distributed by MLS GRID
- $449,0003 bd1 ba901 sqft5040 E Dartmouth Avenue, Denver, CO 80222For SaleMLS ID #5144877, Chase Huddleston, LIV Sotheby's International Realty. REcolorado as distributed by MLS GRID
- $385,0002 bd1 ba1.2k sqft137 Hazel Court, Denver, CO 80219For SaleMLS ID #6890882, Eric Pacheco, Homechex LLC. REcolorado as distributed by MLS GRID
- $399,0002 bd1 ba882 sqft3662 Grape Street, Denver, CO 80207For SaleMLS ID #2224819, Jason Roberts, Better Blueprint Realty. REcolorado as distributed by MLS GRID
- $410,0002 bd2 ba830 sqft624 Stuart Street, Denver, CO 80204For SaleMLS ID #4075387, Megan Rennich, Modern Collective Real Estate. REcolorado as distributed by MLS GRID
- $450,0003 bd2 ba1.2k sqft44 Julian Street, Denver, CO 80219For SaleMLS ID #7039472, Sonia Shakeshaft, RE/MAX Professionals. REcolorado as distributed by MLS GRID
