NiCELY RENOVATED POOL HOME.READY FOR MOVE-IN.TOP RATED SCHOOLS - Allen's Ridge of Palm Harbor, Florida!! You'll find mature oaks and palm trees, beautifully maintained homes and a community that comes together to celebrate life and holidays. Located in one of the best school districts in Pinellas County, a short bike or walk to downtown Palm Harbor, the Pinellas Trail, schools and then you have to take a drive to Honeymoon Island but it's only a few minutes away. One of the most desirable locations in north Pinellas County. 1980sf, 3 bedrooms and 2 baths, split floor plan, double sided fireplace, formal dining, breakfast nook, huge living room and an additional sitting room by the kitchen. As you walk in this home you are greeted with clean lines, natural light, tranquility, openness, positivity and a one of a kind home. The master bedroom has ultimate privacy, located on the east side of the home with an ensuite and walk in closet. The other two bedrooms are over on the west wing with a guest bathroom. The pool area is very comfortable with lots of covered outdoor living and deck space to enjoy. This home will fit most family dynamics, you'll experience true pride of ownership when touring this beautiful home. The pictures you see? They are true to life and expect this home to look exactly as you see it in the pictures and you will most likely be more impressed when you see it in person. Features & highlights: HVAC 2015 & ducts cleaned in 2023, impact windows and slider 2016, main roof certified with 7-8 years life, flat roof installed 2022, solar is paid off, pebble tech 2013, screen replaced 2022, pool equipment 2013, kitchen updated in 2020, guest bath updated in 2018, high efficiency water heater 2022, refrigerator 2023 & more. Why are so many people making Palm Harbor and north Pinellas County their home? Schedule your private tour of this home today, grab lunch in downtown Palm Harbor and find out why.
Sold for $650,000
$650,000
1695 SAND HOLLOW LANE, PALM HARBOR, FL 34683
3beds
1,980sqft
Single Family Residence
Built in 1987
8,991 Square Feet Lot
$646,700 Zestimate®
$328/sqft
$3,273 Estimated rent
Home value
$646,700
$614,000 - $679,000
$3,273/mo
Zestimate® history
Owner options
List your home for rent
$3,273/mo
Rent Zestimate®
Find your next renter with Zillow Rental Manager. Plus, with online applications, you can quickly screen prospective tenants – for free.
$3,273/mo
Rent Zestimate®
Refinance and save
$3,753/mo
Est. payment
Refinancing to a lower rate could help reduce your monthly payments and save thousands over the life of the loan.
$3,753/mo
Est. payment
Explore your selling options
Work with a Zillow partner agent
Leverage their expertise and Zillow's premium Showcase listings to get your home seen by more buyers.
Get startedList with your own agent
Get your home in front of millions of buyers by listing it on Zillow.
Learn how to do itSell it yourself
Take full control of how buyers see your home on Zillow by listing For Sale by Owner (FSBO).
List your homeWhat's special
Pool equipmentDouble sided fireplaceWalk in closetClean linesDeck spacePalm treesAdditional sitting room
Zillow last checked:
Listing updated:
Listed by:
Lance Willard LLC 727-487-1894,
CHARLES RUTENBERG REALTY INC 727-538-9200
Bought with:
Lance Willard LLC, 3384517
CHARLES RUTENBERG REALTY INC
Source: Stellar MLS,MLS#: U8211609 Originating MLS: Pinellas Suncoast
Originating MLS: Pinellas Suncoast
Facts & features
Interior
Bedrooms & bathrooms
- Bedrooms: 3
- Bathrooms: 2
- Full bathrooms: 2
Rooms
- Room types: Attic, Family Room, Dining Room, Living Room, Great Room, Utility Room
Primary bedroom
- Level: First
- Area: 187 Square Feet
- Dimensions: 11x17
Bedroom 2
- Level: First
- Area: 110 Square Feet
- Dimensions: 11x10
Bedroom 3
- Features: Built-in Closet
- Level: First
- Area: 144 Square Feet
- Dimensions: 12x12
Dinette
- Level: First
- Area: 100 Square Feet
- Dimensions: 10x10
Dining room
- Level: First
- Area: 165 Square Feet
- Dimensions: 11x15
Family room
- Level: First
- Area: 120 Square Feet
- Dimensions: 12x10
Kitchen
- Features: Breakfast Bar, Pantry
- Level: First
- Area: 168 Square Feet
- Dimensions: 12x14
Living room
- Level: First
- Area: 364 Square Feet
- Dimensions: 26x14
Heating
- Central
Cooling
- Central Air
Appliances
- Included: Convection Oven, Dishwasher, Disposal, Dryer, Electric Water Heater, Exhaust Fan, Kitchen Reverse Osmosis System, Microwave, Other, Refrigerator, Washer
Features
- Ceiling Fan(s), Eating Space In Kitchen, Open Floorplan, Solid Surface Counters, Solid Wood Cabinets, Split Bedroom, Stone Counters, Walk-In Closet(s)
- Flooring: Carpet, Quarry Tile, Slate
- Doors: Sliding Doors
- Windows: Blinds, Shutters
- Basement: Other
- Has fireplace: Yes
- Fireplace features: Family Room, Living Room, Wood Burning
Interior area
- Total structure area: 2,667
- Total interior livable area: 1,980 sqft
Property
Parking
- Total spaces: 2
- Parking features: Driveway, Garage Door Opener, Ground Level, Other
- Attached garage spaces: 2
- Has uncovered spaces: Yes
Features
- Levels: One
- Stories: 1
- Patio & porch: Deck, Patio, Porch, Screened
- Exterior features: Irrigation System, Lighting, Other, Rain Gutters, Sidewalk
- Has private pool: Yes
- Pool features: Deck, Gunite, Heated, In Ground, Lighting, Other, Screen Enclosure
- Has spa: Yes
- Fencing: Fenced,Vinyl
- Has view: Yes
- View description: Pool
Lot
- Size: 8,991 Square Feet
- Dimensions: 81.0 x 111.0
- Features: In County, Level, Sidewalk
- Residential vegetation: Mature Landscaping, Oak Trees, Trees/Landscaped
Details
- Parcel number: 122815005050000400
- Zoning: R-2
- Special conditions: None
Construction
Type & style
- Home type: SingleFamily
- Architectural style: Florida
- Property subtype: Single Family Residence
Materials
- Block, Stone, Stucco
- Foundation: Slab
- Roof: Shingle
Condition
- New construction: No
- Year built: 1987
Utilities & green energy
- Sewer: Public Sewer
- Water: Public
- Utilities for property: Cable Available, Electricity Connected, Sprinkler Recycled, Street Lights, Underground Utilities
Community & HOA
Community
- Features: Deed Restrictions
- Security: Security System Owned
- Pet fee: $0 monthly
- Subdivision: ALLENS RIDGE UNIT 1
HOA
- Has HOA: Yes
- HOA fee: $25 monthly
- HOA name: Citadel Property Mgmt
- HOA phone: 727-938-7730
Location
- Region: Palm Harbor
Financial & listing details
- Price per square foot: $328/sqft
- Tax assessed value: $570,420
- Annual tax amount: $7,078
- Date on market: 8/24/2023
- Cumulative days on market: 20 days
- Listing terms: Cash,Conventional,FHA,VA Loan
- Ownership: Fee Simple
- Total actual rent: 0
- Electric utility on property: Yes
- Road surface type: Paved
Price history
| Date | Event | Price |
|---|---|---|
| 10/18/2023 | Sold | $650,000-3.7%$328/sqft |
Source:  Stellar MLS #U8211609 Report a problem Stellar MLS #U8211609 Report a problem | ||
| 9/20/2023 | Pending sale | $675,000$341/sqft |
Source: Stellar MLS #U8211609 Report a problem | ||
| 9/13/2023 | Listed for sale | $675,000$341/sqft |
Source: Stellar MLS #U8211609 Report a problem | ||
| 9/11/2023 | Pending sale | $675,000$341/sqft |
Source: Stellar MLS #U8211609 Report a problem | ||
| 8/24/2023 | Listed for sale | $675,000+136.8%$341/sqft |
Source: Stellar MLS #U8211609 Report a problem | ||
| 6/12/2013 | Sold | $285,000-1.7%$144/sqft |
Source: Stellar MLS #U7574800 Report a problem | ||
| 3/6/2013 | Listed for sale | $289,900+9.4%$146/sqft |
Source: RE/MAX REALTEC GROUP INC. #U7574800 Report a problem | ||
| 8/29/2008 | Sold | $265,000$134/sqft |
Source: Public Record Report a problem | ||
Public tax history
| Year | Property taxes | Tax assessment |
|---|---|---|
| 2025 | $9,326 +5.5% | $547,827 +2.9% |
| 2024 | $8,841 +8% | $532,388 +31.1% |
| 2023 | $8,183 +15.6% | $406,175 +10% |
| 2022 | $7,078 +8.5% | $369,250 +10% |
| 2021 | $6,523 +6.2% | $335,682 +7.9% |
| 2020 | $6,141 +1% | $311,161 +1.9% |
| 2019 | $6,082 | $305,242 +4.9% |
| 2018 | $6,082 +4% | $290,852 +10% |
| 2017 | $5,849 +11.7% | $264,484 +5% |
| 2016 | $5,239 -4.4% | $251,923 -2.3% |
| 2015 | $5,479 +3.8% | $257,980 +4.4% |
| 2014 | $5,281 +87.3% | $247,042 +47.5% |
| 2013 | $2,820 +6.1% | $167,488 +1.7% |
| 2012 | $2,658 | $164,688 -2.4% |
| 2011 | -- | $168,774 -11.2% |
| 2010 | -- | $190,018 -12.1% |
| 2009 | -- | $216,189 +43% |
| 2008 | $2,267 | $151,151 +3% |
| 2007 | -- | $146,749 -32.7% |
| 2005 | -- | $218,200 +20.4% |
| 2004 | $2,428 +1.8% | $181,300 +8.9% |
| 2003 | $2,385 +6.4% | $166,500 +4.8% |
| 2002 | $2,243 | $158,900 +9.5% |
| 2001 | $2,243 +5.7% | $145,100 +6.5% |
| 2000 | $2,122 | $136,200 |
Find assessor info on the county website
Neighborhood: 34683
Nearby homes
- $534,600-- bd2 ba1.7k sqft1707 Sand Hollow Ln, Palm Harbor, FL 34683Off Market
- $852,6004 bd3 ba2.5k sqft1683 Sand Hollow Ln, Palm Harbor, FL 34683Off Market
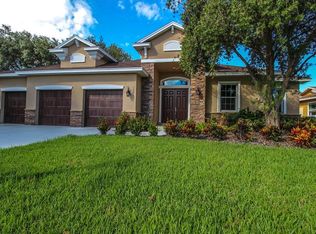
- $657,4004 bd3 ba2.1k sqft1692 Powder Ridge Dr, Palm Harbor, FL 34683Off Market
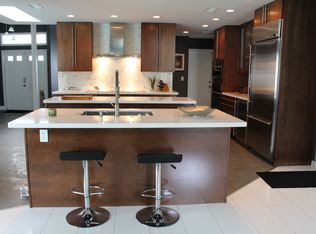
- $709,2004 bd3 ba2.3k sqft1680 Powder Ridge Dr, Palm Harbor, FL 34683Off Market
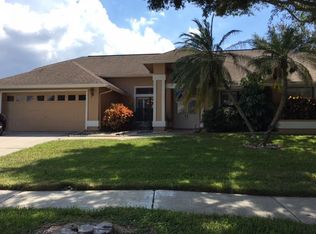
- $596,9003 bd2 ba2.1k sqft1704 Powder Ridge Dr, Palm Harbor, FL 34683Off Market
- $615,6003 bd2 ba2k sqft1719 Sand Hollow Ln, Palm Harbor, FL 34683Off Market
- $501,8003 bd2 ba2k sqft289 Millstone Dr #A11, Palm Harbor, FL 34683Off Market
- $517,700-- bd2 ba1.9k sqft1671 Sand Hollow Ln, Palm Harbor, FL 34683Off Market
Nearby schools
GreatSchools rating
- 10/10Ozona Elementary SchoolGrades: PK-5Distance: 1 mi
- 5/10Palm Harbor Middle SchoolGrades: 6-8Distance: 0.4 mi
- 8/10Palm Harbor University High SchoolGrades: 9-12Distance: 1.1 mi
Schools provided by the listing agent
- Elementary: Ozona Elementary-PN
- Middle: Palm Harbor Middle-PN
- High: Palm Harbor Univ High-PN
Source: Stellar MLS. This data may not be complete. We recommend contacting the local school district to confirm school assignments for this home.
Get a cash offer in 3 minutes
Find out how much your home could sell for in as little as 3 minutes with a no-obligation cash offer.
Estimated market value
$646,700
Get a cash offer in 3 minutes
Find out how much your home could sell for in as little as 3 minutes with a no-obligation cash offer.
Estimated market value
$646,700
- Florida
- Pinellas County
- Palm Harbor
- 34683
- 1695 SAND HOLLOW LANE
Nearby cities
Nearby zip codes
Other Palm Harbor Topics
