Skip main navigation
Pending
  • $309,000

    1695 State Route 12, Binghamton, NY 13901

    3beds
    1,600sqft
    Loading
    Single Family Residence
    Built in 2019
    2.09 Acres Lot
    $-- Zestimate®
    $193/sqft
    $-- HOA

    What's special

    Open-concept layoutWide hallsThoughtful design throughoutWider doorways
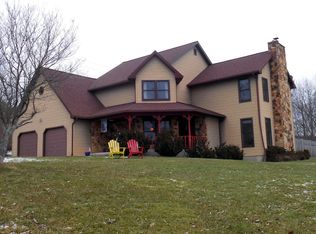
    Beyond the modest front exterior lies a home that truly surprises and delivers. Built in 2019, this impressive ranch offers 1,600 sq ft of thoughtfully designed one-level living. Set well back from the road, enjoy privacy and a country setting just minutes from town. Open-concept layout offers handicap accessibility if needed with wide halls, wider doorways, and thoughtful design throughout. Enclosed front porch with built-in ramp for easy entry and everyday convenience. Spacious primary bath with walk-in shower. Main bath features a walk-in tub with shower. 20x23 attached 2-car garage with excellent storage space. Large rear concrete patio perfect for entertaining or quiet evenings outdoors. Backup generator included for added security, confidence and comfort. Gas line to home currently powers generator and could supply future gas appliances. Two water heaters help meet household demand with ease. A rare opportunity combining newer construction, accessibility, and more.
    71 days
    |
    113
    |
    4
    |

    Zillow last checked:

    Listing updated:

    Listed by:

    EXIT REALTY HOMEWARD BOUND 607-729-5500,

    Robert G. Potochniak,

    Caryn Gusefski,

    EXIT REALTY HOMEWARD BOUND

    Source: GBMLS,MLS#: 335729MLS LogoOriginating MLS: Greater Binghamton Association of REALTORS

      Facts & features

      Interior

      Bedrooms & bathrooms
      • Bedrooms: 3
      • Bathrooms: 2
      • Full bathrooms: 2
      Bedroom
      • Level: First
      • Dimensions: 14 x 12.5
      Bedroom
      • Level: First
      • Dimensions: 10.6 x 12.5
      Bedroom
      • Level: First
      • Dimensions: 10.11 x 12.5
      Primary bathroom
      • Level: First
      • Dimensions: 10 x 13
      Bathroom
      • Level: First
      • Dimensions: 8.6 x 6.9
      Basement
      • Level: Basement
      • Dimensions: 58 x 26
      Dining room
      • Level: First
      • Dimensions: 9.6 x 13
      Kitchen
      • Level: First
      • Dimensions: 12 x 13
      Laundry
      • Level: First
      • Dimensions: 9.3 x 6.9
      Living room
      • Level: First
      • Dimensions: 18 x 12.5
      Heating
      • Baseboard, Ductless, Electric
      Cooling
      • Ductless
      Appliances
      • Included: Dryer, Dishwasher, Electric Water Heater, Free-Standing Range, Refrigerator, Washer
      Features
      • Flooring: Laminate
      Interior area
      • Total interior livable area: 1,600 sqft
      • Finished area above ground: 1,600
      • Finished area below ground: 0

      Property

      Parking
      • Total spaces: 2
      • Parking features: Attached, Garage, Two Car Garage
      • Attached garage spaces: 2
      Accessibility
      • Accessibility features: Accessible Entrance
      Features
      • Stories: 1
      • Patio & porch: Enclosed, Open, Patio, Porch
      • Exterior features: Patio
      Lot
      • Size: 2.09 Acres
      • Dimensions: 305 front
      • Features: Sloped Down, Sloped Up
      Details
      • Parcel number: 03240009500500010060000000
      • Zoning: AG
      • Zoning description: AG

      Construction

      Type & style
      • Home type: SingleFamily
      • Architectural style: Ranch
      • Property subtype: Single Family Residence
      Materials
      • Vinyl Siding
      • Foundation: Basement, Concrete Perimeter
      Condition
      • Year built: 2019

      Utilities & green energy

      • Sewer: Public Sewer
      • Water: Well

      Community & HOA

      Community
      • Subdivision: Bunker Hill Estates Map 2594
      Location
      • Region: Binghamton

      Financial & listing details

      • Price per square foot: $193/sqft
      • Tax assessed value: $114,700
      • Annual tax amount: $6,680
      • Date on market: 5/7/2026
      • Listing agreement: Exclusive Right To Sell
      • Ownership: ESTATE,OTHER-SEE REMARKS

        Estimated market value

        Not available

        Estimated sales range

        Not available

        Not available

        Price history

        DateEventPrice
        5/13/2026Pending sale$309,000$193/sqft
        Source: GBMLS #335729 Report a problem
        5/7/2026Listed for sale$309,000$193/sqft
        Source: GBMLS #335729 Report a problem

        Public tax history

        Tax history is unavailable.

        Monthly payment

        Estimated monthly payment$1,822
        All calculations are estimates and provided by Zillow, Inc. for informational purposes only. Actual amounts may vary.
        HOA fees may include property taxes on listings classified as Co-Ops. Contact the listing agent and/or owner for fee details.
        Mortgage interest rates are dependent on a number of factors, including credit score, down payment, and repayment length. Interest rate data provided by Zillow Group Marketplace, Inc. as of 1/1/1970 from various mortgage lenders with which we have lead or other similar arrangements; the Estimated Payment is an average of those rates.
        See how much you could borrow to make a competitive offer.

        Climate risks

        Neighborhood: 13901

        Getting around

        2 / 100
        Car-Dependent
        13 / 100
        Somewhat Bikeable

        Nearby schools

        GreatSchools rating
        Schools provided by the listing agent
        • Elementary: Chenango Fork Elementary
        • District: Chenango Forks

        Source: GBMLS. This data may not be complete. We recommend contacting the local school district to confirm school assignments for this home.

        A local agent can set up tours, give advice and negotiate with sellers.

        Browse local experts

        Similar homes