Skip main navigation
Sold for $1,757,000
  • Listed by: Compass • Molly Murphy • Contact: 805-489-2229
    Bought with: Compass
    $1,757,000

    1695 Trilogy Pkwy, Nipomo, CA 93444

    3beds
    3,049sqft
    Single Family Residence
    Built in 2013
    9,583 Square Feet Lot
    $1,764,100 Zestimate®
    $576/sqft
    $5,016 Estimated rent

    Home value

    $1,764,100

    $1.64M - $1.91M

    $5,016/mo

    Zestimate® history
    Loading
    Loading...

    Owner options

    List your home for rent

    $5,016/mo

    Rent Zestimate®

    Find your next renter with Zillow Rental Manager. Plus, with online applications, you can quickly screen prospective tenants – for free.

    Learn more

    $5,016/mo

    Rent Zestimate®

    Refinance and save

    $11,531/mo

    Est. payment

    Refinancing to a lower rate could help reduce your monthly payments and save thousands over the life of the loan.

    See today's rates

    $11,531/mo

    Est. payment

    Explore your selling options

    Work with a Zillow partner agent

    Leverage their expertise and Zillow's premium Showcase listings to get your home seen by more buyers.

    Get started

    List with your own agent

    Get your home in front of millions of buyers by listing it on Zillow.

    Learn how to do it

    Sell it yourself

    Take full control of how buyers see your home on Zillow by listing For Sale by Owner (FSBO).

    List your home

    What's special

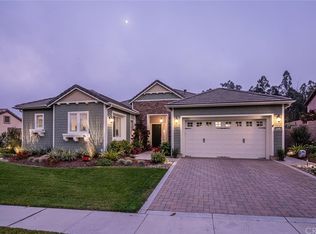
    This highly desirable Carmel model is located on one of Trilogy’s most prestigious streets, offering stunning south-facing golf course views and a full private casita with its own entrance. Inside, it’s immediately clear that no expense was spared. Premium designer upgrades throughout create a sophisticated aesthetic, beginning with a stunning mosaic entry floor that transitions seamlessly into rich wood flooring throughout the main living areas. The open-concept layout features a spacious great room, elegant dining area, and an expansive chef’s kitchen designed for both everyday living and entertaining. Just off the entry, a refined library showcases custom built-ins and a dramatic dual-sided fireplace shared with the great room.The gourmet kitchen is anchored by an oversized granite island and equipped with stainless appliances including double wall ovens, a gas cooktop, built-in refrigerator, raised-panel cabinetry, stone backsplash, pendant lighting, wine refrigerator, and a walk-in pantry with custom pull-out shelving. Adjacent to the kitchen is the SmartSpace, featuring a laundry area and built-in desk designed to simplify daily tasks.The great room and dining area open to spectacular fairway views and an outdoor living space ideal for entertaining. The backyard is a private oasis with lush gardens, winding crushed granite and flagstone pathways, a massive custom stone fire pit, and a built-in barbecue. Host effortlessly—begin with cocktails around the kitchen island, enjoy dinner in the dining room, then gather under the covered patio with Infratech heaters and retractable shades or around the glowing fire pit.The primary suite is a luxurious retreat with a spacious bedroom and sitting area featuring crown molding and wainscoting, all overlooking breathtaking golf course views. The spa-inspired primary bath includes dual vanities, tiled shower, Roman soaking tub, makeup vanity, linen storage, and a customized walk-in closet.The guest wing offers a private bedroom with en-suite bath and a convenient powder room. At the end of the hall, the beautifully appointed casita mirrors the same high-end finishes as the main home and includes its own kitchenette, built-in desk, sitting room, bedroom, and full bath—perfect for guests or extended family.Additional features include owned solar, LED lighting, and a two-car garage with custom cabinetry. Ideally located within walking distance of the Trilogy clubhouse and world-class amenities.

    Zillow last checked:

    Listing updated:

    Listed by:

    Molly Murphy DRE #01973035 805-363-1662,

    Compass,

    Jennifer Pinckert DRE #01202037,

    Compass

    Bought with:

    Molly Murphy, DRE #01973035

    Compass

    Jennifer Pinckert, DRE #01202037

    Compass

    Source: CRMLS,MLS#: PI26056475MLS LogoOriginating MLS: California Regional MLS

    Facts & features

    Interior

    Bedrooms & bathrooms
    • Bedrooms: 3
    • Bathrooms: 4
    • Full bathrooms: 3
    • 1/2 bathrooms: 1
    • Main level bathrooms: 4
    • Main level bedrooms: 3
    Rooms
    • Room types: Bedroom, Den, Entry/Foyer, Kitchen, Laundry, Primary Bathroom, Primary Bedroom, Other, Pantry
    Primary bedroom
    • Features: Primary Suite
    Primary bedroom
    • Features: Main Level Primary
    Bedroom
    • Features: All Bedrooms Down
    Bedroom
    • Features: Bedroom on Main Level
    Bathroom
    • Features: Bathroom Exhaust Fan, Bathtub, Dual Sinks, Enclosed Toilet, Full Bath on Main Level, Granite Counters, Linen Closet, Separate Shower, Tub Shower, Vanity
    Other
    • Features: Walk-In Closet(s)
    Pantry
    • Features: Walk-In Pantry
    Heating
    • Central
    Cooling
    • Central Air
    Appliances
    • Included: Built-In Range, Convection Oven, Dishwasher, Gas Cooktop, Microwave, Refrigerator, Range Hood, Tankless Water Heater
    • Laundry: Inside
    Features
    • Built-in Features, Granite Counters, Pantry, Recessed Lighting, Wired for Data, Wired for Sound, All Bedrooms Down, Bedroom on Main Level, Main Level Primary, Primary Suite, Walk-In Pantry, Walk-In Closet(s)
    • Flooring: Tile, Wood
    • Has fireplace: Yes
    • Fireplace features: Family Room, Library
    • Common walls with other units/homes: No Common Walls
    Interior area
    • Total interior livable area: 3,049 sqft

    Property

    Parking
    • Total spaces: 2
    • Parking features: Driveway, Garage
    • Attached garage spaces: 2
    Features
    • Levels: One
    • Stories: 1
    • Entry location: front of property
    • Patio & porch: Open, Patio
    • Exterior features: Fire Pit
    • Pool features: Association
    • Has spa: Yes
    • Spa features: Association
    • Has view: Yes
    • View description: Golf Course, Trees/Woods
    Lot
    • Size: 9,583 Square Feet
    • Features: Back Yard, Close to Clubhouse, Front Yard
    Details
    • Parcel number: 091504011
    • Special conditions: Standard
    • Horse amenities: Riding Trail

    Construction

    Type & style
    • Home type: SingleFamily
    • Property subtype: Single Family Residence
    Materials
    • Foundation: Slab
    Condition
    • Turnkey
    • New construction: No
    • Year built: 2013

    Utilities & green energy

    • Electric: 220 Volts in Garage
    • Sewer: Private Sewer
    Green energy
    • Energy generation: Solar

    Community & HOA

    Community
    • Features: Curbs, Golf, Gutter(s), Horse Trails, Park, Storm Drain(s), Street Lights, Sidewalks
    • Security: Carbon Monoxide Detector(s), Fire Detection System, Fire Sprinkler System, Smoke Detector(s)
    • Subdivision: Trilogy(600)
    HOA
    • Has HOA: Yes
    • Amenities included: Bocce Court, Clubhouse, Fitness Center, Fire Pit, Golf Course, Maintenance Grounds, Horse Trails, Meeting Room, Management, Meeting/Banquet/Party Room, Maintenance Front Yard, Barbecue, Picnic Area, Playground, Pickleball, Pool, Recreation Room, Sauna, Spa/Hot Tub, Tennis Court(s)
    • HOA fee: $525 monthly
    • HOA name: WMA/CCMA
    • HOA phone: 805-343-7508
    Location
    • Region: Nipomo

    Financial & listing details

    • Price per square foot: $576/sqft
    • Tax assessed value: $2,013,174
    • Annual tax amount: $21,350
    • Date on market: 3/15/2026
    • Cumulative days on market: 3 days
    • Listing terms: Cash,Conventional,1031 Exchange

    Price history

    DateEventPrice
    5/22/2026Sold$1,757,000-2.3%$576/sqft
    Source: CRMLS #PI26056475 Report a problem
    4/10/2026Pending sale$1,799,000$590/sqft
    Source: CRMLS #PI26056475 Report a problem
    3/26/2026Contingent$1,799,000$590/sqft
    Source: CRMLS #PI26056475 Report a problem
    3/16/2026Listed for sale$1,799,000-7%$590/sqft
    Source: CRMLS #PI26056475 Report a problem
    2/14/2023Sold$1,935,000-3.2%$635/sqft
    Source: Public Record Report a problem
    12/14/2022Pending sale$1,999,000$656/sqft
    Source: CRMLS #PI22212906 Report a problem
    9/30/2022Listed for sale$1,999,000+83.4%$656/sqft
    Source: CRMLS #PI22212906 Report a problem
    11/4/2016Sold$1,090,000$357/sqft
    Source: Public Record Report a problem

    Public tax history

    YearProperty taxesTax assessment
    2025$21,350 +3.5%$2,013,174 +2%
    2024$20,634 +61.3%$1,973,700 +62.3%
    2023$12,789 +1.5%$1,215,912 +2%
    2022$12,594 +0.2%$1,192,071 +2%
    2021$12,570 +1.2%$1,168,698 +1%
    2020$12,425 +0.6%$1,156,716 +2%
    2019$12,348 +1.2%$1,134,036 +2%
    2018$12,199 +1.3%$1,111,800 +2%
    2017$12,047 +56.2%$1,090,000 +50.2%
    2016$7,714 $725,547 +1.5%
    2015$7,714 +176.5%$714,650 +167.7%
    2014$2,790 $267,000 +57.1%
    2012-- $170,000
    2011-- $170,000
    2010-- $170,000
    2009-- $170,000 -18.5%
    2008-- $208,585 +2%
    2007-- $204,496 +2%
    2006-- $200,487
    Find assessor info on the county website

    Neighborhood: 93444

    Nearby schools

    GreatSchools rating
    Get pre-qualified for a loan
    At Zillow Home Loans, we can pre-qualify you in as little as 5 minutes with no impact to your credit score.

    An equal housing lender. NMLS #10287.

    Sell for more on Zillow
    Get a Zillow Showcase℠ listing at no additional cost and you could sell for .
    $1,764,100
    2% more
    +$35,282
    With Zillow Showcase(estimated)
    $1,799,382