Breathtaking lake view cabin. Furnished MOVE IN READY, room for fun and entertaining, 3bd 3ba with murphy bed loft area, large bonus room, large den, deck and patio areas. Storage for toys and gear one 2 car garage and a 1 car garage for side by side and outdoor gear., Buried storage container, 1700 gal. water storage tank, two 1000 gal propane tanks. Ample drive for extra parking, RV, boats, trailers, and all of your toys. MUST SEE!
For sale
Price cut: $24K (7/17)
$875,000
1695 W Cedar Ridge Dr, Garden City, UT 84028
3beds
3,172sqft
Single Family Residence
Built in 2002
1.47 Acres Lot
$841,500 Zestimate®
$276/sqft
$29/mo HOA
What's special
Furnished move in readyDeck and patio areasLarge denBreathtaking lake viewMurphy bed loft areaLarge bonus room
- 79 days |
- 308 |
- 26 |
Zillow last checked:
Listing updated:
Listed by:
Uriah Linkogle 435-764-0863,
Town & Country Realty Bear Lake, Inc
Source: UtahRealEstate.com,MLS#: 2163511
Facts & features
Interior
Bedrooms & bathrooms
- Bedrooms: 3
- Bathrooms: 3
- Full bathrooms: 3
- Main level bedrooms: 3
Rooms
- Room types: Den/Office
Heating
- Propane
Cooling
- Natural Ventilation, Ceiling Fan(s)
Appliances
- Included: Dryer, Microwave, Refrigerator, Washer, Water Softener Owned, Gas Oven
- Laundry: Gas Dryer Hookup
Features
- Separate Bath/Shower, Central Vacuum, Walk-In Closet(s), Vaulted Ceiling(s), Granite Counters, Smart Thermostat
- Flooring: Carpet, Tile, Slate, Travertine
- Windows: Blinds, Double Pane Windows
- Basement: Daylight,Basement Entrance,Walk-Out Access
- Number of fireplaces: 3
- Fireplace features: Gas Log
Interior area
- Total structure area: 3,172
- Total interior livable area: 3,172 sqft
- Finished area above ground: 2,070
- Finished area below ground: 1,046
Property
Parking
- Total spaces: 11
- Parking features: Garage - Attached
- Attached garage spaces: 3
- Uncovered spaces: 8
Features
- Stories: 2
- Patio & porch: Porch, Covered Deck, Open Porch
- Exterior features: Balcony, Lighting
- Has spa: Yes
- Spa features: Jetted Tub
- Has view: Yes
- View description: Lake, Mountain(s), Valley, Water
- Has water view: Yes
- Water view: Lake,Water
Lot
- Size: 1.47 Acres
- Features: Gentle Sloping, Terrain: Mountain
- Topography: Terrain Grad Slope,Terrain Mountain
- Residential vegetation: Pines, Terraced Yard
Details
- Additional structures: Outbuilding, Storage Shed(s)
- Parcel number: 41190200062
- Zoning description: Single-Family
Construction
Type & style
- Home type: SingleFamily
- Architectural style: Cabin
- Property subtype: Single Family Residence
Materials
- Stone, Other
- Roof: Metal
Condition
- Blt./Standing
- New construction: No
- Year built: 2002
Utilities & green energy
- Sewer: Septic Tank, Sewer: Septic Tank
- Water: Culinary
- Utilities for property: Electricity Connected, Water Connected
Community & HOA
Community
- Security: Video Camera(s)
- Subdivision: Bridgerland Village
HOA
- Has HOA: Yes
- HOA fee: $350 annually
Location
- Region: Garden City
Financial & listing details
- Price per square foot: $276/sqft
- Tax assessed value: $852,246
- Annual tax amount: $3,501
- Date on market: 6/6/2026
- Listing terms: Cash,Conventional
- Inclusions: Ceiling Fan, Dryer, Microwave, Range, Refrigerator, Storage Shed(s), Washer, Water Softener: Own, Video Door Bell(s), Smart Thermostat(s)
- Acres allowed for irrigation: 0
- Electric utility on property: Yes
- Road surface type: Unimproved
Estimated market value
$841,500
$799,000 - $884,000
$2,841/mo
Price history
| Date | Event | Price |
|---|---|---|
| 7/17/2026 | Price change | $875,000-2.7%$276/sqft |
Source:  UtahRealEstate.com #2163511 Report a problem UtahRealEstate.com #2163511 Report a problem | ||
| 6/6/2026 | Listed for sale | $899,000$283/sqft |
Source: UtahRealEstate.com #2163511 Report a problem | ||
Public tax history
| Year | Property taxes | Tax assessment |
|---|---|---|
| 2024 | $3,555 +10.1% | $852,246 +11.5% |
| 2023 | $3,230 -16.6% | $764,512 +5.2% |
| 2022 | $3,871 +19.2% | $726,512 +31.7% |
| 2021 | $3,248 +7.5% | $551,471 +19.8% |
| 2020 | $3,020 +22.4% | $460,313 +32.8% |
| 2018 | $2,467 -2.5% | $346,745 +6.4% |
| 2017 | $2,531 +1.2% | $326,023 |
| 2016 | $2,502 | $326,023 +2.7% |
| 2015 | -- | $317,401 -5.3% |
| 2011 | -- | $335,134 -5.6% |
| 2010 | $2,103 | $355,134 |
Find assessor info on the county website
Monthly payment
Est. payment
Payment breakdown
Explore the cost of this home by adjusting the details. Changes won't be saved.Climate risks
Neighborhood: 84028
Getting around
0 / 100
Car-DependentNearby schools
GreatSchools rating
- 8/10North Rich SchoolGrades: K-5Distance: 9.9 mi
- 7/10Rich Middle SchoolGrades: 6-8Distance: 9.9 mi
- 5/10Rich High SchoolGrades: 9-12Distance: 22.8 mi
Schools provided by the listing agent
- Elementary: North Rich
- Middle: Rich
- High: Rich
- District: Rich
Source: UtahRealEstate.com. This data may not be complete. We recommend contacting the local school district to confirm school assignments for this home.
- $984,800-- bd-- ba-- sqft1698 W Cedar Ridge Dr, Garden City, UT 84028Off Market
- $110,0002.42 acres1683 W Cedar Ridge Dr, Garden City, UT 84028Off Market
- $110,0001.63 acres1715 W Cedar Ridge Dr, Garden City, UT 84028Off Market
- $999,600-- bd-- ba-- sqft1661 W Cedar Ridge Dr, Garden City, UT 84028Off Market
- $1,079,100-- bd-- ba-- sqft1633 W Cedar Ridge Dr, Garden City, UT 84028Off Market
- $110,0001.69 acres1745 W Cedar Ridge Dr, Garden City, UT 84028Off Market
- $110,0001 acre525 Cedar Dr, Garden City, UT 84028Off Market
- $110,0001 acre1730 W Cedar Ridge Dr, Garden City, UT 84028Off Market
A local agent can set up tours, give advice and negotiate with sellers.
Similar homes
- $929,0004 bd4 ba4.1k sqft495 W Buttercup Ln, Garden City, UT 84028For Sale

 MLS ID #2177045, Joni Kartchner, RE/MAX Peaks. UtahRealEstate.com
 - $929,9005 bd3 ba3.4k sqft2372 S Hidaway Cir, Garden City, UT 84028For Sale
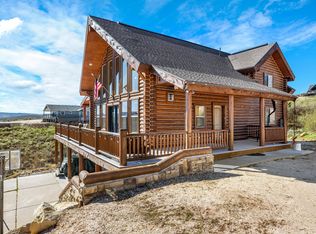 MLS ID #2149605, Penilee Stevens, Recreation Realty, P.C.. UtahRealEstate.com
 - $729,0004 bd4 ba2.4k sqft3431 S Panorama Dr, Garden City, UT 84028For Sale
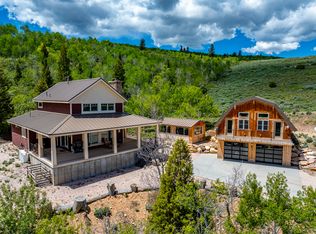 MLS ID #2155769, Penilee Stevens, Recreation Realty, P.C.. UtahRealEstate.com
 - $799,9005 bd4 ba3.4k sqft2330 S Valleyview Dr, Garden City, UT 84028For Sale
 MLS ID #2166021, Penilee Stevens, Recreation Realty, P.C.. UtahRealEstate.com
 - $775,0003 bd3 ba2.2k sqft553 W Raspberry Patch Rd, Garden City, UT 84028For SaleMLS ID #2137078, Shiloh Vedaa, Equity Real Estate (Select). UtahRealEstate.com
- $769,0003 bd2 ba1.8k sqft761 S Spruce Dr, Garden City, UT 84028For SaleMLS ID #2177959, Kimberly Johnson, Rogue Real Estate. UtahRealEstate.com
- $799,9135 bd3 ba2.5k sqft650 N Cambry Dr, Garden City, UT 84028For SaleMLS ID #2151922, Thurmond Dressen, Equity Real Estate (Premier Elite). UtahRealEstate.com
- $725,0003 bd3 ba3.4k sqft199 N 300 W, Garden City, UT 84028For SaleMLS ID #2159417, Blake Smithing, RE/MAX Associates. UtahRealEstate.com
- $999,9005 bd4 ba3.2k sqft458 W Buttercup Ln, Garden City, UT 84028For SaleMLS ID #2141302, Joshua L Low, Ascent Real Estate Group LLC. UtahRealEstate.com
- $929,9005 bd4 ba3.1k sqft660 N Cambry Dr, Garden City, UT 84028For SaleMLS ID #2135964, Penilee Stevens, Recreation Realty, P.C.. UtahRealEstate.com
- $795,0004 bd3 ba3k sqft1175 S Choke Cherry Dr, Garden City, UT 84028For SaleMLS ID #2127621, Gary C. McKee, Bear Lake Realty Inc. UtahRealEstate.com
- $807,3935 bd3 ba3.2k sqft3478 S Porcupine Cir, Garden City, UT 84028For SaleMLS ID #2119584, Travis Sanders, Presidio Real Estate (Mountain View). UtahRealEstate.com
- $850,0006 bd4 ba2.8k sqft2869 S Chukar Dr #63, Garden City, UT 84028For SaleMLS ID #2158904, Kimberly Johnson, Rogue Real Estate. UtahRealEstate.com
- $875,0005 bd4 ba2.9k sqft40 Wedge Way, Garden City, UT 84028For SaleMLS ID #2168319, Jack Connor Southworth, Realtypath LLC (Prestige). UtahRealEstate.com
- $935,9005 bd3 ba2.8k sqft2774 S Chukar Dr, Garden City, UT 84028For SaleMLS ID #2135969, Penilee Stevens, Recreation Realty, P.C.. UtahRealEstate.com
- $735,0004 bd3 ba2.4k sqft2724 S Stickseed Cir, Garden City, UT 84028For SaleMLS ID #2148486, Patience M. Fisher, Bonneville Realty. UtahRealEstate.com
- $729,9006 bd5 ba2.8k sqft1509 W Cedar Ridge Dr, Garden City, UT 84028For SaleMLS ID #2148262, Kimberly Johnson, Rogue Real Estate. UtahRealEstate.com
- $649,9004 bd3 ba2.4k sqft2072 S Sweetwater Pkwy, Garden City, UT 84028For SaleMLS ID #2156510, Danielle Jensen, Equity Real Estate (Buckley). UtahRealEstate.com
- $800,0005 bd3 ba2.7k sqft1610 N Mackinaw Way, Garden City, UT 84028For SaleMLS ID #2148764, Colton Clark, White Oak & Company, Inc.. UtahRealEstate.com
- $599,9005 bd6 ba2.6k sqft1205 S Lakeview Dr, Garden City, UT 84028For SaleMLS ID #2146718, MICHAEL DEL HANSEN, Engel & Volkers Logan, LLC. UtahRealEstate.com
