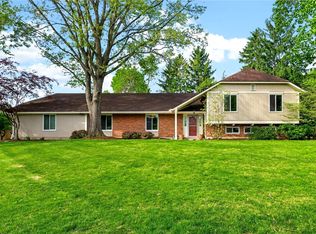
Every inch of this 4 bedroom, 2.5 bath ranch has been thoughtfully renovated—and it's tucked on a quiet cul-de-sac in Washington Township, in the Centerville School District. From the moment you walk in, it feels like home. You'll love the inviting 3-season sunroom, the warmth of the wood-burning fireplace, and a kitchen that’s not just beautiful, but huge—at 20x15, there’s room for everyone to gather. With granite countertops, tons of cabinetry, and great flow, it's a true centerpiece of the home.
Sitting on nearly half an acre, there’s plenty of space to enjoy the outdoors—whether you're relaxing, gardening, or entertaining. The side-load 2-car garage includes extra storage, and the layout is both functional and inviting.
Practically everything is new in 2023: roof, HVAC, water heater, rear sliding door, and brand new Champion windows throughout the home. The freshly painted shutters and front door, along with the newly stained porch, give the exterior a crisp, clean look you'll be proud to come home to. A radon mitigation system was also added in 2023 for peace of mind.
Close to parks, schools, and shopping—this move-in ready home blends comfort, style, and location.
Sold for $450,000
$450,000
1695 Winterstone Ct, Dayton, OH 45458
4beds
2,360sqft
Single Family Residence
Built in 1979
0.51 Acres Lot
$475,800 Zestimate®
$191/sqft
$2,700 Estimated rent
Home value
$475,800
$433,000 - $523,000
$2,700/mo
Zestimate® history
Owner options
List your home for rent
$2,700/mo
Rent Zestimate®
Find your next renter with Zillow Rental Manager. Plus, with online applications, you can quickly screen prospective tenants – for free.
$2,700/mo
Rent Zestimate®
Refinance and save
$3,107/mo
Est. payment
Refinancing to a lower rate could help reduce your monthly payments and save thousands over the life of the loan.
$3,107/mo
Est. payment
Explore your selling options
Work with a Zillow partner agent
Leverage their expertise and Zillow's premium Showcase listings to get your home seen by more buyers.
Get startedList with your own agent
Get your home in front of millions of buyers by listing it on Zillow.
Learn how to do itSell it yourself
Take full control of how buyers see your home on Zillow by listing For Sale by Owner (FSBO).
List your homeWhat's special
Extra storageNewly stained porchGreat flowQuiet cul-de-sacGranite countertopsFreshly painted shuttersNearly half an acre
Zillow last checked:
Listing updated:
Listed by:
Aimee J Minda 9373691553,
Keller Williams Advisors Rlty
Bought with:
Traci Kuhn, 2018002100
Red 1 Realty
Source: DABR MLS,MLS#: 938739 Originating MLS: Dayton Area Board of REALTORS
Originating MLS: Dayton Area Board of REALTORSFacts & features
Interior
Bedrooms & bathrooms
- Bedrooms: 4
- Bathrooms: 3
- Full bathrooms: 2
- 1/2 bathrooms: 1
- Main level bathrooms: 3
Primary bedroom
- Level: Main
- Dimensions: 16 x 16
Bedroom
- Level: Main
- Dimensions: 13 x 12
Bedroom
- Level: Main
- Dimensions: 13 x 11
Bedroom
- Level: Main
- Dimensions: 12 x 11
Dining room
- Level: Main
- Dimensions: 12 x 10
Entry foyer
- Level: Main
- Dimensions: 10 x 6
Family room
- Level: Main
- Dimensions: 19 x 12
Kitchen
- Level: Main
- Dimensions: 20 x 15
Laundry
- Level: Main
- Dimensions: 8 x 5
Living room
- Level: Main
- Dimensions: 15 x 12
Screened porch
- Level: Main
- Dimensions: 15 x 13
Heating
- Electric, Forced Air
Cooling
- Central Air
Appliances
- Included: Dryer, Dishwasher, Microwave, Range, Refrigerator, Washer, Electric Water Heater
Features
- Ceiling Fan(s), Granite Counters, Kitchen Island, Kitchen/Family Room Combo, Remodeled, Walk-In Closet(s)
- Windows: Double Hung
- Has fireplace: Yes
- Fireplace features: Wood Burning
Interior area
- Total structure area: 2,360
- Total interior livable area: 2,360 sqft
Property
Parking
- Total spaces: 2
- Parking features: Attached, Garage, Two Car Garage, Garage Door Opener, Storage
- Attached garage spaces: 2
Features
- Levels: One
- Stories: 1
- Patio & porch: Porch
- Exterior features: Fence, Porch
- Fencing: Partial
Lot
- Size: 0.51 Acres
- Dimensions: 150 x 126
Details
- Parcel number: O67234180010
- Zoning: Residential
- Zoning description: Residential
Construction
Type & style
- Home type: SingleFamily
- Property subtype: Single Family Residence
Materials
- Brick
- Foundation: Slab
Condition
- Year built: 1979
Utilities & green energy
- Water: Public
- Utilities for property: Natural Gas Available, Sewer Available, Water Available
Community & HOA
Community
- Subdivision: Beechwood Estates
HOA
- Has HOA: No
Location
- Region: Dayton
Financial & listing details
- Price per square foot: $191/sqft
- Tax assessed value: $287,940
- Annual tax amount: $6,749
- Date on market: 7/11/2025
- Listing terms: Conventional,FHA,VA Loan
Price history
| Date | Event | Price |
|---|---|---|
| 8/15/2025 | Sold | $450,000$191/sqft |
Source:  DABR MLS #938739 Report a problem DABR MLS #938739 Report a problem | ||
| 8/11/2025 | Listed for sale | $450,000$191/sqft |
Source: DABR MLS #938739 Report a problem | ||
| 7/19/2025 | Pending sale | $450,000$191/sqft |
Source: DABR MLS #938739 Report a problem | ||
| 7/19/2025 | Contingent | $450,000$191/sqft |
Source: DABR MLS #938739 Report a problem | ||
| 7/11/2025 | Listed for sale | $450,000+16.9%$191/sqft |
Source: DABR MLS #938739 Report a problem | ||
| 7/24/2023 | Sold | $385,000-1.3%$163/sqft |
Source: Public Record Report a problem | ||
| 6/23/2023 | Pending sale | $390,000$165/sqft |
Source: DABR MLS #886694 Report a problem | ||
| 6/18/2023 | Price change | $390,000-2.4%$165/sqft |
Source: DABR MLS #886694 Report a problem | ||
| 5/25/2023 | Listed for sale | $399,500+74.1%$169/sqft |
Source: DABR MLS #886694 Report a problem | ||
| 11/7/2022 | Sold | $229,425-23.8%$97/sqft |
Source: Public Record Report a problem | ||
| 8/19/2022 | Pending sale | $300,990$128/sqft |
Source: DABR MLS #869611 Report a problem | ||
| 7/30/2022 | Listed for sale | $300,990+5.6%$128/sqft |
Source: DABR MLS #869611 Report a problem | ||
| 7/7/2022 | Sold | $285,000+78.1%$121/sqft |
Source: Public Record Report a problem | ||
| 7/21/1997 | Sold | $160,000$68/sqft |
Source: Public Record Report a problem | ||
Public tax history
| Year | Property taxes | Tax assessment |
|---|---|---|
| 2025 | $6,749 -0.2% | $100,780 |
| 2024 | $6,760 +6.5% | $100,780 |
| 2023 | $6,345 +9.8% | $100,780 +35.9% |
| 2022 | $5,778 -0.3% | $74,160 |
| 2021 | $5,794 +0.1% | $74,160 |
| 2020 | $5,790 -6.7% | $74,160 +4.3% |
| 2019 | $6,207 +12% | $71,110 |
| 2018 | $5,544 +1.1% | $71,110 |
| 2017 | $5,484 +3.8% | $71,110 +10.1% |
| 2016 | $5,284 -0.2% | $64,570 |
| 2015 | $5,294 +1.8% | $64,570 |
| 2014 | $5,199 | $64,570 |
Find assessor info on the county website
Neighborhood: 45458
Nearby homes
- $491,7004 bd4 ba2.5k sqft1685 Winterstone Ct, Dayton, OH 45458Off Market
- $545,0004 bd4 ba3.2k sqft9019 Woodstream Ln, Dayton, OH 45458Sold
- $490,0004 bd3 ba3.1k sqft9038 Woodstream Ln, Dayton, OH 45458Sold

- $435,7004 bd2 ba2.2k sqft1696 Winterstone Ct, Dayton, OH 45458Off Market
- $412,3004 bd2 ba2.1k sqft9048 Woodstream Ln, Dayton, OH 45458Off Market
- $409,8004 bd3 ba2.6k sqft1675 Winterstone Ct, Dayton, OH 45458Off Market
- $486,5004 bd4 ba3k sqft9028 Woodstream Ln, Dayton, OH 45458Sold
- $415,6004 bd3 ba2.7k sqft1686 Winterstone Ct, Centerville, OH 45458Off Market
Nearby schools
GreatSchools rating
- 7/10W O Cline Elementary SchoolGrades: 2-5Distance: 1.8 mi
- 8/10Magsig Middle SchoolGrades: 6-8Distance: 1.9 mi
- 8/10Centerville High SchoolGrades: 9-12Distance: 1.2 mi
Schools provided by the listing agent
- District: Centerville
Source: DABR MLS. This data may not be complete. We recommend contacting the local school district to confirm school assignments for this home.
Get a cash offer in 3 minutes
Find out how much your home could sell for in as little as 3 minutes with a no-obligation cash offer.
Estimated market value
$475,800
Get a cash offer in 3 minutes
Find out how much your home could sell for in as little as 3 minutes with a no-obligation cash offer.
Estimated market value
$475,800
- Ohio
- Montgomery County
- Centerville
- 45458
- 1695 Winterstone Ct
Nearby cities
Nearby zip codes
Other Centerville Topics
