Welcome to 16950 Black Walnut Lane in East Lansing, an exceptional ranch-style home built by Sierra Homes, offering quality craftsmanship, thoughtful design, and incredible space throughout. This one-owner home has been meticulously maintained and features 6 bedrooms and 4.5 bathrooms, with 3 bedrooms on the main level and 3 additional bedrooms in the finished lower level. Located in Bath Township for lower township taxes while still being in the highly desirable Haslett School District, this home offers the best of both worlds. The main floor showcases an open-concept layout with soaring ceilings, 10-foot ceilings throughout most of the level and 12-foot ceilings in the living room, kitchen, and dining area. The beautiful living room features beamed ceilings, a double-sided gas fireplace, and a sliding door leading to the deck. The kitchen is designed for both function and style, offering granite countertops, Wellborn cabinetry, stainless steel appliances, a large center island, and a spacious pantry. The primary suite is a true retreat with a private slider to the deck, a large walk-in closet, and a luxurious bathroom featuring heated floors, a jetted soaking tub, and a large tile shower. Bedrooms two and three share a full bathroom on the main level. Additional main-floor highlights include a welcoming entry foyer with hardwood floors and coat closet, a dedicated office with hardwood flooring just off the entry, and a spacious first-floor laundry room with a sink and ample storage. The finished lower level offers impressive additional living space with 9-foot ceilings, a large family room with a wall of windows, plumbing stubbed for a future wet bar, three additional bedrooms, and two full bathrooms. A large unfinished utility room provides excellent storage or the perfect space for a workout area. Additional features include crown molding throughout, a 200-amp electrical service, new central air, a gas forced-air furnace with four heating zones, a 3-car attached garage, and an in-ground sprinkler system. The exterior features a stone and vinyl facade, professionally landscaped yard, gutter guards, and a beautiful flagstone patio installed in 2014. Just steps from the home, you'll find a community basketball court, playground, and sports field, making it easy to enjoy outdoor recreation and neighborhood amenities. With high-end finishes, generous living space, and careful upkeep, including fresh interior paint throughout most of the home in February 2026, this stunning property offers the comfort, quality, and attention to detail rarely found in today's market.
Sold for $650,000
$650,000
16950 Black Walnut Ln, East Lansing, MI 48823
6beds
3,677sqft
Single Family Residence
Built in 2010
0.31 Acres Lot
$661,800 Zestimate®
$177/sqft
$4,399 Estimated rent
Home value
$661,800
$563,000 - $774,000
$4,399/mo
Zestimate® history
Owner options
List your home for rent
$4,399/mo
Rent Zestimate®
Find your next renter with Zillow Rental Manager. Plus, with online applications, you can quickly screen prospective tenants – for free.
$4,399/mo
Rent Zestimate®
Refinance and save
$4,319/mo
Est. payment
Refinancing to a lower rate could help reduce your monthly payments and save thousands over the life of the loan.
$4,319/mo
Est. payment
Explore your selling options
Work with a Zillow partner agent
Leverage their expertise and Zillow's premium Showcase listings to get your home seen by more buyers.
Get startedList with your own agent
Get your home in front of millions of buyers by listing it on Zillow.
Learn how to do itSell it yourself
Take full control of how buyers see your home on Zillow by listing For Sale by Owner (FSBO).
List your homeWhat's special
Double-sided gas fireplaceProfessionally landscaped yardLarge center islandIn-ground sprinkler systemSoaring ceilingsBeamed ceilingsCrown molding throughout
Zillow last checked:
Listing updated:
Listed by:
Brock Fletcher 517-303-3262,
Keller Williams Realty Lansing
Bought with:
Emily Lott, 6501327669
RE/MAX Real Estate Professionals
Source: Greater Lansing AOR,MLS#: 294344
Facts & features
Interior
Bedrooms & bathrooms
- Bedrooms: 6
- Bathrooms: 5
- Full bathrooms: 4
- 1/2 bathrooms: 1
Primary bedroom
- Description: Fresh Paint, Slider to Deck
- Level: First
- Area: 162.44 Square Feet
- Dimensions: 13.1 x 12.4
Bedroom 2
- Description: Zoned Heat, Fresh Paint
- Level: First
- Area: 156.2 Square Feet
- Dimensions: 14.2 x 11
Bedroom 3
- Description: Fresh Paint, Closet with Built-Ins, Carpet
- Level: First
- Area: 164.72 Square Feet
- Dimensions: 14.2 x 11.6
Bedroom 4
- Description: Fresh Paint, Carpet
- Level: Basement
- Area: 142.78 Square Feet
- Dimensions: 12.1 x 11.8
Bedroom 5
- Description: Fresh Paint, Carpet
- Level: Basement
- Area: 243.32 Square Feet
- Dimensions: 15.8 x 15.4
Primary bathroom
- Description: Jetted Tub, Tile Shower, Double Vanity
- Level: First
- Area: 150.96 Square Feet
- Dimensions: 14.8 x 10.2
Dining room
- Description: Dining Area, Open to Kitchen
- Level: First
- Area: 179.1 Square Feet
- Dimensions: 19.9 x 9
Family room
- Description: 3 Large Windows, Fresh Paint, Carpet
- Level: Basement
- Area: 763.68 Square Feet
- Dimensions: 29.6 x 25.8
Kitchen
- Description: Kitchen, 10' Ceilings, Large Island
- Level: First
- Area: 180.4 Square Feet
- Dimensions: 16.4 x 11
Laundry
- Description: Tile Floor, Lots of Storage
- Level: First
- Area: 44.8 Square Feet
- Dimensions: 8 x 5.6
Living room
- Description: Great Room, 10' Ceilings, Slider to Deck
- Features: High Ceilings
- Level: First
- Area: 639.84 Square Feet
- Dimensions: 25.8 x 24.8
Office
- Description: Fresh Paint, Den, Wood Floor
- Level: First
- Area: 110.16 Square Feet
- Dimensions: 10.8 x 10.2
Other
- Description: Bedroom 6, Fresh Paint, Carpet
- Level: Basement
- Area: 136.64 Square Feet
- Dimensions: 12.2 x 11.2
Heating
- Central, Forced Air, Humidity Control, Natural Gas
Cooling
- Central Air
Appliances
- Included: Built-In Electric Oven, Built-In Gas Range, Dishwasher, Disposal, Double Oven, Down Draft, Dryer, Gas Water Heater, Humidifier, Microwave, Oven, Range, Refrigerator, Self Cleaning Oven, Stainless Steel Appliance(s), Vented Exhaust Fan, Washer
- Laundry: Laundry Room
Features
- Bar, Bookcases, Breakfast Bar, Built-in Features, Ceiling Fan(s), Crown Molding, Double Vanity, Eat-in Kitchen, Entrance Foyer, Granite Counters, High Ceilings, High Speed Internet, Kitchen Island, Natural Woodwork, Open Floorplan, Pantry, Recessed Lighting, Soaking Tub, Stone Counters, Storage, Vaulted Ceiling(s), Walk-In Closet(s)
- Flooring: Carpet, Ceramic Tile, Hardwood, Wood
- Windows: Double Pane Windows, Screens, Window Coverings, Window Treatments
- Basement: Daylight,Egress Windows,Finished,Full,Sump Pump
- Number of fireplaces: 1
- Fireplace features: Gas, Double Sided, Great Room, Stone
Interior area
- Total structure area: 4,518
- Total interior livable area: 3,677 sqft
- Finished area above ground: 2,259
- Finished area below ground: 1,418
Property
Parking
- Total spaces: 3
- Parking features: Driveway, Finished, Garage, Garage Door Opener, Garage Faces Front, Oversized
- Garage spaces: 3
- Has uncovered spaces: Yes
Features
- Levels: One
- Stories: 1
- Entry location: Front Door
- Patio & porch: Covered, Deck, Front Porch, Patio
- Exterior features: Private Yard, Rain Gutters
Lot
- Size: 0.31 Acres
- Dimensions: 137.21 x 98.42
- Features: Back Yard, Front Yard, Landscaped, Sprinklers In Front, Sprinklers In Rear, Wooded
Details
- Foundation area: 2259
- Parcel number: 1901027700007000
- Zoning description: Zoning
Construction
Type & style
- Home type: SingleFamily
- Architectural style: Ranch
- Property subtype: Single Family Residence
Materials
- Stone, Vinyl Siding
- Foundation: Concrete Perimeter
- Roof: Shingle
Condition
- Year built: 2010
Details
- Warranty included: Yes
Utilities & green energy
- Sewer: Public Sewer
- Water: Public
- Utilities for property: Water Connected, Sewer Connected, Phone Connected, Natural Gas Connected, High Speed Internet Connected, Electricity Connected, Cable Connected
Community & HOA
Community
- Security: Smoke Detector(s)
- Subdivision: The Meadows
HOA
- Has HOA: Yes
- Amenities included: Other
- HOA fee: $125 annually
- HOA name: The Meadows Sub Homeowners Assoc.
Location
- Region: East Lansing
Financial & listing details
- Price per square foot: $177/sqft
- Tax assessed value: $575,400
- Annual tax amount: $8,400
- Date on market: 3/9/2026
- Listing terms: VA Loan,Cash,Conventional,FHA
- Road surface type: Asphalt, Concrete
Price history
| Date | Event | Price |
|---|---|---|
| 4/3/2026 | Sold | $650,000+8.3%$177/sqft |
Source:  Greater Lansing AOR #294344 Report a problem Greater Lansing AOR #294344 Report a problem | ||
| 3/31/2026 | Pending sale | $600,000$163/sqft |
Source: Greater Lansing AOR #294344 Report a problem | ||
| 3/14/2026 | Contingent | $600,000$163/sqft |
Source: Greater Lansing AOR #294344 Report a problem | ||
| 3/9/2026 | Listed for sale | $600,000+70.1%$163/sqft |
Source: Greater Lansing AOR #294344 Report a problem | ||
| 6/17/2010 | Sold | $352,675+781.7%$96/sqft |
Source: Public Record Report a problem | ||
| 2/25/2010 | Sold | $40,000$11/sqft |
Source: Public Record Report a problem | ||
Public tax history
| Year | Property taxes | Tax assessment |
|---|---|---|
| 2025 | $8,169 | $287,700 +7.8% |
| 2024 | -- | $266,900 +14.9% |
| 2023 | -- | $232,300 +9% |
| 2022 | -- | $213,100 +3.5% |
| 2021 | -- | $205,800 +0.8% |
| 2020 | $6,949 +6.1% | $204,100 +3.1% |
| 2019 | $6,547 +0.4% | $197,900 +6.2% |
| 2018 | $6,518 +0.3% | $186,300 +1.5% |
| 2017 | $6,499 | $183,500 +3.3% |
| 2016 | $6,499 | $177,600 +0.9% |
| 2015 | $6,499 | $176,100 +1.3% |
| 2011 | -- | $173,900 +462.8% |
| 2009 | -- | $30,900 +6.6% |
| 2008 | -- | $29,000 |
| 2007 | -- | $29,000 +11.5% |
| 2006 | -- | $26,000 |
| 2005 | -- | $26,000 +8.3% |
| 2004 | -- | $24,000 |
Find assessor info on the county website
Neighborhood: 48823
Nearby homes
- $545,0005 bd5 ba3.9k sqft16960 Black Walnut Ln, East Lansing, MI 48823Sold

- $440,8004 bd4 ba3.1k sqft16930 Black Walnut Ln, East Lansing, MI 48823Off Market
- $461,3003 bd2 ba1.9k sqft16881 Teaberry Cir, East Lansing, MI 48823Off Market
- $555,4005 bd4 ba3.5k sqft16970 Black Walnut Ln, East Lansing, MI 48823Off Market
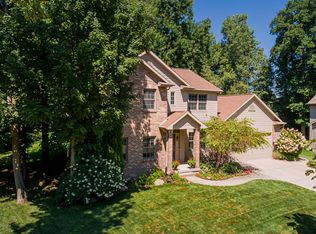
- $500,5004 bd4 ba2.2k sqft16953 Black Walnut Ln, East Lansing, MI 48823Off Market
- $524,5004 bd5 ba3.7k sqft16871 Teaberry Cir, East Lansing, MI 48823Off Market
- $495,9004 bd3 ba2.2k sqft16963 Black Walnut Ln, East Lansing, MI 48823Off Market
- $459,8003 bd2 ba1.7k sqft6646 English Oak Dr, East Lansing, MI 48823Off Market
Nearby schools
GreatSchools rating
- 7/10Murphy Elementary SchoolGrades: 2-5Distance: 1.3 mi
- 8/10Haslett Middle SchoolGrades: 6-8Distance: 2.3 mi
- 9/10Haslett High SchoolGrades: 9-12Distance: 2.5 mi
Schools provided by the listing agent
- High: Haslett
- District: Haslett
Source: Greater Lansing AOR. This data may not be complete. We recommend contacting the local school district to confirm school assignments for this home.
Get a cash offer in 3 minutes
Find out how much your home could sell for in as little as 3 minutes with a no-obligation cash offer.
Estimated market value
$661,800
Get a cash offer in 3 minutes
Find out how much your home could sell for in as little as 3 minutes with a no-obligation cash offer.
Estimated market value
$661,800
- Michigan
- Clinton County
- Bath
- 48823
- 16950 Black Walnut Ln
Nearby cities
Nearby zip codes
Other Bath Topics
