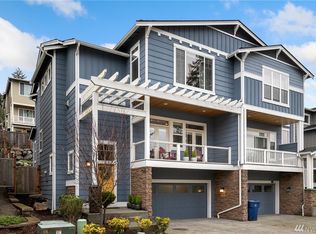
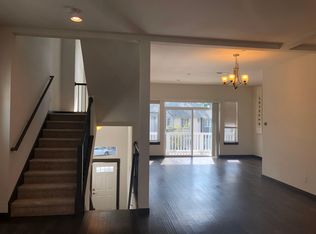
Tolt plan is 3BR up, loft, and finished daylight bsmt w guest suite. 10ft ceilings on main, oversized windows, wood lmnt flooring, outdoor deck. Gourmet chef's kitchen w grand center island, professional series SS appliances, gas range, shaker-style cabinetry w polished chrome hardware, slab stone counters and undermount sinks. Master ensuite, double vanities, rain shower, soaking tub. Surrounded by designated green space, views of Mt. Rainier, walking trails and community playground.
This property is not currently displayed as for sale or rent on Zillow. This may be different from what's on other websites or public sources.