Skip main navigation
Off market
  • $1,221,700

    16950 Southwood Dr, Colorado Springs, CO 80908

    4beds
    4baths
    4,316sqft
    SingleFamily
    Built in 2001
    5.04 Acres Lot
    $1,221,700 Zestimate®
    $283/sqft
    $4,917 Estimated rent

    Home value

    $1,221,700

    $1.12M - $1.34M

    $4,917/mo

    Zestimate® history
    Loading
    Loading...

    Owner options

    List your home for rent

    $4,917/mo

    Rent Zestimate®

    Find your next renter with Zillow Rental Manager. Plus, with online applications, you can quickly screen prospective tenants – for free.

    Learn more

    $4,917/mo

    Rent Zestimate®

    Refinance and save

    $5,623/mo

    Est. payment

    Refinancing to a lower rate could help reduce your monthly payments and save thousands over the life of the loan.

    See today's rates

    $5,623/mo

    Est. payment

    Explore your selling options

    Work with a Zillow partner agent

    Leverage their expertise and Zillow's premium Showcase listings to get your home seen by more buyers.

    Get started

    List with your own agent

    Get your home in front of millions of buyers by listing it on Zillow.

    Learn how to do it

    Sell it yourself

    Take full control of how buyers see your home on Zillow by listing For Sale by Owner (FSBO).

    List your home

    What's special

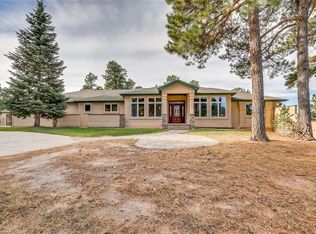
    Totally remodeled elegant home with multiple master suites on 5 gorgeous treed private acres with a guest separate guest home. The property features a 30x52 high end DynaDome retractable heated pool enclosure with a 16x32 heated pool w/ UV filter, swim jet for constant swimming, shower station, separate changing room and a Santa Barbara water control system with automatic chemicals. Completely mitigated and fenced acreage with electric gate featuring a call box, outdoor metal ping pong table and outdoor exercise equipment. The main house has been completed renovated from top to bottom. All hard surface flooring. Gorgeous unique high end lighting throughout. Custom glass stair railings. Alder trim, cherry cabinetry, built-ins and doors. 3 fireplaces. Spacious kitchen with slab granite counters, gas cook-top and an abundance of high quality cabinetry. Fully finished walk-out basement with built-in seating and bookcases, large family room, game area, bath, private bedroom with walk-out and a separate sunroom which is currently used as a dog room. Main level and upper level master bedrooms. Multiple outdoor entertaining areas including a private deck off of the upper master bedroom, large deck off of the main family room and a slate front porch with heated tile. All bathrooms and 2 bedrooms feature heated floors. New central air conditioning. New and spacious 1 bedroom/1 bath guest house with kitchen, laundry, private fenced yard, reclaimed wood style flooring, modern cabinetry and air conditioning. Zoned for horses. Outbuilding and RV friendly. 3 car finished and insulated garage. The parcel is located at the end of a cul-de-sac, bordered by larger parcels with no close neighbors for ultimate privacy.

    This property is not currently displayed as for sale or rent on Zillow. This may be different from what's on other websites or public sources.
    Facts & features

    Interior

    Bedrooms & bathrooms
    • Bedrooms: 4
    • Bathrooms: 4
    Heating
    • Forced air, Gas
    Cooling
    • Central
    Appliances
    • Included: Refrigerator
    Features
    • Five Piece Bath, Kitchen Island, Game Room, Built-Ins
    • Flooring: Tile
    • Basement: Finished
    • Has fireplace: Yes
    Interior area
    • Total interior livable area: 4,316 sqft

    Property

    Parking
    • Total spaces: 3
    • Parking features: Garage - Attached
    Features
    • Exterior features: Stucco
    • Has view: Yes
    • View description: Mountain
    Lot
    • Size: 5.04 Acres
    Details
    • Parcel number: 5121001002

    Construction

    Type & style
    • Home type: SingleFamily
    Materials
    • Frame
    • Foundation: Concrete
    • Roof: Composition
    Condition
    • Year built: 2001

    Community & HOA

    Location
    • Region: Colorado Springs

    Financial & listing details

    • Price per square foot: $283/sqft
    • Tax assessed value: $1,079,502
    • Annual tax amount: $4,187

    Price history

    DateEventPrice
    3/29/2006Sold$466,500$108/sqft
    Source: Public Record Report a problem

    Public tax history

    YearProperty taxesTax assessment
    2024$4,187 +31.5%$72,330 +39.3%
    2023$3,185 -0.7%$51,940 +3.9%
    2022$3,208 $49,990 +0.5%
    2021-- $49,720 +14.5%
    2020$2,929 +0.5%$43,440
    2019$2,914 +18.1%$43,440 +14.5%
    2018$2,468 -8.4%$37,950
    2017$2,695 +9.2%$37,950 +8.7%
    2016$2,468 +5.7%$34,920
    2015$2,336 -4.5%$34,920 +0%
    2014$2,446 $34,910
    2013-- --
    2012-- $34,610
    2011$2,617 $34,610 -11%
    2010-- $38,880 +0.2%
    2009-- $38,790 +9.4%
    2008-- $35,470
    2006-- $35,470 +45.5%
    2004-- $24,370
    2003$1,727 +106.8%$24,370 +91%
    2001$835 $12,760
    Find assessor info on the county website

    Neighborhood: 80908

    Nearby schools

    GreatSchools rating
    Schools provided by the listing agent
    • Elementary: Ray E. Kilmer
    • Middle: Lewis-Palmer
    • High: Lewis-Palmer
    • District: Lewis-Palmer 38

    Source: The MLS. This data may not be complete. We recommend contacting the local school district to confirm school assignments for this home.

    Get a cash offer in 3 minutes
    Find out how much your home could sell for in as little as 3 minutes with a no-obligation cash offer.
    Estimated market value
    $1,221,700
    Get a cash offer in 3 minutes
    Find out how much your home could sell for in as little as 3 minutes with a no-obligation cash offer.
    Estimated market value
    $1,221,700