Skip main navigation
Sold for $835,000
  • $835,000

    16951 Florence View Dr, Montverde, FL 34756

    4beds
    3,365sqft
    Single Family Residence
    Built in 2003
    0.6 Acres Lot
    $828,900 Zestimate®
    $248/sqft
    $5,258 Estimated rent

    Home value

    $828,900

    Estimated sales range

    Not available

    $5,258/mo

    Zestimate® history
    Loading
    Loading...

    Owner options

    List your home for rent

    $5,258/mo

    Rent Zestimate®

    Find your next renter with Zillow Rental Manager. Plus, with online applications, you can quickly screen prospective tenants – for free.

    Learn more

    $5,258/mo

    Rent Zestimate®

    Refinance and save

    $5,589/mo

    Est. payment

    Refinancing to a lower rate could help reduce your monthly payments and save thousands over the life of the loan.

    See today's rates

    $5,589/mo

    Est. payment

    Explore your selling options

    Work with a Zillow partner agent

    Leverage their expertise and Zillow's premium Showcase listings to get your home seen by more buyers.

    Get started

    List with your own agent

    Get your home in front of millions of buyers by listing it on Zillow.

    Learn how to do it

    Sell it yourself

    Take full control of how buyers see your home on Zillow by listing For Sale by Owner (FSBO).

    List your home

    What's special

    Stone fireplacePool homePrivate balconySpacious islandCovered lanaiAdditional bedroomsBonus room
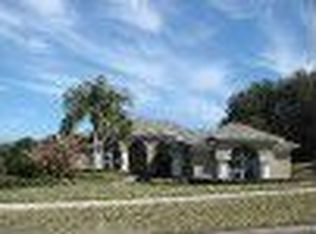
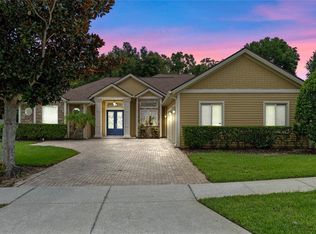
    One or more photo(s) has been virtually staged. Welcome home to this beautifully renovated, move-in ready 4-bedroom, 3.5-bath POOL home with 3,365 sq. ft. of thoughtfully designed living space, nestled in the highly sought-after Magnolia Terrace community—just minutes from the renowned Montverde Academy. Set on a generous 0.60-acre wooded lot, this property offers lush grass, mature landscaping, privacy, and even neighborhood views of Lake Florence. You'll be greeted by beautiful curb appeal, highlighted by a stacked stone exterior, paver driveway, and leaded glass double front doors. Step inside to discover a bright, open interior with a sunken formal living room just off the foyer, featuring French doors that open to the pool. Adjacent is the elegant formal dining room, perfect for hosting gatherings. The custom kitchen is truly a chef’s dream, showcasing quartz countertops, stainless steel appliances including a cooktop and built-in wall oven, custom cabinetry and woodwork, tile backsplash, and a spacious island with ample storage. A cozy breakfast nook overlooks the serene pool area. The spacious family room features a stunning stone fireplace, perfect for relaxing evenings. Throughout the home, you’ll find plantation shutters, custom woodworking in several rooms, crown molding, and upgraded baseboards that add charm and sophistication. The luxurious primary suite offers direct access to the pool through private French doors, along with a spa-like en suite bath featuring double vanities, a garden tub, walk-in shower, and a large walk-in closet. Three additional bedrooms and two full baths are also located on the main floor, offering plenty of space for family or guests. Upstairs, you'll find a huge bonus room with its own private balcony and half bath—perfect for a home theater, gym, playroom, or even an additional bedroom. Step outside to your private backyard oasis, complete with a screened-in sparkling pool, covered lanai, and tranquil wooded surroundings—perfect for entertaining or unwinding in total privacy. Additional highlights include luxury vinyl plank flooring throughout the main living areas and bedrooms, upstairs AC replaced in 2018, downstairs AC replaced in 2023, roof, pool solar panels, and gutters replaced in 2018, and exterior freshly painted in 2021. Located just minutes from top-rated schools, great shopping, dining, and the Turnpike. Don’t miss your chance to own this stunning home—schedule your private tour today!

    Zillow last checked:

    Listing updated:

    Listed by:

    Mark Weldon 352-638-2350,

    KELLER WILLIAMS ELITE PARTNERS III REALTY 321-527-5111

    Bought with:

    Brandie Mathison-Klein, 3039546

    KELLER WILLIAMS ELITE PARTNERS III REALTY

    Source: Stellar MLS,MLS#: G5097319MLS LogoOriginating MLS: Lake and Sumter

    Facts & features

    Interior

    Bedrooms & bathrooms
    • Bedrooms: 4
    • Bathrooms: 4
    • Full bathrooms: 3
    • 1/2 bathrooms: 1
    Rooms
    • Room types: Bonus Room
    Primary bedroom
    • Features: Walk-In Closet(s)
    • Level: First
    • Area: 390 Square Feet
    • Dimensions: 15x26
    Bedroom 1
    • Features: Built-in Closet
    • Level: First
    • Area: 132 Square Feet
    • Dimensions: 12x11
    Bedroom 2
    • Features: Built-in Closet
    • Level: Second
    • Area: 121 Square Feet
    • Dimensions: 11x11
    Bedroom 3
    • Features: Built-in Closet
    • Level: Second
    • Area: 121 Square Feet
    • Dimensions: 11x11
    Bonus room
    • Features: No Closet
    • Level: Second
    • Area: 527 Square Feet
    • Dimensions: 31x17
    Dinette
    • Level: First
    • Area: 81 Square Feet
    • Dimensions: 9x9
    Dining room
    • Level: First
    • Area: 132 Square Feet
    • Dimensions: 12x11
    Family room
    • Level: First
    • Area: 320 Square Feet
    • Dimensions: 20x16
    Kitchen
    • Level: First
    • Area: 143 Square Feet
    • Dimensions: 11x13
    Laundry
    • Level: First
    • Area: 35 Square Feet
    • Dimensions: 7x5
    Living room
    • Level: First
    • Area: 156 Square Feet
    • Dimensions: 13x12
    Heating
    • Central
    Cooling
    • Central Air
    Appliances
    • Included: Oven, Cooktop, Dishwasher, Disposal, Electric Water Heater, Microwave, Range Hood, Refrigerator, Wine Refrigerator
    • Laundry: Electric Dryer Hookup, Laundry Room, Washer Hookup
    Features
    • Ceiling Fan(s), Eating Space In Kitchen, High Ceilings, L Dining, Primary Bedroom Main Floor, Solid Surface Counters, Solid Wood Cabinets, Thermostat, Walk-In Closet(s)
    • Flooring: Engineered Hardwood, Luxury Vinyl, Tile
    • Windows: Blinds, Shutters, Tinted Windows
    • Has fireplace: Yes
    • Fireplace features: Gas
    Interior area
    • Total structure area: 4,485
    • Total interior livable area: 3,365 sqft

    Property

    Parking
    • Total spaces: 3
    • Parking features: Driveway, Garage Door Opener
    • Attached garage spaces: 3
    • Has uncovered spaces: Yes
    Features
    • Levels: Two
    • Stories: 2
    • Patio & porch: Enclosed, Front Porch, Patio, Screened
    • Exterior features: Balcony, Irrigation System, Sidewalk
    • Has private pool: Yes
    • Pool features: Gunite, In Ground, Screen Enclosure, Solar Heat
    Lot
    • Size: 0.6 Acres
    Details
    • Parcel number: 112226130500001900
    • Zoning: R-1
    • Special conditions: None

    Construction

    Type & style
    • Home type: SingleFamily
    • Property subtype: Single Family Residence
    Materials
    • Block, Stucco
    • Foundation: Slab
    • Roof: Shingle
    Condition
    • Completed
    • New construction: No
    • Year built: 2003

    Utilities & green energy

    • Sewer: Septic Tank
    • Water: Public
    • Utilities for property: BB/HS Internet Available, Cable Available, Electricity Connected, Sprinkler Well, Street Lights, Water Connected

    Community & HOA

    Community
    • Features: Sidewalks
    • Pet fee: $0 monthly
    • Subdivision: MONTVERDE MAGNOLIA TERRACE PH 02 LT 01
    HOA
    • Has HOA: Yes
    • HOA fee: $50 monthly
    • HOA name: Magnolia Terrace HOA
    • HOA phone: 407-490-3233
    Location
    • Region: Montverde

    Financial & listing details

    • Price per square foot: $248/sqft
    • Tax assessed value: $661,703
    • Annual tax amount: $10,672
    • Date on market: 5/24/2025
    • Cumulative days on market: 6 days
    • Listing terms: Cash,Conventional,FHA,VA Loan
    • Ownership: Fee Simple
    • Total actual rent: 0
    • Electric utility on property: Yes
    • Road surface type: Asphalt

    Price history

    DateEventPrice
    7/8/2025Sold$835,000-1.8%$248/sqft
    Source: Stellar MLS #G5097319 Report a problem
    5/31/2025Pending sale$850,000$253/sqft
    Source: Stellar MLS #G5097319 Report a problem
    5/24/2025Listed for sale$850,000+107.3%$253/sqft
    Source: Stellar MLS #G5097319 Report a problem
    12/18/2007Sold$410,000-21.1%$122/sqft
    Source: Public Record Report a problem
    11/14/2007Listed for sale$519,900$155/sqft
    Source: Obeo #O4800857 Report a problem

    Public tax history

    YearProperty taxesTax assessment
    2025$10,603 -0.6%$661,703 0%
    2024$10,672 +135.8%$661,905 +109.8%
    2023$4,526 +3.4%$315,510 +3%
    2022$4,379 +6.3%$306,320 +3%
    2021$4,117 +0.7%$297,405 +1.4%
    2020$4,087 -1.9%$293,299 +2.3%
    2019$4,168 +4%$286,705 +1.9%
    2018$4,007 $281,360 +2.1%
    2017$4,007 +1.7%$275,573 +2.1%
    2016$3,941 +0.3%$269,905 +0.7%
    2015$3,928 -0.4%$268,029 +0.8%
    2014$3,942 +6.1%$265,902 +1.5%
    2013$3,715 +1%$261,973 +1.7%
    2012$3,680 -2.6%$257,594 -2.3%
    2011$3,778 -2.5%$263,592 -0.7%
    2010$3,874 +3.3%$265,517 +2.7%
    2009$3,751 +0.2%$258,537 +0.1%
    2008$3,743 -23.3%$258,279 -15.3%
    2007$4,881 -4.9%$305,059 +2.5%
    2006$5,133 +1.8%$297,619 +3%
    2005$5,040 +4.8%$288,951
    2004$4,811 +531.3%--
    2003$762 $38,588
    Find assessor info on the county website

    Neighborhood: 34756

    Nearby schools

    GreatSchools rating
    Get a cash offer in 3 minutes
    Find out how much your home could sell for in as little as 3 minutes with a no-obligation cash offer.
    Estimated market value
    $828,900
    Get a cash offer in 3 minutes
    Find out how much your home could sell for in as little as 3 minutes with a no-obligation cash offer.
    Estimated market value
    $828,900