Nestled in a tranquil neighborhood in Central Plainfield, this impeccably updated and meticulously maintained 3-bedroom split-level home presents a rare opportunity for discerning buyers. Upon entering, the elegant Life proof laminate flooring sets the stage, offering both aesthetic charm and practical convenience with its easy maintenance. The interior seamlessly blends modern sophistication with a welcoming ambiance, highlighted by freshly painted walls that accentuate the home's contemporary design and meticulous attention to detail. Recent updates including a new furnace in 2022, updated central air in 2016, and a remodeled kitchen ensure optimal comfort and efficiency. The roof and siding were professionally replaced just a decade ago, reflecting a commitment to quality and longevity. Outside, the fenced-in yard with an oversized deck and firepit invites outdoor relaxation and entertaining, while a notable feature-a substantial 19x14 two-story shed-promises endless possibilities for storage or creative use. The attached 2.5 car garage with pull-down attic storage leads to a sizable mudroom and laundry area, enhancing functionality. The Generously sized Family room boasts a cozy family room adorned with recessed lighting and a warm fireplace, ideal for cozy evenings or gatherings. Plenty of additional clean dry storage in Fully Cemented in Crawlspace. Located close to a variety of amenities including great restaurants, shopping destinations, golf courses, forest preserves, dog parks, and playgrounds, this home offers convenience without sacrificing peace and privacy. Easy access to Route 59, I-55, and I-80 ensures effortless commuting and travel options. Whether you're seeking a serene retreat or a place to comfortably entertain, this home promises a perfect blend of style, functionality, and location. Schedule a showing today to experience all that this meticulously cared-for property has to offer.
Closed
$360,900
16951 S Plainsman Ct, Plainfield, IL 60586
3beds
2,030sqft
Single Family Residence
Built in 1980
0.33 Acres Lot
$396,800 Zestimate®
$178/sqft
$2,977 Estimated rent
Home value
$396,800
$377,000 - $417,000
$2,977/mo
Zestimate® history
Owner options
List your home for rent
$2,977/mo
Rent Zestimate®
Find your next renter with Zillow Rental Manager. Plus, with online applications, you can quickly screen prospective tenants – for free.
$2,977/mo
Rent Zestimate®
Refinance and save
$2,644/mo
Est. payment
Refinancing to a lower rate could help reduce your monthly payments and save thousands over the life of the loan.
$2,644/mo
Est. payment
Explore your selling options
Work with a Zillow partner agent
Leverage their expertise and Zillow's premium Showcase listings to get your home seen by more buyers.
Get startedList with your own agent
Get your home in front of millions of buyers by listing it on Zillow.
Learn how to do itSell it yourself
Take full control of how buyers see your home on Zillow by listing For Sale by Owner (FSBO).
List your homeWhat's special
Zillow last checked:
Listing updated:
Listed by:
Chad Haug 630-276-8337,
C Edwards Real Estate
Bought with:
Jaclyn Gilbert, CSC
Century 21 Circle
Source: MRED as distributed by MLS GRID,MLS#: 12066905
Facts & features
Interior
Bedrooms & bathrooms
- Bedrooms: 3
- Bathrooms: 2
- Full bathrooms: 1
- 1/2 bathrooms: 1
Rooms
- Room types: No additional rooms
Primary bedroom
- Features: Flooring (Carpet), Window Treatments (Blinds), Bathroom (Full)
- Level: Second
- Area: 196 Square Feet
- Dimensions: 14X14
Bedroom 2
- Features: Flooring (Carpet), Window Treatments (Blinds)
- Level: Second
- Area: 132 Square Feet
- Dimensions: 12X11
Bedroom 3
- Features: Flooring (Carpet), Window Treatments (Blinds)
- Level: Second
- Area: 156 Square Feet
- Dimensions: 13X12
Family room
- Features: Flooring (Carpet), Window Treatments (Blinds)
- Level: Lower
- Area: 299 Square Feet
- Dimensions: 23X13
Kitchen
- Features: Flooring (Vinyl)
- Level: Main
- Area: 264 Square Feet
- Dimensions: 12X22
Laundry
- Features: Flooring (Vinyl), Window Treatments (Blinds)
- Level: Lower
- Area: 247 Square Feet
- Dimensions: 19X13
Living room
- Features: Flooring (Vinyl), Window Treatments (Blinds)
- Level: Main
- Area: 208 Square Feet
- Dimensions: 13X16
Heating
- Natural Gas
Cooling
- Central Air
Features
- Basement: Crawl Space
- Attic: Unfinished
- Number of fireplaces: 1
- Fireplace features: Wood Burning, Family Room
Interior area
- Total structure area: 0
- Total interior livable area: 2,030 sqft
Property
Parking
- Total spaces: 2.5
- Parking features: Concrete, Garage Door Opener, Garage, On Site, Garage Owned, Attached
- Attached garage spaces: 2.5
- Has uncovered spaces: Yes
Accessibility
- Accessibility features: No Disability Access
Features
- Patio & porch: Deck
Lot
- Size: 0.33 Acres
- Dimensions: 100 X 150
Details
- Additional structures: Shed(s)
- Parcel number: 0603271020030000
- Special conditions: None
- Other equipment: Water-Softener Owned
Construction
Type & style
- Home type: SingleFamily
- Property subtype: Single Family Residence
Materials
- Vinyl Siding, Brick
- Foundation: Concrete Perimeter
- Roof: Asphalt
Condition
- New construction: No
- Year built: 1980
Utilities & green energy
- Electric: 100 Amp Service
- Sewer: Septic Tank
- Water: Well
Community & HOA
Community
- Subdivision: Plainsman Terrace
HOA
- Services included: None
Location
- Region: Plainfield
Financial & listing details
- Price per square foot: $178/sqft
- Tax assessed value: $276,705
- Annual tax amount: $5,586
- Date on market: 7/3/2024
- Listing terms: FHA
- Ownership: Fee Simple
Price history
| Date | Event | Price |
|---|---|---|
| 8/20/2024 | Sold | $360,900+0.3%$178/sqft |
Source:  MRED as distributed by MLS GRID #12066905 Report a problem MRED as distributed by MLS GRID #12066905 Report a problem | ||
| 8/16/2024 | Pending sale | $359,900$177/sqft |
Source: MRED as distributed by MLS GRID #12066905 Report a problem | ||
| 7/14/2024 | Contingent | $359,900$177/sqft |
Source: MRED as distributed by MLS GRID #12066905 Report a problem | ||
| 7/3/2024 | Listed for sale | $359,900+96.7%$177/sqft |
Source: MRED as distributed by MLS GRID #12066905 Report a problem | ||
| 8/18/2014 | Sold | $183,000-3.6%$90/sqft |
Source: MRED as distributed by MLS GRID #08628633 Report a problem | ||
| 7/1/2014 | Pending sale | $189,900$94/sqft |
Source: spring realty inc #08628633 Report a problem | ||
| 5/30/2014 | Listed for sale | $189,900+74.4%$94/sqft |
Source: spring realty inc #08628633 Report a problem | ||
| 9/27/2013 | Sold | $108,901-53.5%$54/sqft |
Source: Public Record Report a problem | ||
| 6/30/2005 | Sold | $234,000+14.1%$115/sqft |
Source: Public Record Report a problem | ||
| 1/25/2005 | Sold | $205,000+24.2%$101/sqft |
Source: Public Record Report a problem | ||
| 9/29/2004 | Sold | $165,000$81/sqft |
Source: Public Record Report a problem | ||
Public tax history
| Year | Property taxes | Tax assessment |
|---|---|---|
| 2024 | $6,210 +4.9% | $92,235 +10.7% |
| 2023 | $5,920 +6% | $83,305 +11.3% |
| 2022 | $5,586 +6.1% | $74,819 +7% |
| 2021 | $5,263 +1.6% | $69,924 +2.9% |
| 2020 | $5,182 +3.9% | $67,941 +4.9% |
| 2019 | $4,989 -3.6% | $64,737 -1.5% |
| 2018 | $5,177 +3.4% | $65,717 +5.2% |
| 2017 | $5,006 +2.7% | $62,451 +4.9% |
| 2016 | $4,872 -16.4% | $59,562 -14% |
| 2015 | $5,829 | $69,275 +3.7% |
| 2014 | $5,829 +1.2% | $66,829 |
| 2013 | $5,760 +3.9% | $66,829 -2.2% |
| 2012 | $5,546 +7.8% | $68,367 -1.4% |
| 2011 | $5,146 +5% | $69,352 -2% |
| 2010 | $4,899 +0.9% | $70,767 -4% |
| 2009 | $4,856 +0.7% | $73,715 |
| 2008 | $4,821 | $73,715 +5% |
| 2007 | -- | $70,238 +4.3% |
| 2006 | $4,410 +5.1% | $67,336 +3.4% |
| 2005 | $4,197 +3% | $65,103 +5.2% |
| 2004 | $4,077 +3.3% | $61,861 +5% |
| 2003 | $3,945 +3.8% | $58,926 +6.7% |
| 2002 | $3,799 +4% | $55,249 +3.7% |
| 2001 | $3,652 +2% | $53,283 |
| 2000 | $3,580 | $53,283 |
Find assessor info on the county website
Neighborhood: 60586
Nearby homes
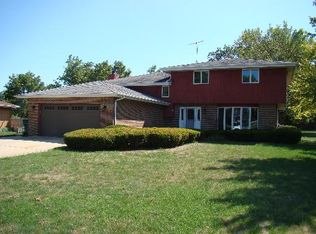
- $431,3005 bd3 ba3k sqft16961 S Plainsman Ct, Plainfield, IL 60586Off Market
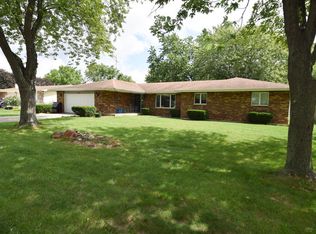
- $396,3003 bd3 ba2k sqft16941 S Plainsman Ct, Plainfield, IL 60586Off Market
- $279,200-- bd-- ba-- sqft23902 W Rolf Rd, Plainfield, IL 60586Off Market
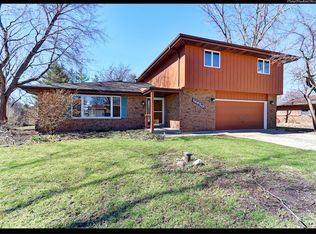
- $410,3004 bd3 ba2.4k sqft16950 S Plainsman Ct, Plainfield, IL 60586Off Market
- $414,3004 bd-- ba2.4k sqft23919 W Plainsman Cir, Plainfield, IL 60586Off Market
- $6,732-- bd-- ba-- sqft23919 W Plainsman Cir, Plainfield, IL 60586Off Market
- $13,509-- bd-- ba-- sqft23901 W Plainsman Cir, Plainfield, IL 60586Off Market
- $415,0004 bd2 ba2.1k sqft16960 S Plainsman Ct, Plainfield, IL 60586Sold
Nearby schools
GreatSchools rating
- 6/10River View Elementary SchoolGrades: K-5Distance: 1.2 mi
- 6/10Timber Ridge Middle SchoolGrades: 6-8Distance: 1 mi
- 8/10Plainfield Central High SchoolGrades: 9-12Distance: 2 mi
Schools provided by the listing agent
- District: 202
Source: MRED as distributed by MLS GRID. This data may not be complete. We recommend contacting the local school district to confirm school assignments for this home.
Get a cash offer in 3 minutes
Find out how much your home could sell for in as little as 3 minutes with a no-obligation cash offer.
Estimated market value
$396,800
Get a cash offer in 3 minutes
Find out how much your home could sell for in as little as 3 minutes with a no-obligation cash offer.
Estimated market value
$396,800
- Illinois
- Will County
- Plainfield
- 60586
- 16951 S Plainsman Ct
Nearby cities
Nearby neighborhoods
Nearby zip codes
Other Plainfield Topics
