Skip main navigation
Sold
  • $710,000

    16951 SW Stellar Dr, Sherwood, OR 97140

    3beds
    2,010sqft
    Residential, Single Family Residence
    Built in 1999
    9,147 Square Feet Lot
    $690,900 Zestimate®
    $353/sqft
    $3,091 Estimated rent

    Home value

    $690,900

    $649,000 - $732,000

    $3,091/mo

    Zestimate® history
    Loading
    Loading...

    Owner options

    List your home for rent

    $3,091/mo

    Rent Zestimate®

    Find your next renter with Zillow Rental Manager. Plus, with online applications, you can quickly screen prospective tenants – for free.

    Learn more

    $3,091/mo

    Rent Zestimate®

    Refinance and save

    $4,416/mo

    Est. payment

    Refinancing to a lower rate could help reduce your monthly payments and save thousands over the life of the loan.

    See today's rates

    $4,416/mo

    Est. payment

    Explore your selling options

    Work with a Zillow partner agent

    Leverage their expertise and Zillow's premium Showcase listings to get your home seen by more buyers.

    Get started

    List with your own agent

    Get your home in front of millions of buyers by listing it on Zillow.

    Learn how to do it

    Sell it yourself

    Take full control of how buyers see your home on Zillow by listing For Sale by Owner (FSBO).

    List your home

    What's special

    Gas fireplaceFreshly painted interiorForced air gas heatCool air conditioningBoxed ceilingsVaulted ceilingsTall windows
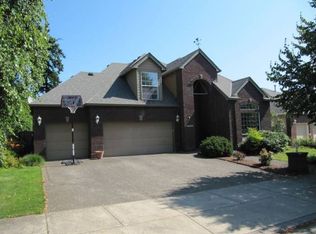
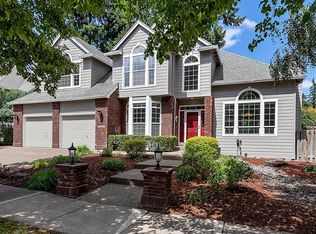
    Open Sat 2p-4p. Desirable Sherwood single level in the Woodhaven Neighborhood. Lots of street charm w/welcoming covered front porch. Light and bright entryway w/tiled floors and skylight opening up to a spacious great room. Great room w/gas fireplace, tall windows, ceiling fan and vaulted ceilings. Gourmet kitchen w/granite tile counters, newer Dacor gas range and Bosch microwave, newer Kenmore fridge, newer KitchenAid dishwasher, pantry and eating counter. Elegant primary bedroom w/boxed ceilings, ceiling fan, and attached bathroom. Large primary bath w/tiled counters, soaking tub, double sinks, shower/toilet closet, and oversized walk-in closet. Convenient indoor laundry room w/Kenmore washer and dryer, built-in cabinets, extra refrigerator and utility sink. Park all your belongings in the oversized 3 car garage complete with utility sink, work bench, and storage cabinets. Step out back and enjoy your fully fenced, professionally landscaped yard, perfect for BBQs and entertaining. This home also includes a freshly painted interior, newer composition roof, Leaf Guard gutters and custom wood plantation shutters. Forced air gas heat, newer H2O heater and cool air conditioning. Located in one of the best neighborhoods in Sherwood near shopping, stores, restaurants, parks and walking trails.

    Zillow last checked:

    Listing updated:

    Listed by:

    Tomas Navarro 503-317-8299,

    Keller Williams Realty Professionals

    Bought with:

    Shane Schuster, 201220302

    eXp Realty LLC

    Source: RMLS (OR),MLS#: 303573706MLS Logo

    Facts & features

    Interior

    Bedrooms & bathrooms
    • Bedrooms: 3
    • Bathrooms: 2
    • Full bathrooms: 2
    • Main level bathrooms: 2
    Rooms
    • Room types: Laundry, Bedroom 2, Bedroom 3, Dining Room, Family Room, Kitchen, Living Room, Primary Bedroom
    Primary bedroom
    • Features: Bathroom, Ceiling Fan, Double Sinks, Shower, Soaking Tub, Walkin Shower, Wallto Wall Carpet
    • Level: Main
    • Area: 280
    • Dimensions: 14 x 20
    Bedroom 2
    • Features: Closet, Wallto Wall Carpet
    • Level: Main
    • Area: 196
    • Dimensions: 14 x 14
    Bedroom 3
    • Features: Closet, Wainscoting, Wallto Wall Carpet
    • Level: Main
    • Area: 156
    • Dimensions: 13 x 12
    Dining room
    • Features: Living Room Dining Room Combo, Tile Floor
    • Level: Main
    • Area: 132
    • Dimensions: 12 x 11
    Kitchen
    • Features: Dishwasher, Disposal, Eat Bar, Gas Appliances, Gourmet Kitchen, Microwave, Pantry, Free Standing Range, Free Standing Refrigerator, Granite, Plumbed For Ice Maker, Tile Floor
    • Level: Main
    • Area: 224
    • Width: 16
    Heating
    • Forced Air
    Cooling
    • Central Air
    Appliances
    • Included: Dishwasher, Disposal, Free-Standing Gas Range, Free-Standing Refrigerator, Gas Appliances, Microwave, Plumbed For Ice Maker, Range Hood, Stainless Steel Appliance(s), Washer/Dryer, Free-Standing Range, Gas Water Heater
    • Laundry: Laundry Room
    Features
    • Ceiling Fan(s), Granite, High Ceilings, Soaking Tub, Vaulted Ceiling(s), Wainscoting, Sink, Closet, Living Room Dining Room Combo, Eat Bar, Gourmet Kitchen, Pantry, Bathroom, Double Vanity, Shower, Walkin Shower, Tile
    • Flooring: Tile, Vinyl, Wall to Wall Carpet
    • Windows: Double Pane Windows
    • Basement: Crawl Space
    • Number of fireplaces: 1
    • Fireplace features: Gas
    Interior area
    • Total structure area: 2,010
    • Total interior livable area: 2,010 sqft

    Property

    Parking
    • Total spaces: 3
    • Parking features: Driveway, Garage Door Opener, Attached
    • Attached garage spaces: 3
    • Has uncovered spaces: Yes
    Accessibility
    • Accessibility features: One Level, Accessibility
    Features
    • Levels: One
    • Stories: 1
    • Patio & porch: Patio, Porch
    • Exterior features: Garden, Gas Hookup, Yard
    • Fencing: Fenced
    • Has view: Yes
    • View description: Trees/Woods
    Lot
    • Size: 9,147 Square Feet
    • Features: Level, Trees, Sprinkler, SqFt 7000 to 9999
    Details
    • Additional structures: GasHookup
    • Parcel number: R2074562

    Construction

    Type & style
    • Home type: SingleFamily
    • Architectural style: Traditional
    • Property subtype: Residential, Single Family Residence
    Materials
    • Brick, Cement Siding
    • Foundation: Concrete Perimeter
    • Roof: Composition
    Condition
    • Resale
    • New construction: No
    • Year built: 1999

    Utilities & green energy

    • Gas: Gas Hookup, Gas
    • Sewer: Public Sewer
    • Water: Public
    • Utilities for property: Cable Connected

    Community & HOA

    Community
    • Security: Security System, Security Lights
    • Subdivision: Woodhaven
    HOA
    • Has HOA: Yes
    • Amenities included: Commons, Management
    • HOA fee: $109 quarterly
    Location
    • Region: Sherwood

    Financial & listing details

    • Price per square foot: $353/sqft
    • Tax assessed value: $743,600
    • Annual tax amount: $6,682
    • Date on market: 5/15/2025
    • Cumulative days on market: 2 days
    • Listing terms: Cash,Conventional,FHA,VA Loan
    • Road surface type: Paved

    Price history

    DateEventPrice
    5/27/2025Sold$710,000+2.9%$353/sqft
    Source: RMLS (OR) #303573706 Report a problem
    5/18/2025Pending sale$689,900$343/sqft
    Source: RMLS (OR) #303573706 Report a problem
    5/16/2025Listed for sale$689,900+97.1%$343/sqft
    Source: RMLS (OR) #303573706 Report a problem
    10/24/2011Sold$350,000-5.1%$174/sqft
    Source: Public Record Report a problem
    9/4/2011Price change$369,000-2.6%$184/sqft
    Source: John L Scott Real Estate #11462077 Report a problem
    8/28/2011Price change$379,000-1.6%$189/sqft
    Source: John L Scott Real Estate #11462077 Report a problem
    6/13/2011Price change$385,000-2.5%$192/sqft
    Source: John L Scott Real Estate #11462077 Report a problem
    5/4/2011Listed for sale$395,000-4.8%$197/sqft
    Source: John L. Scott Inc #11087957 Report a problem
    8/14/2007Sold$415,000$206/sqft
    Source: Public Record Report a problem

    Public tax history

    YearProperty taxesTax assessment
    2025$7,915 +18.4%$400,060 +17.5%
    2024$6,683 +2.4%$340,380 +3%
    2023$6,523 +11.8%$330,470 +3%
    2022$5,836 +1.3%$320,850
    2021$5,760 +1.7%--
    2020$5,665 +1.9%$302,450 +3%
    2019$5,557 +3.1%$293,650
    2018$5,389 $293,650 +6.1%
    2017$5,389 +6.1%$276,800 +3%
    2016$5,081 $268,740 +3%
    2015$5,081 +5.3%$260,920 +3%
    2014$4,828 +3.1%$253,330 +3%
    2013$4,685 +3.7%$245,950 +3%
    2012$4,516 +2.8%$238,790 -29.9%
    2011$4,393 +2.2%$340,820 -6.6%
    2010$4,300 +2.5%$364,730 -6.7%
    2009$4,196 -2.1%$390,920 -11%
    2008$4,287 +0.8%$439,030 -3.9%
    2007$4,255 +19.1%$456,640 +24.2%
    2006$3,573 +0.7%$367,640 +24.2%
    2005$3,549 +1.1%$296,010 +9.8%
    2004$3,511 +1.4%$269,620 +4.4%
    2003$3,464 +1.8%$258,280 +3%
    2002$3,402 +0.8%$250,760 +2.9%
    2001$3,374 +154.8%$243,700 +130.6%
    2000$1,324 $105,690
    Find assessor info on the county website

    Neighborhood: 97140

    Nearby schools

    GreatSchools rating
    Schools provided by the listing agent
    • Elementary: Middleton
    • Middle: Sherwood
    • High: Sherwood

    Source: RMLS (OR). This data may not be complete. We recommend contacting the local school district to confirm school assignments for this home.

    Get a cash offer in 3 minutes
    Find out how much your home could sell for in as little as 3 minutes with a no-obligation cash offer.
    Estimated market value
    $690,900
    Get a cash offer in 3 minutes
    Find out how much your home could sell for in as little as 3 minutes with a no-obligation cash offer.
    Estimated market value
    $690,900