Skip main navigation
Sold for $932,000
  • Listed by: Realty One Group West • Kathrin Rogers • Contact: 714-717-9964
    Bought with: Gasper-Monteer Realty Group
    $932,000

    16952 Canyon Ln, Huntington Beach, CA 92649

    2beds
    1,389sqft
    Single Family Residence
    Built in 1964
    1,847 Square Feet Lot
    $934,300 Zestimate®
    $671/sqft
    $3,994 Estimated rent

    Home value

    $934,300

    $860,000 - $1.02M

    $3,994/mo

    Zestimate® history
    Loading
    Loading...

    Owner options

    List your home for rent

    $3,994/mo

    Rent Zestimate®

    Find your next renter with Zillow Rental Manager. Plus, with online applications, you can quickly screen prospective tenants – for free.

    Learn more

    $3,994/mo

    Rent Zestimate®

    Refinance and save

    $6,228/mo

    Est. payment

    Refinancing to a lower rate could help reduce your monthly payments and save thousands over the life of the loan.

    See today's rates

    $6,228/mo

    Est. payment

    Explore your selling options

    Work with a Zillow partner agent

    Leverage their expertise and Zillow's premium Showcase listings to get your home seen by more buyers.

    Get started

    List with your own agent

    Get your home in front of millions of buyers by listing it on Zillow.

    Learn how to do it

    Sell it yourself

    Take full control of how buyers see your home on Zillow by listing For Sale by Owner (FSBO).

    List your home

    What's special

    Community poolOpen-concept layoutNatural lightQuartz countertopsFully renovated kitchenLush greenbelt areasStainless steel appliances
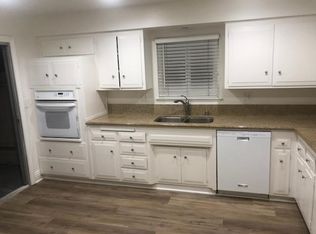
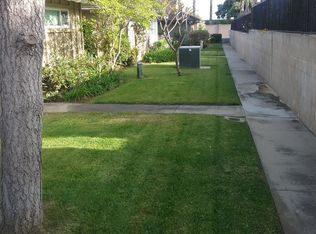
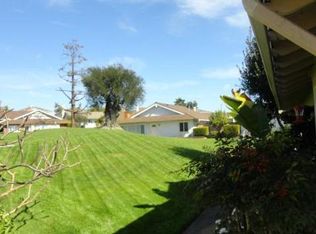
    RARE FIND – Single-Level 2 Bed, 2 Bath WITH ATTACHED 2 CAR GARAGE SFR Near the Beach! Welcome to your perfect coastal retreat—just minutes from the sand, Dog Beach, Huntington Harbour, local shopping and dining, and the scenic Meadowlark Golf Course. Situated in the highly desirable Fernhill Community, this beautifully updated SINGLE LEVEL 2-bedroom, 2-bathroom home offers a blend of modern comfort, stylish upgrades, and an unbeatable Southern California location. Step inside and enjoy an open-concept layout filled with natural light. The freshly painted exterior and on-trend vinyl plank flooring throughout create a warm and inviting atmosphere. With nearly 1,400 square feet of thoughtfully designed living space, this home provides both functionality and flow, ideal for relaxed living and easy entertaining. At the heart of the home are a stunning, fully renovated kitchen featuring quartz countertops, a custom porcelain tile backsplash, a spacious pantry closet, stainless steel appliances, oversized bedrooms with updated bathrooms, and plantations shutters throughout the house. Significant upgrades include a CertainTeed Presidential Luxury Roof with a 50-year warranty installed in 2020, newer dual-pane windows for enhanced energy efficiency, a newer water heater added in 2023, upgraded R-38 attic insulation, and replaced forced air ducting also completed in 2020. An attached two-car garage offers convenience and additional storage. Residents of Fernhill enjoy access to a sparkling community pool, a clubhouse, meeting room, and lush greenbelt areas throughout the neighborhood. With well-maintained sidewalks and direct access to Meadowlark Golf Course, it’s easy to enjoy the outdoors and coastal breezes every day. Whether you're strolling to the beach, spending the afternoon golfing, or relaxing at the clubhouse, this home offers the very best of the Southern California lifestyle—all on a rare single level home.

    Zillow last checked:

    Listing updated:

    Listed by:

    Kathrin Rogers DRE #01710724 714-717-9964,

    Realty One Group West,

    Lisa Casiano DRE #01504433 714-274-2702,

    Realty One Group West

    Bought with:

    Nicholas Monteer, DRE #01927606

    Gasper-Monteer Realty Group

    Source: CRMLS,MLS#: OC25180302MLS LogoOriginating MLS: California Regional MLS

    Facts & features

    Interior

    Bedrooms & bathrooms
    • Bedrooms: 2
    • Bathrooms: 2
    • Full bathrooms: 1
    • 3/4 bathrooms: 1
    • Main level bathrooms: 1
    • Main level bedrooms: 1
    Rooms
    • Room types: Bedroom, Kitchen, Living Room, Primary Bedroom, Pantry
    Primary bedroom
    • Features: Main Level Primary
    Bedroom
    • Features: All Bedrooms Down
    Bathroom
    • Features: Bathroom Exhaust Fan, Bathtub, Full Bath on Main Level, Quartz Counters, Remodeled, Soaking Tub, Tub Shower, Upgraded, Walk-In Shower
    Kitchen
    • Features: Remodeled, Updated Kitchen, Walk-In Pantry
    Pantry
    • Features: Walk-In Pantry
    Heating
    • Forced Air, Fireplace(s)
    Cooling
    • None
    Appliances
    • Included: Dishwasher, Disposal, Microwave, Refrigerator, Range Hood, Water Heater
    • Laundry: In Garage
    Features
    • Ceiling Fan(s), Eat-in Kitchen, Pantry, Quartz Counters, Unfurnished, All Bedrooms Down, Main Level Primary, Walk-In Pantry
    • Flooring: Vinyl
    • Doors: Sliding Doors
    • Windows: Plantation Shutters
    • Has fireplace: Yes
    • Fireplace features: Living Room
    • Common walls with other units/homes: 1 Common Wall
    Interior area
    • Total interior livable area: 1,389 sqft

    Property

    Parking
    • Total spaces: 2
    • Parking features: Direct Access, Garage
    • Attached garage spaces: 2
    Features
    • Levels: One
    • Stories: 1
    • Entry location: 1
    • Patio & porch: Rear Porch, Concrete, Enclosed, Patio
    • Pool features: Community, Association
    • Has spa: Yes
    • Spa features: Association, Community
    • Fencing: Wood
    • Has view: Yes
    • View description: City Lights
    Lot
    • Size: 1,847 Square Feet
    • Features: Drip Irrigation/Bubblers
    Details
    • Parcel number: 14649227
    • Special conditions: Standard,Trust

    Construction

    Type & style
    • Home type: SingleFamily
    • Architectural style: Traditional
    • Property subtype: Single Family Residence
    • Attached to another structure: Yes
    Materials
    • Stucco
    • Foundation: Slab
    • Roof: Composition
    Condition
    • Turnkey
    • New construction: No
    • Year built: 1964

    Utilities & green energy

    • Sewer: Public Sewer, Sewer Tap Paid
    • Water: Public
    • Utilities for property: Electricity Connected, Natural Gas Connected, Sewer Connected, Water Connected

    Community & HOA

    Community
    • Features: Golf, Gutter(s), Storm Drain(s), Street Lights, Sidewalks, Pool
    • Security: Carbon Monoxide Detector(s), Firewall(s), Smoke Detector(s)
    • Subdivision: Fernhill (Fern)
    HOA
    • Has HOA: Yes
    • Amenities included: Clubhouse, Dog Park, Maintenance Grounds, Meeting Room, Pool
    • HOA fee: $352 monthly
    • HOA name: Fernhill
    • HOA phone: 714-557-5900
    Location
    • Region: Huntington Beach

    Financial & listing details

    • Price per square foot: $671/sqft
    • Tax assessed value: $544,495
    • Annual tax amount: $6,270
    • Date on market: 8/12/2025
    • Cumulative days on market: 8 days
    • Listing terms: Cash,Conventional

    Price history

    DateEventPrice
    9/18/2025Sold$932,000+5%$671/sqft
    Source: CRMLS #OC25180302 Report a problem
    8/31/2025Pending sale$888,000$639/sqft
    Source: CRMLS #OC25180302 Report a problem
    8/21/2025Contingent$888,000$639/sqft
    Source: CRMLS #OC25180302 Report a problem
    8/12/2025Listed for sale$888,000+108.9%$639/sqft
    Source: CRMLS #OC25180302 Report a problem
    1/5/2011Sold$425,000-3.2%$306/sqft
    Source: Public Record Report a problem
    12/1/2010Listed for sale$439,000$316/sqft
    Source: Scalise Rlty, Irene #S606353 Report a problem
    10/29/2010Listing removed$439,000-2.4%$316/sqft
    Source: Scalise Rlty, Irene #S606353 Report a problem
    7/3/2010Price change$449,999-2.2%$324/sqft
    Source: Scalise Rlty, Irene #S606353 Report a problem
    2/27/2010Listed for sale$460,000$331/sqft
    Source: Scalise Rlty, Irene #S606353 Report a problem

    Public tax history

    YearProperty taxesTax assessment
    2025$6,270 +1.8%$544,495 +2%
    2024$6,160 +2.3%$533,819 +2%
    2023$6,020 +1.5%$523,352 +2%
    2022$5,930 +1.9%$513,091 +2%
    2021$5,820 +1.1%$503,031 +1%
    2020$5,755 $497,874 +2%
    2019$5,755 +1.8%$488,112 +2%
    2018$5,655 +4%$478,542 +2%
    2017$5,438 $469,159 +2%
    2016$5,438 +4.3%$459,960 +1.5%
    2015$5,215 +3.6%$453,051 +2%
    2014$5,033 $444,177 +4.5%
    2013-- $425,000
    2012-- $425,000 +35.4%
    2011-- $313,952 +0.8%
    2010-- $311,606 -0.2%
    2009-- $312,347 +2%
    2008-- $306,223 +2%
    2007-- $300,219 +2%
    2006-- $294,333 +2%
    2005-- $288,562 +2%
    2004-- $282,904 +1.9%
    2003-- $277,719 +2%
    2002-- $272,274 +24.2%
    2001$2,231 -2.6%$219,300 +2%
    2000$2,291 $215,000
    Find assessor info on the county website

    Neighborhood: 92649

    Nearby schools

    GreatSchools rating
    Schools provided by the listing agent
    • Elementary: Village View
    • Middle: Marine View

    Source: CRMLS. This data may not be complete. We recommend contacting the local school district to confirm school assignments for this home.

    Get a cash offer in 3 minutes
    Find out how much your home could sell for in as little as 3 minutes with a no-obligation cash offer.
    Estimated market value
    $934,300
    Get a cash offer in 3 minutes
    Find out how much your home could sell for in as little as 3 minutes with a no-obligation cash offer.
    Estimated market value
    $934,300