Discover this stunning, recently updated home in Parker, offering modern amenities and an unbeatable location. Situated minutes from downtown Parker and with easy access to C-470, this residence is also a short walk from Cottonwood Park. Enjoy the park's expansive sports fields, scenic hiking and biking trails, multiple playgrounds, and direct access to the Cherry Creek Trail leading into Denver.
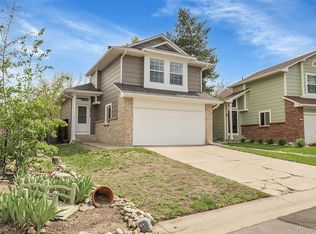
The property features a brand-new composition roof rated for 120 mph winds, a new privacy fence, and an impressive Trex deck equipped with a retractable awning with wind sensors and under-stair lighting—creating an ideal outdoor retreat. The spacious, fenced backyard offers ample space for recreational activities and gardening, complemented by a convenient outdoor shed for storage. The home's tasteful exterior color enhances its pristine curb appeal.
The bright, open-concept floor plan is illuminated by abundant natural light and soaring ceilings. The updated kitchen boasts a large center island with quartz countertops, ample storage, and new LG appliances, including an oversized refrigerator and microwave. Modern upgrades such as a smart thermostat, intelligent ceiling fan, and new recessed lighting enhance the home's functionality. With four bedrooms and four bathrooms, there's plenty of space, including an ideal setup for a home office.
Don't miss the opportunity to create lasting memories in this exceptional home. Schedule your showing today!
Sold for $583,000
$583,000
16952 Dandelion Way, Parker, CO 80134
4beds
1,762sqft
Single Family Residence
Built in 1995
5,663 Square Feet Lot
$575,200 Zestimate®
$331/sqft
$3,138 Estimated rent
Home value
$575,200
$546,000 - $604,000
$3,138/mo
Zestimate® history
Owner options
List your home for rent
$3,138/mo
Rent Zestimate®
Find your next renter with Zillow Rental Manager. Plus, with online applications, you can quickly screen prospective tenants – for free.
$3,138/mo
Rent Zestimate®
Refinance and save
$2,766/mo
Est. payment
Refinancing to a lower rate could help reduce your monthly payments and save thousands over the life of the loan.
$2,766/mo
Est. payment
Explore your selling options
Work with a Zillow partner agent
Leverage their expertise and Zillow's premium Showcase listings to get your home seen by more buyers.
Get startedList with your own agent
Get your home in front of millions of buyers by listing it on Zillow.
Learn how to do itSell it yourself
Take full control of how buyers see your home on Zillow by listing For Sale by Owner (FSBO).
List your homeWhat's special
Zillow last checked:
Listing updated:
Listed by:
Paula Mansfield 720-539-0610,
Koelbel & Company
Bought with:
Stacey Feldes, 100091671
Brokers Guild Homes
Source: REcolorado as distributed by MLS GRID,MLS#: 7059974
Facts & features
Interior
Bedrooms & bathrooms
- Bedrooms: 4
- Bathrooms: 4
- Full bathrooms: 3
- 1/2 bathrooms: 1
Bedroom
- Level: Upper
Bedroom
- Level: Upper
Bedroom
- Level: Upper
Bedroom
- Description: Could Be A Flex Space Or En Suite Bedroom
- Level: Basement
Bathroom
- Level: Lower
Bathroom
- Level: Upper
Bathroom
- Level: Upper
Bathroom
- Level: Upper
Bonus room
- Level: Lower
Family room
- Description: Bright, Open Feel
- Level: Lower
Family room
- Level: Lower
Kitchen
- Description: Fully Updated And Remodeled High Ceilings
- Level: Main
Laundry
- Level: Basement
Heating
- Forced Air, Natural Gas
Cooling
- Central Air
Appliances
- Included: Convection Oven, Cooktop, Dishwasher, Disposal, Dryer, Gas Water Heater, Microwave, Oven, Range, Refrigerator, Self Cleaning Oven, Washer
- Laundry: In Unit
Features
- Built-in Features, Ceiling Fan(s), Eat-in Kitchen, Entrance Foyer, Five Piece Bath, High Ceilings, High Speed Internet, Jack & Jill Bathroom, Kitchen Island, Open Floorplan, Pantry, Primary Suite, Quartz Counters, Smart Thermostat, Smoke Free, Solid Surface Counters, Stone Counters, Vaulted Ceiling(s)
- Flooring: Carpet, Vinyl
- Windows: Double Pane Windows, Window Coverings, Window Treatments
- Basement: Bath/Stubbed,Crawl Space,Daylight,Finished,Partial
- Common walls with other units/homes: No Common Walls
Interior area
- Total structure area: 1,762
- Total interior livable area: 1,762 sqft
- Finished area above ground: 1,364
- Finished area below ground: 336
Property
Parking
- Total spaces: 2
- Parking features: Concrete, Exterior Access Door, Lighted, Garage Door Opener
- Attached garage spaces: 2
Features
- Levels: Tri-Level
- Patio & porch: Deck, Front Porch, Patio
- Exterior features: Garden, Gas Grill, Lighting, Private Yard, Rain Gutters
- Fencing: Partial
Lot
- Size: 5,663 Square Feet
- Features: Landscaped, Level, Sprinklers In Front, Sprinklers In Rear
Details
- Parcel number: R0378390
- Zoning: PDU
- Special conditions: Standard
Construction
Type & style
- Home type: SingleFamily
- Architectural style: Traditional
- Property subtype: Single Family Residence
Materials
- Vinyl Siding
- Foundation: Concrete Perimeter
- Roof: Composition
Condition
- Updated/Remodeled
- Year built: 1995
Details
- Warranty included: Yes
Utilities & green energy
- Electric: 110V
- Sewer: Public Sewer
- Water: Public
- Utilities for property: Cable Available, Electricity Connected, Internet Access (Wired), Natural Gas Connected, Phone Available
Green energy
- Energy efficient items: Appliances, Doors, Exposure/Shade, Insulation, Lighting, Thermostat, Water Heater, Windows
Community & HOA
Community
- Security: Carbon Monoxide Detector(s), Security Entrance, Smart Cameras, Smoke Detector(s), Video Doorbell
- Subdivision: Cottonwood
HOA
- Has HOA: No
Location
- Region: Parker
Financial & listing details
- Price per square foot: $331/sqft
- Tax assessed value: $511,242
- Annual tax amount: $3,416
- Date on market: 3/20/2025
- Listing terms: Cash,Conventional,VA Loan
- Exclusions: Some Furniture Is Negotiable. The Refrigerator In The Garage And The Seller's Personal Property Are Excluded From The Sale,
- Ownership: Individual
- Electric utility on property: Yes
- Road surface type: Paved
Price history
| Date | Event | Price |
|---|---|---|
| 9/18/2025 | Listing removed | $2,750$2/sqft |
Source: Zillow Rentals Report a problem | ||
| 9/9/2025 | Price change | $2,750-3.5%$2/sqft |
Source: Zillow Rentals Report a problem | ||
| 8/27/2025 | Price change | $2,850-1.7%$2/sqft |
Source: Zillow Rentals Report a problem | ||
| 8/19/2025 | Listed for rent | $2,900$2/sqft |
Source: Zillow Rentals Report a problem | ||
| 5/1/2025 | Sold | $583,000$331/sqft |
Source:  REcolorado as distributed by MLS GRID #7059974 Report a problem REcolorado as distributed by MLS GRID #7059974 Report a problem | ||
| 4/3/2025 | Pending sale | $583,000$331/sqft |
Source: REcolorado as distributed by MLS GRID #7059974 Report a problem | ||
| 3/20/2025 | Listed for sale | $583,000+57.6%$331/sqft |
Source: REcolorado as distributed by MLS GRID #7059974 Report a problem | ||
| 11/21/2018 | Sold | $370,000-1.3%$210/sqft |
Source: Public Record Report a problem | ||
| 11/2/2018 | Pending sale | $375,000$213/sqft |
Source: Keller Williams Action Realty LLC #5466864 Report a problem | ||
| 10/31/2018 | Price change | $375,000-1.3%$213/sqft |
Source: Keller Williams Action Realty LLC #5466864 Report a problem | ||
| 10/30/2018 | Listed for sale | $380,000$216/sqft |
Source: Keller Williams Action Realty LLC #5466864 Report a problem | ||
| 10/26/2018 | Pending sale | $380,000$216/sqft |
Source: The Wise Home Group at Keller Williams Action Realty #5466864 Report a problem | ||
| 10/17/2018 | Listed for sale | $380,000+80.1%$216/sqft |
Source: Keller Williams Action Realty LLC #5466864 Report a problem | ||
| 8/13/2007 | Sold | $211,000+6.6%$120/sqft |
Source: Public Record Report a problem | ||
| 6/17/2003 | Sold | $198,000+66.4%$112/sqft |
Source: Public Record Report a problem | ||
| 5/23/1995 | Sold | $118,955$68/sqft |
Source: Public Record Report a problem | ||
Public tax history
| Year | Property taxes | Tax assessment |
|---|---|---|
| 2025 | $3,430 +0.4% | $31,960 -15.3% |
| 2024 | $3,416 +27.7% | $37,720 -1% |
| 2023 | $2,675 -3.7% | $38,090 +45.2% |
| 2022 | $2,779 | $26,240 -2.8% |
| 2021 | -- | $27,000 +7.2% |
| 2020 | $2,627 +17.8% | $25,180 |
| 2019 | $2,229 0% | $25,180 +20.9% |
| 2018 | $2,229 +4.6% | $20,820 |
| 2017 | $2,131 +12% | $20,820 +17.1% |
| 2016 | $1,902 -5.3% | $17,780 |
| 2015 | $2,009 +117.2% | $17,780 +21.7% |
| 2014 | $925 | $14,610 |
| 2013 | -- | $14,610 -3.1% |
| 2012 | -- | $15,080 |
| 2011 | -- | $15,080 -4.1% |
| 2010 | -- | $15,730 -9.3% |
| 2009 | $1,096 | $17,340 |
| 2008 | -- | $17,340 +6.4% |
| 2007 | -- | $16,300 |
| 2006 | $2,014 +9% | $16,300 +8.7% |
| 2004 | $1,847 -36.7% | $14,990 -3.8% |
| 2003 | $2,921 | $15,580 |
| 2002 | -- | $15,580 +15.2% |
| 2001 | $1,906 -1.7% | $13,530 -0.1% |
| 2000 | $1,939 | $13,538 |
Find assessor info on the county website
Neighborhood: Cottonwood
Nearby homes
- $533,6003 bd2 ba1.4k sqft16940 Dandelion Way, Parker, CO 80134Off Market
- $433,5003 bd2 ba1.4k sqft16964 Dandelion Way, Parker, CO 80134Sold

- $540,0003 bd2 ba1.6k sqft16928 Dandelion Way, Parker, CO 80134Sold
- $473,8003 bd2 ba1.4k sqft8940 Cloverleaf Cir, Parker, CO 80134Off Market

- $509,1003 bd3 ba1.8k sqft8946 Cloverleaf Cir, Parker, CO 80134Off Market
- $549,8003 bd3 ba1.4k sqft16976 Dandelion Way, Parker, CO 80134Off Market
- $510,8003 bd3 ba1.4k sqft8934 Cloverleaf Cir, Parker, CO 80134Off Market
- $504,0003 bd3 ba1.4k sqft16957 Dandelion Way, Parker, CO 80134Off Market
Nearby schools
GreatSchools rating
- 8/10Pine Lane Elementary SchoolGrades: PK-6Distance: 2 mi
- 4/10Sierra Middle SchoolGrades: 7-8Distance: 1.5 mi
- 8/10Chaparral High SchoolGrades: 9-12Distance: 1.3 mi
Schools provided by the listing agent
- Elementary: Pine Lane Prim/Inter
- Middle: Sierra
- High: Chaparral
- District: Douglas RE-1
Source: REcolorado as distributed by MLS GRID. This data may not be complete. We recommend contacting the local school district to confirm school assignments for this home.
Get a cash offer in 3 minutes
Find out how much your home could sell for in as little as 3 minutes with a no-obligation cash offer.
Estimated market value
$575,200
Get a cash offer in 3 minutes
Find out how much your home could sell for in as little as 3 minutes with a no-obligation cash offer.
Estimated market value
$575,200
- Colorado
- Douglas County
- Parker
- 80134
- Cottonwood
- 16952 Dandelion Way
Nearby cities
Nearby neighborhoods
Nearby zip codes
Other Parker Topics
