Skip main navigation
Sold
  • Price Unknown

    16953 Glenwood Springs Dr, Greenwell Springs, LA 70739

    4beds
    1,559sqft
    Single Family Residence, Residential
    Built in 2009
    6,098 Square Feet Lot
    $241,100 Zestimate®
    $--/sqft
    $2,059 Estimated rent

    Home value

    $241,100

    $224,000 - $260,000

    $2,059/mo

    Zestimate® history
    Loading
    Loading...

    Owner options

    List your home for rent

    $2,059/mo

    Rent Zestimate®

    Find your next renter with Zillow Rental Manager. Plus, with online applications, you can quickly screen prospective tenants – for free.

    Learn more

    $2,059/mo

    Rent Zestimate®

    Refinance and save

    Refinancing to a lower rate could help reduce your monthly payments and save thousands over the life of the loan.

    See today's rates

    Explore your selling options

    Work with a Zillow partner agent

    Leverage their expertise and Zillow's premium Showcase listings to get your home seen by more buyers.

    Get started

    List with your own agent

    Get your home in front of millions of buyers by listing it on Zillow.

    Learn how to do it

    Sell it yourself

    Take full control of how buyers see your home on Zillow by listing For Sale by Owner (FSBO).

    List your home

    What's special

    An exceptional opportunity presents itself to acquire a meticulously maintained residence situated in the highly sought-after community of Greenwell Springs, LA. This distinguished property features 4 generously proportioned bedrooms and 2 elegantly appointed bathrooms, providing ample space for comfortable living. The residence further benefits from an attached garage, offering secure parking and additional storage capabilities. The interior of the home is characterized by sophisticated design elements and premium finishes. The kitchen, a focal point of the residence, showcases stunning granite countertops, complemented by a tasteful backsplash that enhances the aesthetic appeal. These refined features create an inviting atmosphere for both culinary endeavors and casual dining. Interested parties are encouraged to schedule a private viewing to fully appreciate the distinctive attributes of this remarkable home.

    Zillow last checked:

    Listing updated:

    Listed by:

    Tammy Bryant,

    Realty One Group Immobilia,

    John Bryant,

    Realty One Group Immobilia

    Bought with:

    Sylvia Hurst, 0995692109

    Newlands United, LLC

    Source: ROAM MLS,MLS#: 2025011231MLS Logo

    Facts & features

    Interior

    Bedrooms & bathrooms
    • Bedrooms: 4
    • Bathrooms: 2
    • Full bathrooms: 2
    Rooms
    • Room types: Bedroom, Primary Bedroom, Dining Room, Kitchen, Living Room, Storage
    Primary bedroom
    • Features: En Suite Bath, Ceiling Fan(s)
    • Level: First
    • Area: 179.31
    • Width: 12.9
    Bedroom 1
    • Level: First
    • Area: 106.92
    • Width: 9.9
    Bedroom 2
    • Level: First
    • Area: 107.91
    • Width: 9.9
    Bedroom 3
    • Level: First
    • Area: 114.45
    • Width: 10.5
    Primary bathroom
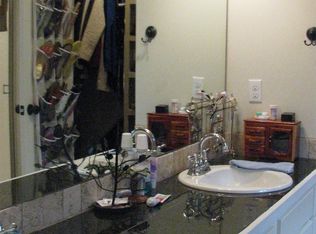
    • Features: Double Vanity, Walk-In Closet(s), Separate Shower, Soaking Tub
    Dining room
    • Level: First
    • Area: 134.64
    Kitchen
    • Features: Granite Counters, Kitchen Island, Pantry
    • Level: First
    • Area: 163.8
    Living room
    • Level: First
    • Area: 237.36
    Heating
    • Central
    Cooling
    • Central Air
    Appliances
    • Included: Dishwasher, Disposal, Microwave, Range/Oven
    • Laundry: Laundry Room
    Features
    • Flooring: Carpet, Ceramic Tile
    Interior area
    • Total structure area: 2,266
    • Total interior livable area: 1,559 sqft

    Property

    Parking
    • Total spaces: 2
    • Parking features: 2 Cars Park, Attached, Garage
    • Has attached garage: Yes
    Features
    • Stories: 1
    • Exterior features: Lighting
    • Fencing: Full,Privacy,Wood
    Lot
    • Size: 6,098 Square Feet
    • Dimensions: 50 x 120
    • Features: Landscaped
    Details
    • Parcel number: 02705109
    • Special conditions: Standard

    Construction

    Type & style
    • Home type: SingleFamily
    • Architectural style: Traditional
    • Property subtype: Single Family Residence, Residential
    Materials
    • Brick Siding, Stucco Siding, Wood Siding, Brick, Frame
    • Foundation: Slab
    Condition
    • New construction: No
    • Year built: 2009

    Utilities & green energy

    • Gas: None
    • Sewer: Public Sewer
    • Water: Public

    Community & HOA

    Community
    • Subdivision: Morgan Springs
    Location
    • Region: Greenwell Springs

    Financial & listing details

    • Tax assessed value: $220,350
    • Annual tax amount: $1,866
    • Date on market: 6/15/2025
    • Listing terms: Cash,Conventional,FHA,FMHA/Rural Dev,VA Loan

    Price history

    DateEventPrice
    7/29/2025Sold--
    Source: ROAM MLS #2025011231 Report a problem
    7/10/2025Pending sale$239,900$154/sqft
    Source: ROAM MLS #2025011231 Report a problem
    6/15/2025Listed for sale$239,900$154/sqft
    Source: ROAM MLS #2025011231 Report a problem
    5/10/2012Listing removed$1,500$1/sqft
    Source: Keller Williams - Denham Springs #B1204299 Report a problem
    3/30/2012Listed for rent$1,500$1/sqft
    Source: Keller Williams - Denham Springs #B1204299 Report a problem

    Public tax history

    YearProperty taxesTax assessment
    2025$1,866 -33.9%$22,035
    2024$2,824 +8%$22,035 +12.4%
    2023$2,615 -0.2%$19,600
    2022$2,620 $19,600
    2021$2,620 +1.9%$19,600
    2020$2,572 -2.9%$19,600
    2019$2,647 +1.1%$19,600
    2018$2,618 $19,600
    2017$2,618 $19,600
    2016$2,618 +2.3%$19,600
    2015$2,560 +1.5%$19,600
    2014$2,522 $19,600
    2013$2,522 +0%$19,600
    2012$2,522 -3.1%$19,600
    2011$2,602 0%$19,600
    2010$2,602 $19,600
    Find assessor info on the county website

    Neighborhood: 70739

    Nearby schools

    GreatSchools rating
    Schools provided by the listing agent
    • District: East Baton Rouge

    Source: ROAM MLS. This data may not be complete. We recommend contacting the local school district to confirm school assignments for this home.

    Get a cash offer in 3 minutes
    Find out how much your home could sell for in as little as 3 minutes with a no-obligation cash offer.
    Estimated market value
    $241,100
    Get a cash offer in 3 minutes
    Find out how much your home could sell for in as little as 3 minutes with a no-obligation cash offer.
    Estimated market value
    $241,100