** Seller is offering a $20,000 concession to buyers to use towards closings costs, interest rate buy down or a price reduction***
Welcome home, this beauty can be yours in 30 days, quick, closing and possession available on this resale home. This is truly a beauty, immaculate, no pets, like new, lovingly cared for and meticulously maintained. This wonderful home has five bedrooms and four bathrooms, four bedrooms on the upper level with three bathrooms, one bedroom on the main floor with bathroom adjacent. The elegant entry invites you into this bright, warm and welcoming home with luxurious finishes and quality upgrades throughout. The kitchen, with Profile appliances which are all included, is truly the heart of the home and is open to the two-story, family room with tiled fireplace, and the dining area, which has access to the beautiful covered patio, overlooking the fully landscaped yard with privacy fence. The upper level has the luxurious and expansive primary suite with upgraded Aqua guard flooring, elegant bathroom and spacious walk-in closet. There are three additional bedrooms on the upper left, two of which share a Jack and Jill full bath, and the third bedroom has its own private bath and walk-in closet. The laundry room is conveniently located on the upper level, as well as the bright loft which overlooks the great room . This home is ideal for work from home professionals and multi-generational living. Located across from the wonderful park and open space with trails and hiking, you can relax and unwind in your new home.
Sold for $870,000
$870,000
16954 Desert Wine Lane, Parker, CO 80134
5beds
4,266sqft
Single Family Residence
Built in 2022
6,621 Square Feet Lot
$814,700 Zestimate®
$204/sqft
$4,072 Estimated rent
Home value
$814,700
$774,000 - $855,000
$4,072/mo
Zestimate® history
Owner options
List your home for rent
$4,072/mo
Rent Zestimate®
Find your next renter with Zillow Rental Manager. Plus, with online applications, you can quickly screen prospective tenants – for free.
$4,072/mo
Rent Zestimate®
Refinance and save
$5,189/mo
Est. payment
Refinancing to a lower rate could help reduce your monthly payments and save thousands over the life of the loan.
$5,189/mo
Est. payment
Explore your selling options
Work with a Zillow partner agent
Leverage their expertise and Zillow's premium Showcase listings to get your home seen by more buyers.
Get startedList with your own agent
Get your home in front of millions of buyers by listing it on Zillow.
Learn how to do itSell it yourself
Take full control of how buyers see your home on Zillow by listing For Sale by Owner (FSBO).
List your homeWhat's special
Zillow last checked:
Listing updated:
Listed by:
Brendan Moran 720-291-0805 Brendan@madisonprops.com,
Madison & Company Properties
Bought with:
Chad Hines, 100032286
Your Castle Real Estate Inc
Source: REcolorado as distributed by MLS GRID,MLS#: 8251435
Facts & features
Interior
Bedrooms & bathrooms
- Bedrooms: 5
- Bathrooms: 4
- Full bathrooms: 1
- 3/4 bathrooms: 3
- Main level bathrooms: 1
- Main level bedrooms: 1
Primary bedroom
- Description: Luxurious Bath, Walk In 10x8 Closet
- Level: Upper
- Area: 240 Square Feet
- Dimensions: 15 x 16
Bedroom
- Description: Adjacent To 3/4 Bath
- Level: Main
- Area: 144 Square Feet
- Dimensions: 12 x 12
Bedroom
- Description: Walk In Closet
- Level: Upper
- Area: 143 Square Feet
- Dimensions: 11 x 13
Bedroom
- Description: Walk In Closet
- Level: Upper
- Area: 132 Square Feet
- Dimensions: 11 x 12
Bedroom
- Description: Walk In Closet
- Level: Upper
- Area: 121 Square Feet
- Dimensions: 11 x 11
Primary bathroom
- Level: Upper
Bathroom
- Level: Main
Bathroom
- Description: En Suite Bathroom
- Level: Upper
Bathroom
- Description: Jack 'n Jill
- Level: Upper
Dining room
- Description: Access To 15' X 11' Covered Deck
- Level: Main
- Area: 168 Square Feet
- Dimensions: 12 x 14
Family room
- Description: Bright, Elegant Fireplace
- Level: Main
- Area: 272 Square Feet
- Dimensions: 16 x 17
Kitchen
- Description: With 8'x7' Walk In Pantry, Large Island
- Level: Main
- Area: 336 Square Feet
- Dimensions: 14 x 24
Laundry
- Description: With Storage
- Level: Upper
- Area: 56 Square Feet
- Dimensions: 7 x 8
Loft
- Description: Overlooking Family Room
- Level: Upper
- Area: 256 Square Feet
- Dimensions: 16 x 16
Heating
- Forced Air, Natural Gas
Cooling
- Central Air
Appliances
- Included: Dishwasher, Disposal, Microwave, Oven, Refrigerator
- Laundry: In Unit
Features
- Granite Counters, Jack & Jill Bathroom, Kitchen Island, Pantry, Quartz Counters, Smoke Free, Walk-In Closet(s)
- Flooring: Carpet, Tile, Vinyl
- Basement: Full,Unfinished
Interior area
- Total structure area: 4,266
- Total interior livable area: 4,266 sqft
- Finished area above ground: 3,010
- Finished area below ground: 0
Property
Parking
- Total spaces: 3
- Parking features: Garage - Attached
- Attached garage spaces: 3
Features
- Levels: Two
- Stories: 2
- Patio & porch: Front Porch
Lot
- Size: 6,621 Square Feet
Details
- Parcel number: R0613191
- Special conditions: Standard
Construction
Type & style
- Home type: SingleFamily
- Property subtype: Single Family Residence
Materials
- Frame, Other
- Foundation: Slab
- Roof: Composition
Condition
- Year built: 2022
Details
- Builder name: Lennar
Utilities & green energy
- Sewer: Public Sewer
- Water: Public
Community & HOA
Community
- Security: Carbon Monoxide Detector(s), Smoke Detector(s)
- Subdivision: Looking Glass
HOA
- Has HOA: Yes
- Services included: Maintenance Grounds, Recycling, Trash
- HOA fee: $50 monthly
- HOA name: Looking Glass Owners Association
- HOA phone: 970-484-0101
Location
- Region: Parker
Financial & listing details
- Price per square foot: $204/sqft
- Tax assessed value: $720,462
- Annual tax amount: $3,338
- Date on market: 3/1/2024
- Listing terms: 1031 Exchange,Cash,Conventional,FHA,Jumbo,VA Loan
- Exclusions: Sellers Personal Property
- Ownership: Individual
Price history
| Date | Event | Price |
|---|---|---|
| 5/8/2024 | Sold | $870,000+0.6%$204/sqft |
Source:  REcolorado as distributed by MLS GRID #8251435 Report a problem REcolorado as distributed by MLS GRID #8251435 Report a problem | ||
| 3/23/2024 | Pending sale | $865,000$203/sqft |
Source: REcolorado as distributed by MLS GRID #8251435 Report a problem | ||
| 3/21/2024 | Price change | $865,000-1.1%$203/sqft |
Source: REcolorado as distributed by MLS GRID #8251435 Report a problem | ||
| 3/1/2024 | Listed for sale | $875,000+16.2%$205/sqft |
Source: REcolorado as distributed by MLS GRID #8251435 Report a problem | ||
| 9/21/2022 | Sold | $753,000$177/sqft |
Source: Public Record Report a problem | ||
Public tax history
| Year | Property taxes | Tax assessment |
|---|---|---|
| 2025 | $7,948 +5.9% | $45,030 -8.2% |
| 2024 | $7,505 +124.8% | $49,060 -1% |
| 2023 | $3,338 +81.7% | $49,540 +131.2% |
| 2022 | $1,837 | $21,430 +82.8% |
| 2021 | -- | $11,720 |
Find assessor info on the county website
Neighborhood: 80134
Nearby homes
- $828,7005 bd5 ba4k sqft16976 Desert Wine Ln, Parker, CO 80134Off Market
- $818,9005 bd5 ba4k sqft16930 Desert Wine Ln, Parker, CO 80134Off Market
- $798,4005 bd5 ba4k sqft16961 Desert Wine Trl, Parker, CO 80134Off Market
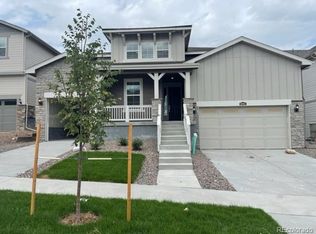
- $679,7005 bd4 ba3k sqft16979 Desert Wine Trl, Parker, CO 80134Off Market
- $722,1005 bd4 ba3k sqft16945 Desert Wine Trl, Parker, CO 80134Off Market
- $736,1005 bd4 ba3.1k sqft17000 Desert Wine Ln, Parker, CO 80134Off Market
- $875,0005 bd5 ba6.1k sqft17062 Desert Wine Ln, Parker, CO 80134Sold
- $857,8005 bd4 ba5.7k sqft17020 Desert Wine Ln, Parker, CO 80134Off Market
Nearby schools
GreatSchools rating
- 7/10Legacy Point Elementary SchoolGrades: PK-5Distance: 1.3 mi
- 5/10Sagewood Middle SchoolGrades: 6-8Distance: 3.8 mi
- 8/10Ponderosa High SchoolGrades: 9-12Distance: 3.1 mi
Schools provided by the listing agent
- Elementary: Legacy Point
- Middle: Sagewood
- High: Ponderosa
- District: Douglas RE-1
Source: REcolorado as distributed by MLS GRID. This data may not be complete. We recommend contacting the local school district to confirm school assignments for this home.
Get a cash offer in 3 minutes
Find out how much your home could sell for in as little as 3 minutes with a no-obligation cash offer.
Estimated market value
$814,700
Get a cash offer in 3 minutes
Find out how much your home could sell for in as little as 3 minutes with a no-obligation cash offer.
Estimated market value
$814,700
- Colorado
- Douglas County
- Parker
- 80134
- 16954 Desert Wine Lane
Nearby cities
Nearby neighborhoods
Nearby zip codes
Other Parker Topics
