Come see the largest model in the neighborhood! 4 bedrooms, 3 bathrooms, and a huge Loft! Home features a formal living space with dining room as you enter the home. You will enjoy the updated look of shutters throughout the home, the updated large kitchen island has room for seating, stainless appliances, pantry, and lots of counter space. Just off the kitchen is a bedroom/office, and a remodeled bathroom featuring a walk in tile shower. Family room features a gas fireplace for those cozy winter nights. Once you make your way upstairs you will fall in love with the huge loft featuring wood floors. Loft has potential to create a family game room, theater, or even a 5th bedroom! Master bedroom has an En-suite bath featuring a shower, separate bath tub, toilet closet, and walk in closet. Additionally upstairs are 2 bedrooms with mirrored closet doors, full bathroom with tub/shower combo, and a laundry room. Don't miss the large backyard where you can catch a great sunset and mountain! Conveniently located near schools, dining, shopping, and commute friendly to the 15fwy. Additional photos to follow.
Sold for $430,000
Listed by: Realty ONE Group Empire • Jamie Shire • Contact: 760-407-6444
Bought with: RE/MAX FREEDOM
$430,000
16954 Grand Triassic Ln, Victorville, CA 92394
4beds
2,686sqft
Single Family Residence
Built in 2006
9,860 Square Feet Lot
$421,300 Zestimate®
$160/sqft
$2,778 Estimated rent
Home value
$421,300
$379,000 - $468,000
$2,778/mo
Zestimate® history
Owner options
List your home for rent
$2,778/mo
Rent Zestimate®
Find your next renter with Zillow Rental Manager. Plus, with online applications, you can quickly screen prospective tenants – for free.
$2,778/mo
Rent Zestimate®
Refinance and save
$2,756/mo
Est. payment
Refinancing to a lower rate could help reduce your monthly payments and save thousands over the life of the loan.
$2,756/mo
Est. payment
Explore your selling options
Work with a Zillow partner agent
Leverage their expertise and Zillow's premium Showcase listings to get your home seen by more buyers.
Get startedList with your own agent
Get your home in front of millions of buyers by listing it on Zillow.
Learn how to do itSell it yourself
Take full control of how buyers see your home on Zillow by listing For Sale by Owner (FSBO).
List your homeWhat's special
Huge loftGas fireplaceLarge backyardEn-suite bathWalk in closetWalk in tile showerStainless appliances
Zillow last checked:
Listing updated:
Listed by:
Jamie Shire DRE #02141710 jamie.shire@live.com,
Realty ONE Group Empire
Bought with:
Christopher Hozie, DRE #02199757
RE/MAX FREEDOM
Bryan Hossack, DRE #01988716
RE/MAX FREEDOM
Source: CRMLS,MLS#: HD25007175 Originating MLS: California Regional MLS
Originating MLS: California Regional MLSFacts & features
Interior
Bedrooms & bathrooms
- Bedrooms: 4
- Bathrooms: 3
- Full bathrooms: 2
- 3/4 bathrooms: 1
- Main level bathrooms: 1
- Main level bedrooms: 1
Rooms
- Room types: Bonus Room, Bedroom, Entry/Foyer, Family Room, Game Room, Great Room, Kitchen, Laundry, Loft, Living Room, Primary Bedroom, Office, Other, Dining Room
Bedroom
- Features: Bedroom on Main Level
Bathroom
- Features: Remodeled, Walk-In Shower
Kitchen
- Features: Granite Counters, Kitchen Island, Kitchen/Family Room Combo
Heating
- Central
Cooling
- Central Air
Appliances
- Included: Dishwasher, Disposal, Gas Range, Microwave, Refrigerator, Water Heater
- Laundry: Gas Dryer Hookup, Upper Level
Features
- Separate/Formal Dining Room, Eat-in Kitchen, Bedroom on Main Level, Loft, Primary Suite, Walk-In Closet(s)
- Flooring: Carpet, Tile, Wood
- Windows: Double Pane Windows, Shutters, Tinted Windows
- Has fireplace: Yes
- Fireplace features: Family Room
- Common walls with other units/homes: No Common Walls
Interior area
- Total interior livable area: 2,686 sqft
Property
Parking
- Total spaces: 2
- Parking features: Driveway, Garage Faces Front, Garage, Garage Door Opener
- Attached garage spaces: 2
Features
- Levels: Two
- Stories: 2
- Entry location: Front door
- Pool features: None
- Spa features: None
- Fencing: Wood
- Has view: Yes
- View description: Desert, Mountain(s)
Lot
- Size: 9,860 Square Feet
- Features: Back Yard, Front Yard
Details
- Parcel number: 0472401620000
- Special conditions: Standard
Construction
Type & style
- Home type: SingleFamily
- Architectural style: Contemporary
- Property subtype: Single Family Residence
Materials
- Stucco
- Roof: Tile
Condition
- New construction: No
- Year built: 2006
Utilities & green energy
- Sewer: Public Sewer
- Water: Public
- Utilities for property: Electricity Connected, Natural Gas Connected, Sewer Connected, Water Connected
Community & HOA
Community
- Features: Biking, Curbs, Foothills, Golf, Gutter(s), Hiking, Mountainous, Park, Storm Drain(s), Street Lights, Sidewalks
Location
- Region: Victorville
Financial & listing details
- Price per square foot: $160/sqft
- Tax assessed value: $226,784
- Annual tax amount: $3,681
- Date on market: 1/10/2025
- Cumulative days on market: 13 days
- Listing terms: Cash,Conventional,FHA,Fannie Mae
- Inclusions: Stainless Steel refrigerator is included.
- Road surface type: Paved
Price history
| Date | Event | Price |
|---|---|---|
| 2/7/2025 | Sold | $430,000-4.4%$160/sqft |
Source:  CRMLS #HD25007175 Report a problem CRMLS #HD25007175 Report a problem | ||
| 1/25/2025 | Pending sale | $449,999$168/sqft |
Source: CRMLS #HD25007175 Report a problem | ||
| 1/11/2025 | Listed for sale | $449,999+143.2%$168/sqft |
Source: CRMLS #HD25007175 Report a problem | ||
| 7/23/2013 | Sold | $185,000+8.8%$69/sqft |
Source: Public Record Report a problem | ||
| 6/14/2013 | Pending sale | $170,000$63/sqft |
Source: CENTURY 21 Marty Rodriguez #CV13059026 Report a problem | ||
| 4/10/2013 | Listed for sale | $170,000+30.8%$63/sqft |
Source: Century 21 Marty Rodriguez #427862 Report a problem | ||
| 5/7/2010 | Sold | $130,000-34.7%$48/sqft |
Source: Public Record Report a problem | ||
| 12/16/2009 | Listing removed | $199,000$74/sqft |
Source: CENTURY 21 Fairway Realty VV #359640 Report a problem | ||
| 12/5/2009 | Listed for sale | $199,000$74/sqft |
Source: CENTURY 21 Fairway Realty VV #359640 Report a problem | ||
| 10/14/2009 | Listing removed | $199,000$74/sqft |
Source: CENTURY 21 Fairway Realty #359640 Report a problem | ||
| 5/16/2009 | Listed for sale | $199,000-40.3%$74/sqft |
Source: Century 21 #359640 Report a problem | ||
| 4/13/2007 | Sold | $333,500$124/sqft |
Source: Public Record Report a problem | ||
Public tax history
| Year | Property taxes | Tax assessment |
|---|---|---|
| 2025 | $3,681 +5.7% | $226,784 +2% |
| 2024 | $3,484 +1.3% | $222,338 +2% |
| 2023 | $3,441 +1.8% | $217,978 +2% |
| 2022 | $3,379 +1.9% | $213,704 +2% |
| 2021 | $3,316 +1.9% | $209,514 +1% |
| 2020 | $3,255 +1.8% | $207,365 +2% |
| 2019 | $3,198 -4.2% | $203,299 +2% |
| 2018 | $3,337 +2.1% | $199,313 +2% |
| 2017 | $3,268 | $195,405 +2% |
| 2016 | $3,268 +2.1% | $191,574 +1.5% |
| 2015 | $3,202 +3.3% | $188,696 +2% |
| 2014 | $3,099 | $185,000 +35.8% |
| 2013 | -- | $136,271 +2% |
| 2012 | -- | $133,599 +2% |
| 2011 | -- | $130,979 -14.9% |
| 2010 | -- | $154,000 -21% |
| 2009 | -- | $195,000 -39.4% |
| 2008 | -- | $322,000 +3.9% |
| 2007 | -- | $309,819 |
Find assessor info on the county website
Neighborhood: 92394
Nearby homes
- $420,0003 bd3 ba1.5k sqft16966 Grand Triassic Ln, Victorville, CA 92394Sold

- $414,7003 bd3 ba1.9k sqft16942 Grand Triassic Ln, Victorville, CA 92394Off Market
- $461,6005 bd3 ba2.6k sqft16957 Mastodon Pl, Victorville, CA 92394Off Market

- $404,2004 bd2 ba1.9k sqft16969 Mastodon Pl, Victorville, CA 92394Off Market
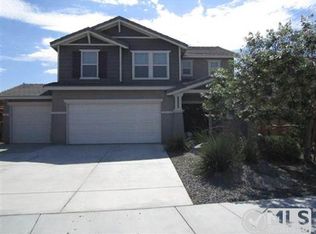
- $419,5004 bd2 ba1.9k sqft16945 Mastodon Pl, Victorville, CA 92394Off Market
- $396,7003 bd3 ba1.5k sqft16978 Grand Triassic Ln, Victorville, CA 92394Off Market
- $405,8004 bd3 ba1.8k sqft16938 Grand Triassic Ln, Victorville, CA 92394Off Market
- $471,9005 bd4 ba2.6k sqft16983 Mastodon Pl, Victorville, CA 92394Off Market
Nearby schools
GreatSchools rating
- 7/10Challenger School Of Sports And FitnessGrades: K-6Distance: 1.1 mi
- 4/10Imogene Garner Hook Junior High SchoolGrades: 7-8Distance: 2.5 mi
- 3/10Victor Valley High SchoolGrades: 9-12Distance: 2.9 mi
Get a cash offer in 3 minutes
Find out how much your home could sell for in as little as 3 minutes with a no-obligation cash offer.
Estimated market value
$421,300
Get a cash offer in 3 minutes
Find out how much your home could sell for in as little as 3 minutes with a no-obligation cash offer.
Estimated market value
$421,300
- California
- San Bernardino County
- Victorville
- 92394
- 16954 Grand Triassic Ln
Nearby cities
Nearby zip codes
Other Victorville Topics
