Skip main navigation
Active
  • Listed by: Windermere Real Estate/HLC • Wendy Weilbacher
    $575,000

    16955 Allison Street SE, Monroe, WA 98272

    3beds
    1,223sqft
    : 
    $3,508/mo
    Get pre-qualified
    Single Family Residence
    Built in 1997
    4,356 Square Feet Lot
    $568,500 Zestimate®
    $470/sqft
    $-- HOA

    What's special

    Oversized side yardEasy one-level livingNew kitchen flooringInviting homeNew garage doorNew light fixturesNew exterior paint
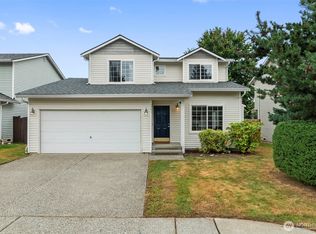
    Welcome to 16955 Allison St SE, a beautifully refreshed single-story home in Monroe’s desirable Fryelands community. Featuring 3 bedrooms and 2 baths. This inviting home offers easy one-level living with numerous improvements creating a clean, move in ready, updated feel throughout. List of recent improvements: new interior carpet and paint 2026, newer gas furnace 2020, New exterior paint 2022, new garage door 2023, new light fixtures, new roof July 2024, new kitchen flooring 2023, FP and gas maintenance new 2026. Enjoy the convenience of being just minutes from Lake Tye, where residents can enjoy the trails, lake activities, playgrounds, sports fields, fishing, swimming and more. Oversized side yard offers potential boat or RV parking (buyer to verify). Nearby neighborhood parks, trails and recreation add to the appeal of this established community. Commuters and adventure enthusiasts will appreciate easy access to US-2 and SR-522, providing a convenient connection to the Eastside, Everett, surrounding communities, access to the cascade mountains for skiing at Stevens Pass, hiking, fishing, rock climbing, mountain biking, etc.....With its refreshed interior and comfortable single-level floor plan and exceptional access to recreation, shopping, restaurants, lake, schools and major commuter routes, this is an opportunity to enjoy the best of convenient Monroe living.
    17 hours
    242
    26

    Zillow last checked:

    Listing updated:

    Listed by:

    Wendy Weilbacher,

    Windermere Real Estate/HLC

    Source: NWMLS as distributed by MLS GRID,MLS#: 2577733MLS Logo

      Facts & features

      Interior

      Bedrooms & bathrooms
      • Bedrooms: 3
      • Bathrooms: 2
      • Full bathrooms: 2
      • Main level bathrooms: 2
      • Main level bedrooms: 3
      Primary bedroom
      • Level: Main
      Bedroom
      • Level: Main
      Bedroom
      • Level: Main
      Bathroom full
      • Level: Main
      Bathroom full
      • Level: Main
      Dining room
      • Level: Main
      Entry hall
      • Level: Main
      Family room
      • Level: Main
      Kitchen with eating space
      • Level: Main
      Utility room
      • Level: Main
      Heating
      • Fireplace, Forced Air, Electric, Natural Gas
      Cooling
      • None
      Appliances
      • Included: Dishwasher, Disposal, Dryer, Refrigerator, Stove(s)/Range(s), Washer, Dishwasher(s), Dryer(s), Garbage Disposal, Refrigerator(s), Washer(s)
      Features
      • Bath Off Primary
      • Flooring: Laminate, Carpet
      • Windows: Dbl Pane/Storm Window
      • Basement: None
      • Number of fireplaces: 1
      • Fireplace features: Gas, Main Level: 1, Fireplace
      Interior area
      • Total structure area: 1,223
      • Total interior livable area: 1,223 sqft

      Property

      Parking
      • Total spaces: 4
      • Parking features: Attached Garage, RV Parking
      • Has attached garage: Yes
      • Covered spaces: 2
      • Uncovered spaces: 2
      Features
      • Levels: One
      • Stories: 1
      • Entry location: Main
      • Patio & porch: Bath Off Primary, Dbl Pane/Storm Window, Fireplace, Vaulted Ceiling(s), Walk-In Closet(s)
      • Has view: Yes
      • View description: Territorial
      Lot
      • Size: 4,356 Square Feet
      • Features: Curbs, Paved, Sidewalk, Deck, Fenced-Fully, High Speed Internet, Patio, RV Parking
      • Topography: Level
      Details
      • Parcel number: 00855500001400
      • Zoning: R7
      • Zoning description: Jurisdiction: City
      • Special conditions: Standard

      Construction

      Type & style
      • Home type: SingleFamily
      • Architectural style: Contemporary,1 Story
      • Property subtype: Single Family Residence
      Materials
      • Cement Planked, Cement Plank
      • Roof: Composition
      Condition
      • Very Good
      • Year built: 1997
      • Major remodel year: 1997

      Utilities & green energy

      • Electric: Company: pud
      • Sewer: Sewer Connected, Company: city of Monroe
      • Water: Public, Company: city of monroe

      Community & HOA

      Community
      • Features: Park, Playground, Trail(s)
      • Subdivision: Monroe
      Location
      • Region: Monroe

      Financial & listing details

      • Price per square foot: $470/sqft
      • Tax assessed value: $498,200
      • Annual tax amount: $3,908
      • Date on market: 9/2/2026
      • Cumulative days on market: 2 days
      • Listing terms: Conventional,FHA,USDA Loan,VA Loan
      • Inclusions: Dishwasher(s), Dryer(s), Garbage Disposal, Refrigerator(s), Stove(s)/Range(s), Washer(s)

        Estimated market value

        $568,500

        $540,000 - $597,000

        $2,778/mo

        Price history

        DateEventPrice
        9/3/2026Listed for sale$575,000+233.3%$470/sqft
        Source: NWMLS as distributed by MLS GRID #2577733 Report a problem
        7/3/2023Listing removed--
        Source: Zillow Rentals Report a problem
        6/15/2023Price change$2,600-7.1%$2/sqft
        Source: Zillow Rentals Report a problem
        5/31/2023Listed for rent$2,800$2/sqft
        Source: Zillow Rentals Report a problem
        6/26/2001Sold$172,500+29.7%$141/sqft
        Source: NWMLS as distributed by MLS GRID #21027347 Report a problem
        7/22/1997Sold$132,950$109/sqft
        Source: Public Record Report a problem

        Public tax history

        YearProperty taxesTax assessment
        2025$3,908 +1.4%$498,200 +4.9%
        2024$3,856 +3.5%$474,900 +3.3%
        2023$3,725 -2.7%$459,900 -10.3%
        2022$3,827 +11.2%$512,600 +39.3%
        2021$3,443 +9.3%$367,900 +11%
        2020$3,149 +1.7%$331,500 +4%
        2019$3,095 $318,700 -1.8%
        2018-- $324,500 +28.5%
        2017$3,414 +23%$252,500 +6.6%
        2016$2,776 $236,800 +13%
        2015$2,776 +12%$209,500 +22.4%
        2013$2,479 $171,100
        2012-- --
        2011-- --
        2010-- --
        2009-- --
        2008-- --
        2007-- --
        2002-- --
        2001$1,786 +7.2%$140,400 +15.5%
        2000$1,666 $121,600
        Find assessor info on the county website

        Monthly payment

        Est. payment

        Payment breakdown

        Explore the cost of this home by adjusting the details. Changes won't be saved.
        All calculations are estimates and provided by Zillow, Inc. for informational purposes only. Actual amounts may vary.
        HOA fees may include property taxes on listings classified as Co-Ops. Contact the listing agent and/or owner for fee details.
        See how much you could borrow to make a competitive offer.

        Climate risks

        Neighborhood: 98272

        Getting around

        27 / 100
        Car-Dependent
        39 / 100
        Somewhat Bikeable

        Nearby schools

        GreatSchools rating

        A local agent can set up tours, give advice and negotiate with sellers.

        Browse local experts