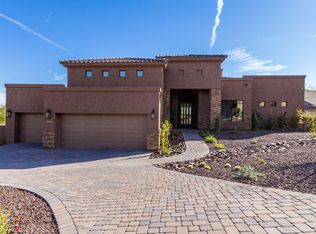
Stunning single-level smart home offering nearly 4,000 sq ft of luxurious living space, plus an 800 sq ft fully furnished casita with its own private entrance, bedroom, bathroom, living room, and full kitchen, perfect for guests or multigenerational living. The main residence features 3-4 bedrooms, including a dedicated theater room and a home office, along with 3.5 bathrooms. The expansive, completely open great room, kitchen, and dining area create an ideal space for both everyday living and entertaining. The chef's kitchen is beautifully appointed with a large island and breakfast bar, abundant cabinetry, and a convenient butler's pantry. Be sure to visit the documents section to explore the full list of exceptional features this remarkable home has to offer. More.... The primary suite is a true private retreat, showcasing a spa-like bathroom with a walk-in shower, custom double vanities, and an oversized walk-in closet. An exercise room is conveniently located adjacent to the primary suite. A second master suite is positioned on the opposite side of the home, offering exceptional privacy.
Situated on a beautiful lot backing to a natural wash, the property offers breathtaking views and added privacy. Completing the home is a spectacular 52-foot RV shop/garage, truly a dream space with ample room for all your vehicles, toys, and storage needs.
Some of the amazing features include: 400 AMP Main Electrical Service. Charge Point Web controlled level 2 Electric Vehicle Charger (2021) Whole house in panel electronic surge protection in Main house & casita/RV/Shop (2024)
Interior LED lighting. RV shop wired for Welder, Air Compressor & dual RV outlets.
3 HVAC Main house units High SEER (2018 & 2020) Electrostatic Air Purifiers. Upgraded blown in insulation 2018 Main house. All ductwork professionally cleaned, sealed & inspected 2025. Solar sun screeens throughout - electronic retactable screen in Main house and one on casita patio. Whole house electronic water treatment (2024). Hybrid water heater upgrade, all new Mains water pipes & valving at Main house entrance & whole house timer controlled recirculating hot water (2024). Timer controlled xeriscape watering updated 2024. 3 custom rock & water fountain features in front & rear yards.
Main house offers professionally installed Hand scraped wood flooring . New arched windows in great room. Video & electronic security installed throughout. Thermostat/timer controlled in floor heating in main house master bath.
Go to the document section of the listing to see the full list of the features of this great home!
Sold for $1,575,000
$1,575,000
16955 E PARLIN Drive, Fountain Hills, AZ 85268
4beds
3,996sqft
Single Family Residence
Built in 2001
0.5 Acres Lot
$1,578,200 Zestimate®
$394/sqft
$5,670 Estimated rent
Home value
$1,578,200
$1.45M - $1.72M
$5,670/mo
Zestimate® history
Owner options
List your home for rent
$5,670/mo
Rent Zestimate®
Find your next renter with Zillow Rental Manager. Plus, with online applications, you can quickly screen prospective tenants – for free.
$5,670/mo
Rent Zestimate®
Refinance and save
$7,197/mo
Est. payment
Refinancing to a lower rate could help reduce your monthly payments and save thousands over the life of the loan.
$7,197/mo
Est. payment
Explore your selling options
Work with a Zillow partner agent
Leverage their expertise and Zillow's premium Showcase listings to get your home seen by more buyers.
Get startedList with your own agent
Get your home in front of millions of buyers by listing it on Zillow.
Learn how to do itSell it yourself
Take full control of how buyers see your home on Zillow by listing For Sale by Owner (FSBO).
List your homeWhat's special
Breathtaking viewsTimer controlled xeriscape wateringHome officeAbundant cabinetryAdded privacyOversized walk-in closetElectrostatic air purifiers
Zillow last checked:
Listing updated:
Listed by:
Melinda J Stanton 480-688-9191,
MCO Realty
Bought with:
Richard F Barker, SA635052000
Keller Williams Arizona Realty
Source: ARMLS,MLS#: 6962501
Facts & features
Interior
Bedrooms & bathrooms
- Bedrooms: 4
- Bathrooms: 4
- Full bathrooms: 3
- 1/2 bathrooms: 1
Heating
- Heat Pump
Cooling
- Heat Pump, Ceiling Fan(s)
Appliances
- Included: Dryer, Washer, Water Softener Owned, Refrigerator, Built-in Microwave, Dishwasher, Disposal, Electric Cooktop, Built-In Electric Oven, Water Purifier
- Laundry: Inside
Features
- High Speed Internet, Double Vanity, Breakfast Bar, No Interior Steps, Kitchen Island, Pantry, 2 Master Baths, Full Bth Master Bdrm
- Flooring: Wood
- Windows: Double Pane Windows, Tinted Windows
- Has basement: No
- Has fireplace: Yes
- Fireplace features: Exterior Fireplace
Interior area
- Total structure area: 3,996
- Total interior livable area: 3,996 sqft
Property
Parking
- Total spaces: 4
- Parking features: Garage Door Opener, Extended Length Garage, Direct Access, Attch'd Gar Cabinets, Over Height Garage, Golf Cart Garage, RV Garage, Electric Vehicle Charging Station(s)
- Attached garage spaces: 4
Features
- Stories: 1
- Patio & porch: Covered, Patio
- Exterior features: Private Yard, Built-in Barbecue
- Spa features: None
- Fencing: Partial
- Has view: Yes
- View description: Desert, Mountain(s)
- Waterfront features: Wash
Lot
- Size: 0.5 Acres
- Features: Sprinklers In Rear, Sprinklers In Front, Desert Back, Desert Front
Details
- Additional structures: Guest House
- Parcel number: 17608685
Construction
Type & style
- Home type: SingleFamily
- Architectural style: Spanish
- Property subtype: Single Family Residence
Materials
- Stucco, Wood Frame, Painted
- Roof: Tile
Condition
- Year built: 2001
Utilities & green energy
- Sewer: Public Sewer
- Water: Pvt Water Company
Green energy
- Energy efficient items: Multi-Zones
Community & HOA
Community
- Subdivision: SIROCCO LOT 1-19
HOA
- Has HOA: No
- Services included: No Fees
Location
- Region: Fountain Hills
Financial & listing details
- Price per square foot: $394/sqft
- Tax assessed value: $1,334,800
- Annual tax amount: $4,971
- Date on market: 1/12/2026
- Cumulative days on market: 45 days
- Listing terms: Cash,Conventional
- Ownership: Fee Simple
- Road surface type: Asphalt
Price history
| Date | Event | Price |
|---|---|---|
| 2/25/2026 | Sold | $1,575,000-1.6%$394/sqft |
Source:  ARMLS #6962501 Report a problem ARMLS #6962501 Report a problem | ||
| 2/16/2026 | Pending sale | $1,599,900$400/sqft |
Source: ARMLS #6962501 Report a problem | ||
| 1/2/2026 | Listed for sale | $1,599,900+236.8%$400/sqft |
Source: ARMLS #6962501 Report a problem | ||
| 9/27/2002 | Sold | $475,000+705.1%$119/sqft |
Source: ARMLS #1704254 Report a problem | ||
| 1/27/1997 | Sold | $59,000$15/sqft |
Source: Public Record Report a problem | ||
Public tax history
| Year | Property taxes | Tax assessment |
|---|---|---|
| 2025 | $3,849 -6% | $133,480 -1.7% |
| 2024 | $4,095 +7.5% | $135,850 +50.3% |
| 2023 | $3,811 -18.4% | $90,381 +4% |
| 2022 | $4,668 -7.9% | $86,920 +4.7% |
| 2021 | $5,069 -1.9% | $83,050 +6.4% |
| 2020 | $5,167 +0.5% | $78,080 +1.4% |
| 2019 | $5,143 | $77,010 -1.3% |
| 2018 | $5,143 +4.2% | $78,000 +1.7% |
| 2017 | $4,935 +8.1% | $76,670 +0.3% |
| 2016 | $4,564 +12.6% | $76,470 +8% |
| 2015 | $4,054 | $70,820 +21.6% |
| 2014 | -- | $58,260 +6% |
| 2013 | -- | $54,980 |
| 2012 | -- | $54,980 -11.7% |
| 2011 | -- | $62,280 -17.9% |
| 2010 | -- | $75,860 -25.5% |
| 2009 | -- | $101,850 -3.8% |
| 2008 | -- | $105,850 +27.3% |
| 2007 | -- | $83,150 +75.1% |
| 2006 | -- | $47,500 |
| 2005 | -- | $47,500 -14.3% |
| 2004 | -- | $55,400 |
| 2003 | -- | $55,400 +413% |
| 2002 | -- | $10,800 |
Find assessor info on the county website
Neighborhood: 85268
Nearby homes
- $1,411,3004 bd2 ba3.5k sqft16943 E Trojan Ct, Fountain Hills, AZ 85268Off Market
- $873,100-- bd4 ba2.4k sqft16935 E Trojan Ct, Fountain Hills, AZ 85268Off Market
- $1,310,7003 bd4 ba3k sqft16962 E Parlin Dr, Fountain Hills, AZ 85268Off Market

- $705,0003 bd2 ba2.2k sqft16927 E Trojan Ct, Fountain Hills, AZ 85268Sold

- $807,1003 bd2 ba2.2k sqft16950 E Parlin Dr, Fountain Hills, AZ 85268Off Market
- $818,0003 bd2 ba2.1k sqft16936 E Trojan Ct, Fountain Hills, AZ 85268Off Market
- $344,2003 bd2 ba1.7k sqft17007 E Rand Dr, Fountain Hills, AZ 85268Off Market
- $605,000-- bd2 ba1.7k sqft17007 E Rand Dr, Fountain Hills, AZ 85268Off Market
Nearby schools
GreatSchools rating
- 5/10McDowell Mountain Elementary SchoolGrades: PK-5Distance: 2.6 mi
- 6/10Fountain Hills Middle SchoolGrades: 4-8Distance: 2.6 mi
- 5/10Fountain Hills High SchoolGrades: 9-12Distance: 2.2 mi
Schools provided by the listing agent
- Elementary: McDowell Mountain Elementary School
- Middle: Fountain Hills Middle School
- High: Fountain Hills High School
- District: Fountain Hills Unified District
Source: ARMLS. This data may not be complete. We recommend contacting the local school district to confirm school assignments for this home.
Get a cash offer in 3 minutes
Find out how much your home could sell for in as little as 3 minutes with a no-obligation cash offer.
Estimated market value
$1,578,200
Get a cash offer in 3 minutes
Find out how much your home could sell for in as little as 3 minutes with a no-obligation cash offer.
Estimated market value
$1,578,200
- Arizona
- Maricopa County
- Fountain Hills
- 85268
- 16955 E PARLIN Drive
Nearby cities
Nearby neighborhoods
Nearby zip codes
Other Fountain Hills Topics
