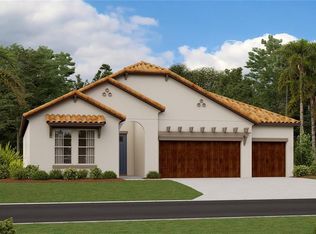
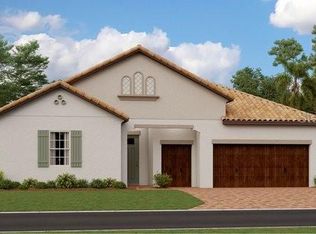
COME HAVE FUN UNDER OUR SUN IN THE 55+ COMMUNITY OF MEDLEY IN SOUTHSHORE BAY! Step into your dream retreat in the highly desirable Southshore Bay Lagoon! This beautifully appointed HALO II home offers 3 bedrooms, 2.5 bathrooms, plus a versatile den, a two-car garage with extra golf cart space, and storage access. This home showcases over $30,000 in thoughtful upgrades. Located on a scenic water-view lot within The Medley, an exclusive 55+ community, this residence perfectly blends comfort, style, and functionality. From the moment you arrive, the home impresses with its wood-tone garage doors, elegant exterior details, manicured landscaping, and paver driveway. A stunning leaded glass front door welcomes you into a bright and spacious foyer, where natural light and an open-concept design create a warm, inviting atmosphere. The modern kitchen is a true centerpiece, featuring a large island with a breakfast bar, built-in oven and microwave, cooktop with range hood, NEW GRANITE COUNTER TOPS AND BACK SPLASH, NEW REFRIGERATOR AND DISHWASHER and a walk-in pantry for optimal storage. A convenient dry bar adds charm and functionality, perfect for morning coffee or evening beverages. The kitchen flows seamlessly into the expansive great room - ideal for entertaining or relaxing. Crown molding enhances the entire home, with added detail in the primary suite. Privately situated, the primary retreat features NEW WOOD FLOORING, A CUSTOM WALK-IN CLOSET, and a spacious en-suite bath with dual vanities, abundant storage, and a large walk-in shower with a built-in bench. The den/office, located near the half bath, offers flexibility for remote work or additional living space. Two additional bedrooms are positioned on the opposite side of the home for added privacy, each with walk-in closets and access to a dual-sink bathroom. Step outside to the screened lanai and take in peaceful water views - perfect for morning coffee or evening gatherings. Recent upgrades include a LEADED GLASS DOOR INSERT, NEW WOOD FLOORING in the primary suite and both guest bedrooms and closets, wood looking tile throughout the main living areas, PLANTATION SHUTTERS, CUSTOM INTERIOR PAINT, and ADDED CABINETRY at the garage entry. TO TOP IT OFF NEW PALMS PLANTED IN THE FRONT YARD AND PVC FENCING IN THE BACK YARD INSTALLED, perfect for your fur babies' safety. This meticulously maintained home offers more than just beautiful living space - it provides a vibrant lifestyle. Enjoy access to The Medley Community Center and the spectacular 63-acre lagoon, featuring a resort-style pool, lap lanes, fitness center, cabanas, inflatable water features, and outdoor entertainment areas. Conveniently located near Tampa, Sarasota, St. Petersburg, Tampa International Airport, as well as shopping, dining, beaches, theaters, and sporting events, this home truly has it all. Don't miss your opportunity to experience the best of Florida living!
Sold for $492,000
Zillow last checked:
Listing updated:
Bought with:
Lori Hall, 3600329
27NORTH REALTY
Source: Stellar MLS,MLS#: TB8524209 Originating MLS: Suncoast Tampa
Originating MLS: Suncoast Tampa
Price history
| Date | Event | Price |
|---|---|---|
| 10/13/2026 | Sold | $492,000-1.6%$208/sqft |
Source:  Stellar MLS #TB8524209 Report a problem Stellar MLS #TB8524209 Report a problem | ||
| 7/27/2026 | Listed for sale | $500,000$212/sqft |
Source: Stellar MLS #TB8524209 Report a problem | ||
| 7/24/2026 | Contingent | $500,000$212/sqft |
Source: Stellar MLS #TB8524209 Report a problem | ||
| 6/29/2026 | Listed for sale | $500,000-2%$212/sqft |
Source: Stellar MLS #TB8524209 Report a problem | ||
| 4/20/2026 | Listing removed | $510,000$216/sqft |
Source: Stellar MLS #TB8497395 Report a problem | ||
| 4/14/2026 | Listed for sale | $510,000+7.8%$216/sqft |
Source: Stellar MLS #TB8497395 Report a problem | ||
| 6/5/2024 | Sold | $472,900$200/sqft |
Source: Stellar MLS #T3490352 Report a problem | ||
| 5/13/2024 | Pending sale | $472,900$200/sqft |
Source: Stellar MLS #T3490352 Report a problem | ||
| 5/7/2024 | Listed for sale | $472,900$200/sqft |
Source: Stellar MLS #T3490352 Report a problem | ||
| 4/25/2024 | Listing removed | -- |
Source: Stellar MLS #T3490352 Report a problem | ||
| 2/8/2024 | Pending sale | $472,900$200/sqft |
Source: Stellar MLS #T3490352 Report a problem | ||
| 2/6/2024 | Listed for sale | $472,900$200/sqft |
Source: Stellar MLS #T3490352 Report a problem | ||
| 1/26/2024 | Pending sale | $472,900$200/sqft |
Source: Stellar MLS #T3490352 Report a problem | ||
| 12/12/2023 | Listed for sale | $472,900-5.2%$200/sqft |
Source: Stellar MLS #T3490352 Report a problem | ||
| 10/22/2023 | Listing removed | -- |
Source: Stellar MLS #U8198803 Report a problem | ||
| 9/24/2023 | Price change | $499,000-3.9%$211/sqft |
Source: Stellar MLS #U8198803 Report a problem | ||
| 9/21/2023 | Price change | $519,000-3.8%$220/sqft |
Source: Stellar MLS #U8198803 Report a problem | ||
| 7/1/2023 | Price change | $539,500-1.9%$228/sqft |
Source: Stellar MLS #U8198803 Report a problem | ||
| 4/28/2023 | Listed for sale | $549,900+47.5%$233/sqft |
Source: Stellar MLS #U8198803 Report a problem | ||
| 8/30/2021 | Sold | $372,700$158/sqft |
Source: Public Record Report a problem | ||
Get a cash offer in 3 minutes
Find out how much your home could sell for in as little as 3 minutes with a no-obligation cash offer.
Estimated market value
$489,700
