Beautiful home on 90 acres in the Ozarks. 5 bdrm, 3 full bath with finished walk out basement and attached 2 car garage. Extensive renovations completed including all new windows in 2023, new roof/gutters 2022. Interior repainted and no popcorn ceilings! Custom kithen, granite counters, stainless appliances. Custom Master bath has walk in shower, heated floor, and Jacuzzi jetted tub. Efficient wood burning stove in addition to HVAC. Laundry/mud room has loads of storage and a walkout onto the deck. 6'x6' pantry designed and insulated for walkin Coolbot refridgeration. Living room also walks out to the wrap around deck overlooking the beautiful pond which is spring fed year round. Property boasts a second pond as well. Mature landscaping, fenced garden with water spigot, chicken coops, recently recovered 10'x 35' metal hoop greenhouse. The 24'X32' shop has a cement floor, electricity, and a water spigot. The round roof barn also has electricity and has hosted musicians on a wooden stage in the loft. There are approximately 80 acres of timber currently under a management program for tree health and growth. The forest has been surveyed, several hundred native pine seedlings have been planted, and several pounds of pine seeds scattered in group openings. This property is 2 tax parcels totaling 90 acres m/l, the home sits on a 40 acre parcel. They will only be sold together. All appliances, chest freezer, and propane tank are included in sale. Enjoy watching turkey and deer surrounded by peace and quiet, only minutes to Hwy 60, just under 1 hour to Springfield. Nonsmoking, very well maintained home. A must see!
Closed
Price Unknown
16955 Yy Highway, Macomb, MO 65702
5beds
3,000sqft
Single Family Residence
Built in 2000
90 Acres Lot
$844,400 Zestimate®
$--/sqft
$3,082 Estimated rent
Home value
$844,400
Estimated sales range
Not available
$3,082/mo
Zestimate® history
Owner options
List your home for rent
$3,082/mo
Rent Zestimate®
Find your next renter with Zillow Rental Manager. Plus, with online applications, you can quickly screen prospective tenants – for free.
$3,082/mo
Rent Zestimate®
Refinance and save
Refinancing to a lower rate could help reduce your monthly payments and save thousands over the life of the loan.
Explore your selling options
Work with a Zillow partner agent
Leverage their expertise and Zillow's premium Showcase listings to get your home seen by more buyers.
Get startedList with your own agent
Get your home in front of millions of buyers by listing it on Zillow.
Learn how to do itSell it yourself
Take full control of how buyers see your home on Zillow by listing For Sale by Owner (FSBO).
List your homeWhat's special
Metal hoop greenhouseChicken coopsGranite countersWrap around deckLoads of storageCustom master bathFinished walk out basement
Zillow last checked:
Listing updated:
Listed by:
Christopher Dawson 417-708-2998,
Orenda Real Estate
Bought with:
Non-MLSMember Non-MLSMember, 111
Default Non Member Office
Source: SOMOMLS as distributed by MLS GRID,MLS#: 60294672
Facts & features
Interior
Bedrooms & bathrooms
- Bedrooms: 5
- Bathrooms: 3
- Full bathrooms: 3
Rooms
- Room types: Master Bedroom, Pantry, Green House, Living Areas (2), Workshop, Living Room, Family Room
Heating
- Forced Air, Central, Propane, Wood
Cooling
- Central Air, Ceiling Fan(s)
Appliances
- Included: Dishwasher, Propane Cooktop, Built-In Electric Oven, Exhaust Fan, Microwave, Water Softener Owned, Refrigerator, Electric Water Heater
- Laundry: Main Level, W/D Hookup
Features
- Internet - Satellite, Soaking Tub, Granite Counters, Walk-In Closet(s), Walk-in Shower, High Speed Internet
- Flooring: Carpet, Wood, Tile
- Windows: Blinds, Double Pane Windows
- Basement: Walk-Out Access,Finished,Full
- Attic: Pull Down Stairs
- Has fireplace: Yes
- Fireplace features: Free Standing, Wood Burning, Glass Doors
Interior area
- Total structure area: 3,000
- Total interior livable area: 3,000 sqft
- Finished area above ground: 1,500
- Finished area below ground: 1,500
Property
Parking
- Total spaces: 2
- Parking features: Garage Door Opener, Heated Garage, Gravel, Garage Faces Front
- Attached garage spaces: 2
Features
- Levels: One
- Stories: 1
- Patio & porch: Patio, Covered, Front Porch, Deck
- Exterior features: Rain Gutters, Garden
- Fencing: Partial,Shared
- Has view: Yes
- View description: Panoramic, Water
- Has water view: Yes
- Water view: Water
- Waterfront features: Pond
Lot
- Size: 90 Acres
- Features: Acreage, Secluded, Wooded/Cleared Combo, Rolling Slope, Hilly, Wooded
Details
- Additional structures: Outbuilding, Greenhouse
- Parcel number: 040.210000000001.000
Construction
Type & style
- Home type: SingleFamily
- Architectural style: Ranch
- Property subtype: Single Family Residence
Materials
- Frame, Vinyl Siding
- Foundation: Poured Concrete
- Roof: Composition
Condition
- Year built: 2000
Utilities & green energy
- Sewer: Septic Tank
- Water: Private, Freeze Proof Hydrant
- Utilities for property: Cable Available
Community & HOA
Community
- Security: Smoke Detector(s)
- Subdivision: N/A
Location
- Region: Macomb
Financial & listing details
- Annual tax amount: $1,386
- Date on market: 3/2/2026
- Listing terms: Conventional,VA Loan,USDA/RD,FHA
- Road surface type: Asphalt
Price history
| Date | Event | Price |
|---|---|---|
| 7/30/2026 | Sold | -- |
Source:  SOMOMLS as distributed by MLS GRID #60294672 Report a problem SOMOMLS as distributed by MLS GRID #60294672 Report a problem | ||
| 6/9/2026 | Pending sale | $879,000$293/sqft |
Source: SOMOMLS as distributed by MLS GRID #60294672 Report a problem | ||
| 5/15/2026 | Listed for sale | $879,000$293/sqft |
Source: SOMOMLS as distributed by MLS GRID #60294672 Report a problem | ||
Public tax history
Tax history is unavailable.
Neighborhood: 65702
Nearby homes
- $--50.8 acres0 State Route Ky, Norwood, MO 65717Sold
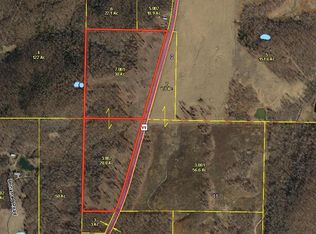
- $--74 acres24554 County Road 122, Macomb, MO 65702Sold
- $--40 acres0 State Highway, Norwood, MO 65717Off Market
- $--20 acres0 Yy Hwy, Macomb, MO 65702Sold
- $--3 bd3 ba2.2k sqft25499 County Road 117, Macomb, MO 65702Sold
- $--3 bd2 ba1.4k sqft25842 County Road 117, Macomb, MO 65702Sold
- $150,700-- bd-- ba-- sqft799 Forrest Rd, Norwood, MO 65717Off Market
- $143,600-- bd-- ba-- sqftTbd Highway Yy, Norwood, MO 65717Off Market
Nearby schools
GreatSchools rating
- 9/10Norwood Elementary SchoolGrades: PK-6Distance: 5 mi
- 6/10Norwood High SchoolGrades: 7-12Distance: 5 mi
Schools provided by the listing agent
- Elementary: Norwood
- Middle: Norwood
- High: Norwood
Source: SOMOMLS as distributed by MLS GRID. This data may not be complete. We recommend contacting the local school district to confirm school assignments for this home.
- Missouri
- Douglas County
- Macomb
- 65702
- 16955 Yy Highway
