This luxurious in-ground pool with hot-tub, swim-up bar, outdoor kitchen, and a sun-soaked lounge could be yours for the summer ahead! This incredible outdoor living space is created for privacy, pure relaxation and effortless entertaining.
This is your chance to own a resort-style experience with this 5-bed, 4.5-bath retreat blending classic charm with modern sophistication!
Inside you'll find a main floor designed for comfort and every day life. The primary suite offers true sanctuary living, complete with a walk-in closet and en suite bathroom. While the office/study provides the perfect at home work space close to all the happenings of the home.
At the heart of the home is the chef’s kitchen—sleek white cabinetry, tiled backsplash, premium stainless steel appliances, and an expansive island built for cooking, gathering, and everyday life. The adjacent great room is breathtaking, framed by a dramatic wall of two-story windows that flood the space with natural light and overlook the show-stopping backyard and beautiful naturescape of the neighborhood pond.
Upstairs, you’ll find three generous bedrooms with abundant closet space, two full bathrooms (one jack-and-jill style), and a versatile common area—perfect for a playroom or hangout zone.
The finished basement elevates entertaining even further with a stylized wet bar decked out in black cabinetry and slate-and-gold backsplash, plus plenty of room for games, seating, and hosting. An additional bedroom and full bath make it ideal for guests. The star of the lower level: a fully outfitted media room ready for movie nights and memories.
This is a home that must be experienced in person to appreciate its luxury, scale, and lifestyle. Schedule your showing to see it in person TODAY!
Closed
Listed by: Real Broker LLC • Nick D McGeehon • Contact: 314-886-7068
Bought with: Zdefault Office
Price Unknown
16956 Bottlebrush Ct, Chesterfield, MO 63005
5beds
7,046sqft
Single Family Residence
Built in 2018
0.57 Acres Lot
$1,640,400 Zestimate®
$--/sqft
$7,810 Estimated rent
Home value
$1,640,400
$1.53M - $1.76M
$7,810/mo
Zestimate® history
Owner options
List your home for rent
$7,810/mo
Rent Zestimate®
Find your next renter with Zillow Rental Manager. Plus, with online applications, you can quickly screen prospective tenants – for free.
$7,810/mo
Rent Zestimate®
Refinance and save
$1,500/mo
Est. payment
Refinancing to a lower rate could help reduce your monthly payments and save thousands over the life of the loan.
$1,500/mo
Est. payment
Explore your selling options
Work with a Zillow partner agent
Leverage their expertise and Zillow's premium Showcase listings to get your home seen by more buyers.
Get startedList with your own agent
Get your home in front of millions of buyers by listing it on Zillow.
Learn how to do itSell it yourself
Take full control of how buyers see your home on Zillow by listing For Sale by Owner (FSBO).
List your homeWhat's special
Finished basement elevates entertainingSun-soaked loungeOverlook the show-stopping backyardOutdoor kitchenPremium stainless steel appliancesEn suite bathroomSwim-up bar
Zillow last checked:
Listing updated:
Listed by:
Nick D McGeehon 314-886-7068,
Real Broker LLC
Bought with:
Default Zmember
Zdefault Office
Source: MARIS,MLS#: 25070128 Originating MLS: St. Louis Association of REALTORS
Originating MLS: St. Louis Association of REALTORSFacts & features
Interior
Bedrooms & bathrooms
- Bedrooms: 5
- Bathrooms: 5
- Full bathrooms: 4
- 1/2 bathrooms: 1
- Main level bathrooms: 2
- Main level bedrooms: 1
Heating
- Forced Air
Cooling
- Central Air
Appliances
- Included: Stainless Steel Appliance(s), Gas Cooktop, Dishwasher, Down Draft, Water Purifier
Features
- Ceiling Fan(s), Entrance Foyer, Granite Counters, High Ceilings, Kitchen Island, Open Floorplan, Pantry, Master Downstairs, Recessed Lighting, Separate Dining, Soaking Tub, Storage, Two Story Entrance Foyer, Walk-In Closet(s), Walk-In Pantry, Wet Bar
- Doors: French Doors, Panel Door(s)
- Has basement: Yes
- Number of fireplaces: 1
- Fireplace features: Gas
Interior area
- Total structure area: 7,046
- Total interior livable area: 7,046 sqft
- Finished area above ground: 5,046
- Finished area below ground: 2,000
Property
Parking
- Total spaces: 3
- Parking features: Garage - Attached
- Attached garage spaces: 3
Features
- Levels: One and One Half
- Exterior features: Fire Pit, Gas Grill, Outdoor Kitchen
- Has private pool: Yes
- Pool features: Fenced, In Ground, Pool/Spa Combo
- Fencing: Back Yard,Fenced,Gate,Split Rail
- On waterfront: Yes
- Waterfront features: Pond
Lot
- Size: 0.57 Acres
- Features: Adjoins Common Ground
Details
- Parcel number: 19U130244
- Special conditions: Standard
Construction
Type & style
- Home type: SingleFamily
- Architectural style: Traditional
- Property subtype: Single Family Residence
Materials
- Brick, Frame
- Foundation: Concrete Perimeter
- Roof: Architectural Shingle
Condition
- Year built: 2018
Utilities & green energy
- Electric: Ameren
- Sewer: Public Sewer
- Water: Public
- Utilities for property: Electricity Connected, Sewer Connected
Community & HOA
Community
- Subdivision: Arbors At Kehrs Mill - 1
HOA
- Has HOA: Yes
- Amenities included: None
- Services included: Common Area Maintenance
- HOA fee: $1,500 annually
- HOA name: CHESTERFIELD ARBORS AT KEHRS MILL
Location
- Region: Chesterfield
Financial & listing details
- Tax assessed value: $1,399,300
- Annual tax amount: $12,382
- Date on market: 11/6/2025
- Cumulative days on market: 72 days
- Listing terms: Cash,Conventional,FHA,VA Loan
- Electric utility on property: Yes
Price history
| Date | Event | Price |
|---|---|---|
| 3/27/2026 | Sold | -- |
Source:  MARIS #25070128 Report a problem MARIS #25070128 Report a problem | ||
| 2/24/2026 | Pending sale | $1,699,000$241/sqft |
Source: MARIS #25070128 Report a problem | ||
| 1/21/2026 | Price change | $1,699,000-1.5%$241/sqft |
Source: MARIS #25070128 Report a problem | ||
| 1/2/2026 | Listed for sale | $1,725,000$245/sqft |
Source: MARIS #25070128 Report a problem | ||
| 12/12/2025 | Listing removed | $1,725,000$245/sqft |
Source: MARIS #25070128 Report a problem | ||
| 11/27/2025 | Pending sale | $1,725,000$245/sqft |
Source: MARIS #25070128 Report a problem | ||
| 11/18/2025 | Price change | $1,725,000-1.4%$245/sqft |
Source: MARIS #25070128 Report a problem | ||
| 11/6/2025 | Listed for sale | $1,750,000$248/sqft |
Source: MARIS #25070128 Report a problem | ||
| 5/8/2018 | Sold | -- |
Source: Public Record Report a problem | ||
Public tax history
| Year | Property taxes | Tax assessment |
|---|---|---|
| 2025 | $18,472 +49.2% | $265,870 +52.7% |
| 2024 | $12,382 +2.7% | $174,080 |
| 2023 | $12,060 -3.5% | $174,080 +3.7% |
| 2022 | $12,502 +0.6% | $167,830 |
| 2021 | $12,431 +3.2% | $167,830 +6.9% |
| 2020 | $12,042 +36.5% | $156,960 |
| 2019 | $8,824 | $156,960 +44% |
| 2018 | $8,824 | $108,980 +109.5% |
| 2017 | $8,824 +115% | $52,020 +4854.3% |
| 2016 | $4,104 | $1,050 |
Find assessor info on the county website
Neighborhood: 63005
Nearby homes
- $1,253,3004 bd3 ba4.2k sqft1630 Sideoats Ct, Chesterfield, MO 63005Off Market
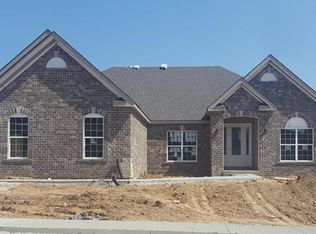
- $1,260,9004 bd3 ba4.6k sqft16952 Bottlebrush Ct, Chesterfield, MO 63005Off Market
- $1,293,8004 bd3 ba5k sqft1634 Sideoats Ct, Chesterfield, MO 63005Off Market
- $1,215,6004 bd4 ba4.4k sqft16961 Bottlebrush Ct, Chesterfield, MO 63005Off Market

- $1,468,4005 bd4 ba5.9k sqft16948 Bottlebrush Ct, Chesterfield, MO 63005Off Market
- $1,328,1004 bd3 ba4.5k sqft16953 Bottlebrush Ct, Chesterfield, MO 63005Off Market
- $1,110,8004 bd5 ba3.7k sqft1638 Sideoats Ct, Chesterfield, MO 63005Off Market
- $1,853,3004 bd4 ba5.7k sqft1625 Switch Grass Ct, Chesterfield, MO 63005Off Market
Nearby schools
GreatSchools rating
- 8/10Chesterfield Elementary SchoolGrades: K-5Distance: 1.3 mi
- 7/10Rockwood Valley Middle SchoolGrades: 6-8Distance: 3.1 mi
- 9/10Lafayette High SchoolGrades: 9-12Distance: 3.3 mi
Schools provided by the listing agent
- Elementary: Chesterfield Elem.
- Middle: Rockwood Valley Middle
- High: Lafayette Sr. High
Source: MARIS. This data may not be complete. We recommend contacting the local school district to confirm school assignments for this home.
Get a cash offer in 3 minutes
Find out how much your home could sell for in as little as 3 minutes with a no-obligation cash offer.
Estimated market value
$1,640,400
Get a cash offer in 3 minutes
Find out how much your home could sell for in as little as 3 minutes with a no-obligation cash offer.
Estimated market value
$1,640,400
- Missouri
- Saint Louis County
- Chesterfield
- 63005
- 16956 Bottlebrush Ct
Nearby cities
Nearby zip codes
Other Chesterfield Topics
