Skip main navigation
Sold
  • $269,900

    16956 Fulton Pl, Westfield, IN 46074

    2beds
    1,816sqft
    Residential, Condominium
    Built in 2001
    -- sqft lot
    $273,100 Zestimate®
    $149/sqft
    $2,268 Estimated rent

    Home value

    $273,100

    $259,000 - $287,000

    $2,268/mo

    Zestimate® history
    Loading
    Loading...

    Owner options

    List your home for rent

    $2,268/mo

    Rent Zestimate®

    Find your next renter with Zillow Rental Manager. Plus, with online applications, you can quickly screen prospective tenants – for free.

    Learn more

    $2,268/mo

    Rent Zestimate®

    Refinance and save

    $1,997/mo

    Est. payment

    Refinancing to a lower rate could help reduce your monthly payments and save thousands over the life of the loan.

    See today's rates

    $1,997/mo

    Est. payment

    Explore your selling options

    Work with a Zillow partner agent

    Leverage their expertise and Zillow's premium Showcase listings to get your home seen by more buyers.

    Get started

    List with your own agent

    Get your home in front of millions of buyers by listing it on Zillow.

    Learn how to do it

    Sell it yourself

    Take full control of how buyers see your home on Zillow by listing For Sale by Owner (FSBO).

    List your home

    What's special

    Elegant french doorsVersatile bonus roomPrivate sitting areaGrand two-story entrySpacious two-car garageBright and open interiorVaulted ceilings
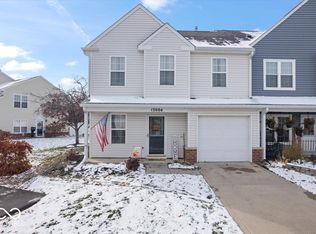
    Beautifully updated 2 bedroom/2-bathroom condo in the highly sought-after Countryside subdivision. This gorgeous condominium offers luxury living with ultimate convenience. The unique floor plan provides a grand two-story entry with a stunning Palladium window, while all primary living space is located on a single, seamless level above the spacious two-car garage. Inside, you will find a bright and open interior tastefully decorated with upgraded cabinetry, granite countertops in the kitchen and all bathrooms, and a cozy gas fireplace with an electric start. The versatile bonus room features elegant French doors, making it an ideal home office or quiet den for those needing extra flexibility. The primary suite serves as a true retreat, boasting vaulted ceilings, a private sitting area, a walk-in closet, and a modern, oversized walk-in shower. Every detail has been considered, from the newer fixtures and ceiling fans to the included water softener and double-sink vanities. Outside, you can enjoy maintenance-free living and breathtaking sunsets from your private deck. With its pristine condition and prime Westfield location, this condominium offers incredible value and a lifestyle of ease. Many newer updates including: New S/S appliances (2025), New Luxury Vinyl plank flooring in living room and kitchen area (2025), Interior freshly painted in 2025.

    Zillow last checked:

    Listing updated:

    Listed by:

    Brian Wignall 317-797-3580,

    F.C. Tucker Company

    Bought with:

    Angela Payne

    Harp Realty, LLC

    Source: MIBOR as distributed by MLS GRID,MLS#: 22086278MLS Logo

    Facts & features

    Interior

    Bedrooms & bathrooms
    • Bedrooms: 2
    • Bathrooms: 2
    • Full bathrooms: 2
    Primary bedroom
    • Level: Upper
    • Area: 361 Square Feet
    • Dimensions: 19x19
    Dining room
    • Level: Upper
    • Area: 120 Square Feet
    • Dimensions: 10x12
    Family room
    • Level: Upper
    • Area: 240 Square Feet
    • Dimensions: 16x15
    Foyer
    • Level: Main
    • Area: 100 Square Feet
    • Dimensions: 10x10
    Kitchen
    • Level: Upper
    • Area: 120 Square Feet
    • Dimensions: 12x10
    Heating
    • Forced Air, Natural Gas
    Cooling
    • Central Air
    Appliances
    • Included: Dishwasher, Dryer, Electric Water Heater, ENERGY STAR Qualified Appliances, Disposal, Microwave, Electric Oven, Refrigerator, Washer, Water Softener Owned
    • Laundry: In Unit
    Features
    • Attic Access, Double Vanity, Cathedral Ceiling(s), Entrance Foyer, Ceiling Fan(s), High Speed Internet, Wired for Data, Pantry, Smart Thermostat, Walk-In Closet(s)
    • Has basement: No
    • Attic: Access Only
    • Number of fireplaces: 1
    • Fireplace features: Family Room, Insert, Gas Log
    • Common walls with other units/homes: 1 Common Wall
    Interior area
    • Total structure area: 1,816
    • Total interior livable area: 1,816 sqft

    Property

    Parking
    • Total spaces: 2
    • Parking features: Attached, Concrete, Garage Door Opener
    • Attached garage spaces: 2
    Features
    • Levels: Two
    • Stories: 2
    • Entry location: Building Private Entry,Ground Level,Upper Level
    • Patio & porch: Covered, Deck
    Lot
    • Features: Sidewalks
    Details
    • Parcel number: 290902410004000015
    • Horse amenities: None

    Construction

    Type & style
    • Home type: Condo
    • Architectural style: Traditional
    • Property subtype: Residential, Condominium
    • Attached to another structure: Yes
    Materials
    • Brick, Vinyl With Brick
    • Foundation: Slab
    Condition
    • New construction: No
    • Year built: 2001

    Utilities & green energy

    • Water: Public

    Community & HOA

    Community
    • Features: Low Maintenance Lifestyle, Curbs, Lake, Park, Playground, Sidewalks, Street Lights, Tennis Court(s)
    • Subdivision: Mapleton At Countryside
    HOA
    • Has HOA: Yes
    • Amenities included: Jogging Path, Landscaping, Maintenance, Maintenance Grounds, Maintenance Structure, Management, Park, Parking, Playground, Pond Year Round, Snow Removal, Tennis Court(s), Trail(s), Water
    • Services included: Sewer, Entrance Common, Insurance, Irrigation, Lawncare, Maintenance Grounds, Maintenance Structure, Maintenance, Nature Area, ParkPlayground, Snow Removal, Tennis Court(s), Walking Trails
    • HOA fee: $318 monthly
    Location
    • Region: Westfield

    Financial & listing details

    • Price per square foot: $149/sqft
    • Tax assessed value: $223,400
    • Annual tax amount: $2,408
    • Date on market: 3/3/2026
    • Cumulative days on market: 6 days

    Price history

    DateEventPrice
    4/17/2026Sold$269,900$149/sqft
    Source: MIBOR as distributed by MLS GRID #22086278 Report a problem
    3/9/2026Pending sale$269,900$149/sqft
    Source: MIBOR as distributed by MLS GRID #22086278 Report a problem
    3/3/2026Listed for sale$269,900+0.8%$149/sqft
    Source: MIBOR as distributed by MLS GRID #22086278 Report a problem
    7/8/2025Sold$267,750-0.7%$147/sqft
    Source: MIBOR as distributed by MLS GRID #22042990 Report a problem
    6/16/2025Pending sale$269,750$149/sqft
    Source: MIBOR as distributed by MLS GRID #22042990 Report a problem
    6/5/2025Listed for sale$269,750+5%$149/sqft
    Source: MIBOR as distributed by MLS GRID #22042990 Report a problem
    3/8/2024Sold$257,000-1.1%$142/sqft
    Source: MIBOR as distributed by MLS GRID #21958906 Report a problem
    2/10/2024Pending sale$259,900$143/sqft
    Source: MIBOR as distributed by MLS GRID #21958906 Report a problem
    1/9/2024Listed for sale$259,900+65%$143/sqft
    Source: MIBOR as distributed by MLS GRID #21958906 Report a problem
    5/9/2019Listing removed$1,370$1/sqft
    Source: Polaris Real Estate Group, INC #21632905 Report a problem
    4/16/2019Listed for rent$1,370$1/sqft
    Source: Polaris Real Estate Group, INC #21632905 Report a problem
    11/28/2018Sold$157,500-1.5%$87/sqft
    Source: Agent Provided Report a problem
    10/16/2018Pending sale$159,900$88/sqft
    Source: RE/MAX Legends Group #21600671 Report a problem
    10/12/2018Listed for sale$159,900+33.3%$88/sqft
    Source: RE/MAX Legends Group #21600671 Report a problem
    8/20/2014Sold--0
    Source: Agent Provided Report a problem
    6/10/2014Listed for sale$119,995$66/sqft
    Source: CENTURY 21 Diversified Realty #21296487 Report a problem

    Public tax history

    YearProperty taxesTax assessment
    2025$2,278 -50.7%$223,400 +9%
    2024$4,626 +14.2%$204,900
    2023$4,051 +9.7%$204,900 +15.1%
    2022$3,693 +12.6%$178,000 +12.9%
    2021$3,279 +8.4%$157,600 +13.6%
    2020$3,026 +125%$138,700 +8.4%
    2019$1,345 -40.2%$128,000 +11%
    2018$2,249 +122.7%$115,300 +6.6%
    2017$1,010 +7.4%$108,200 +5%
    2016$940 +1.2%$103,000 +6.6%
    2014$929 +19.7%$96,600 +9.5%
    2013$776 +3.5%$88,200 +1.5%
    2012$750 -27.4%$86,900 -15.4%
    2011$1,034 -10.8%$102,700 -7.1%
    2010$1,159 +22%$110,600
    2009$950 $110,600
    Find assessor info on the county website

    Neighborhood: 46074

    Nearby schools

    GreatSchools rating
    Schools provided by the listing agent
    • Elementary: Oak Trace Elementary School
    • Middle: Westfield Middle School
    • High: Westfield High School

    Source: MIBOR as distributed by MLS GRID. This data may not be complete. We recommend contacting the local school district to confirm school assignments for this home.

    Get a cash offer in 3 minutes
    Find out how much your home could sell for in as little as 3 minutes with a no-obligation cash offer.
    Estimated market value
    $273,100
    Get a cash offer in 3 minutes
    Find out how much your home could sell for in as little as 3 minutes with a no-obligation cash offer.
    Estimated market value
    $273,100