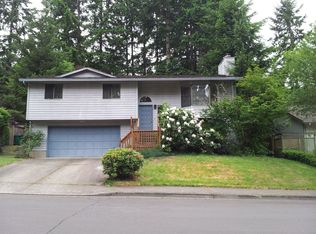
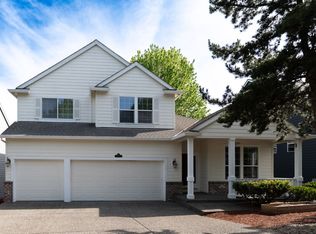
1,854 square feet, 4 bedrooms, 2.5 bathrooms, and a 2-car garage in a friendly King City neighborhood convenient to Hwy 99, shopping, dining, and top-rated schools. Covered-porch entry lead into an open-concept living, dining, and kitchen space. The living room is full of natural light, with a gas fireplace and hardwood floors. The kitchen features a slab granite island, tile counters, a full-height backsplash, multi-seat eat-bar, and stainless steel appliances. The dedicated dining area suits family dinners and gatherings, and a sliding door leads to the patio for indoor-outdoor living. A powder bath and direct garage access complete the main level. Upstairs, the primary suite features a vaulted ceiling and walk-in closet, with a primary bathroom offering a dual-sink vanity, soaking tub, and walk-in shower. Three additional bedrooms offer flexibility for family, guests, or an office; a hall full bathroom adds convenience, and a versatile loft suits a study or hobby space. The upstairs laundry room includes shelving and a drying rod for added ease. Outside, a full-length, fully fenced side yard offers a patio and grassy area, perfect for pets, play, or gardening. A 2-car garage with alley access and central air conditioning. King City Park is just around the corner, with quick access to Hwy 99, shopping, dining, and restaurants. Solar Panels installed help lower electricity costs.
Earliest move-in date is Oct 1, 2026.
Application will include history of the last two rental/lease agreements and contacting previous landlords for reference.
Tenant pays for all utilities. No smoking allowed.
House for rent
Accepts Zillow applications
$3,000/moFees may apply
16956 SW 134th Ter, King City, OR 97224
4beds
1,847sqft
Price may not include required fees and charges. Price shown reflects the lease term provided. Learn more|
Single family residence
Available Thu Oct 1 2026
Dogs OK
Air conditioner, central air
In unit laundry
Attached garage parking
Central, forced air
What's special
Gas fireplaceDirect garage accessCovered-porch entryWalk-in closetPowder bathMulti-seat eat-barDedicated dining area
- 9 days |
- -- |
- -- |
Zillow last checked:
Listing updated:
Travel times
Facts & features
Interior
Bedrooms & bathrooms
- Bedrooms: 4
- Bathrooms: 3
- Full bathrooms: 3
Heating
- Central, Forced Air
Cooling
- Air Conditioner, Central Air
Appliances
- Included: Dishwasher, Freezer, Microwave Oven, Oven, Refrigerator
- Laundry: In Unit
Features
- Walk In Closet
- Flooring: Carpet, Hardwood, Tile
Interior area
- Total interior livable area: 1,847 sqft
Property
Parking
- Parking features: Attached, Garage, Off Street
- Has attached garage: Yes
- Details: Contact manager
Details
- Additional structures: Garage(s)
- Parcel number: 2S116AC10300
Construction
Type & style
- Home type: SingleFamily
- Property subtype: Single Family Residence
Community & HOA
HOA
- Amenities included: Parking
Location
- Region: King City
Financial & listing details
- Lease term: 1 Year
Nearby apartments for rent
Price history
| Date | Event | Price |
|---|---|---|
| 7/16/2026 | Listed for rent | $3,000$2/sqft |
Source: Zillow Rentals Report a problem | ||
| 3/26/2014 | Sold | $290,000$157/sqft |
Source: Public Record Report a problem | ||
Neighborhood: 97224
Nearby schools
GreatSchools rating
- 5/10Deer Creek Elementary SchoolGrades: K-5Distance: 0.4 mi
- 5/10Twality Middle SchoolGrades: 6-8Distance: 2.3 mi
- 4/10Tualatin High SchoolGrades: 9-12Distance: 3.4 mi