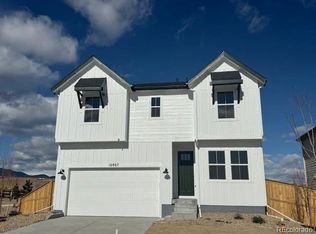
What's Special: No Rear Neighbors | Backs to Open Space | Flex Room. New Construction - September Completion! Built by America's Most Trusted Home Builder. Welcome to the Estes at 16956 W 92nd Loop in Trailstone! This two-story home offers an open main living area with a spacious great room, dining space, and kitchen with island and walk in pantry, all leading to a covered patio for outdoor living. A secondary bedroom and full bath are located on the first floor, while upstairs features a private primary suite with a large walk-in closet, two additional bedrooms, a full bath, laundry room, and a versatile loft space. A two-car garage and optional storage areas add everyday convenience. Discover Trailstone, a new home community on the edge of the Rocky Mountains in Arvada, CO. Just off Candelas Parkway and only 15 miles from Boulder, find room to roam in stunning single-family homes with spacious backyards in Arvada. You'll love the incredible views of Downtown Denver, the Rocky Mountains and Standley Lake. With incredible planned amenities including a community pool and pickleball courts, every day is an opportunity to explore a new path at Trailstone. Additional highlights include: Pendant light prewire in kitchen, large kitchen island and 8' doors on main level. Photos are for representative purposes only. MLS#4495666
Pending
$798,990
16956 W 92nd Loop, Arvada, CO 80007
4beds
2,272sqft
Single Family Residence
Built in 2026
5,390 Square Feet Lot
$-- Zestimate®
$352/sqft
$140/mo HOA
What's special
Dining spacePrivate primary suiteVersatile loft spaceBacks to open spaceTwo-car garageSpacious great roomLarge walk-in closet
- 99 days
- 12
- 0
Zillow last checked:
Listing updated:
Listed by:
Tom Ullrich 303-799-9898,
RE/MAX Professionals
Source: REcolorado as distributed by MLS GRID,MLS#: 4495666
Facts & features
Interior
Bedrooms & bathrooms
- Bedrooms: 4
- Bathrooms: 3
- Full bathrooms: 2
- 1/2 bathrooms: 1
- Main level bathrooms: 1
- Main level bedrooms: 1
Bedroom
- Features: Primary Suite
- Level: Upper
- Area: 195 Square Feet
- Dimensions: 13 x 15
Bedroom
- Level: Upper
- Area: 110 Square Feet
- Dimensions: 10 x 11
Bedroom
- Level: Upper
- Area: 121 Square Feet
- Dimensions: 11 x 11
Bedroom
- Level: Main
- Area: 99 Square Feet
- Dimensions: 11 x 9
Bathroom
- Features: Primary Suite
- Level: Upper
Bathroom
- Level: Upper
Bathroom
- Level: Main
Den
- Level: Main
- Area: 108 Square Feet
- Dimensions: 12 x 9
Great room
- Level: Main
- Area: 224 Square Feet
- Dimensions: 16 x 14
Kitchen
- Level: Main
Loft
- Level: Upper
- Area: 143 Square Feet
- Dimensions: 11 x 13
Heating
- Natural Gas
Cooling
- Central Air
Appliances
- Included: Dishwasher, Disposal, Electric Water Heater, Microwave, Range
- Laundry: In Unit
Features
- Eat-in Kitchen, Kitchen Island, Open Floorplan, Pantry
- Flooring: Carpet, Laminate, Tile
- Has basement: No
- Has fireplace: Yes
- Fireplace features: Gas Log
Interior area
- Total structure area: 2,272
- Total interior livable area: 2,272 sqft
- Finished area above ground: 2,272
Property
Parking
- Total spaces: 2
- Parking features: Concrete
- Attached garage spaces: 2
Features
- Levels: Two
- Stories: 2
- Patio & porch: Covered, Patio
- Exterior features: Rain Gutters, Smart Irrigation
- Has view: Yes
- View description: Water
- Has water view: Yes
- Water view: Water
Lot
- Size: 5,390 Square Feet
- Features: Greenbelt, Master Planned, Sprinklers In Front
Details
- Parcel number: 523704
- Special conditions: Standard
Construction
Type & style
- Home type: SingleFamily
- Architectural style: Mountain Contemporary
- Property subtype: Single Family Residence
Materials
- Other, Stone
- Foundation: Slab
- Roof: Composition
Condition
- New Construction,Under Construction
- New construction: Yes
- Year built: 2026
Details
- Builder model: Estes
- Builder name: Taylor Morrison
- Warranty included: Yes
Utilities & green energy
- Sewer: Public Sewer
- Water: Public
- Utilities for property: Electricity Connected, Phone Available
Community & HOA
Community
- Security: Carbon Monoxide Detector(s), Smoke Detector(s)
- Subdivision: Trailstone
HOA
- Has HOA: Yes
- Amenities included: Fitness Center, Park, Pool, Trail(s)
- Services included: Maintenance Grounds
- HOA fee: $140 monthly
- HOA name: Advanced HOA Management
- HOA phone: 303-482-2213
Location
- Region: Arvada
Financial & listing details
- Price per square foot: $352/sqft
- Annual tax amount: $8,549
- Date on market: 5/29/2026
- Listing terms: Cash,Conventional,VA Loan
- Exclusions: None
- Ownership: Builder
- Electric utility on property: Yes
Estimated market value
Not available
Estimated sales range
Not available
Not available
Price history
| Date | Event | Price |
|---|---|---|
| 8/1/2026 | Pending sale | $798,990$352/sqft |
Source:  REcolorado as distributed by MLS GRID #4495666 Report a problem REcolorado as distributed by MLS GRID #4495666 Report a problem | ||
| 5/29/2026 | Listed for sale | $798,990$352/sqft |
Source: REcolorado as distributed by MLS GRID #4495666 Report a problem | ||
Public tax history
Tax history is unavailable.
Monthly payment
Est. payment
Payment breakdown
Explore the cost of this home by adjusting the details. Changes won't be saved.Climate risks
Neighborhood: 80007
Nearby schools
Schools provided by the listing agent
- Elementary: Meiklejohn
- Middle: Wayne Carle
- High: Ralston Valley
- District: Jefferson County R-1
Source: REcolorado as distributed by MLS GRID. This data may not be complete. We recommend contacting the local school district to confirm school assignments for this home.

Similar homes
- $748,5004 bd4 ba2.7k sqft8601 Zircon Way, Arvada, CO 80007For Sale

 MLS ID #7535612, Tracy Panariello, HomeSmart. REcolorado as distributed by MLS GRID
 - $695,0004 bd3 ba2.8k sqft19836 W 93rd Avenue, Arvada, CO 80007For Sale
 MLS ID #9362167, Lee Weidle, Keller Williams Advantage Realty LLC. REcolorado as distributed by MLS GRID
 - $775,0002 bd2 ba3.3k sqft8607 Holman Cir, Arvada, CO 80005For Sale

 MLS ID #1067372, Lydia Creasey, RE/MAX Alliance-Olde Town. IRES as distributed by MLS GRID
 - $975,0004 bd4 ba3.2k sqft8657 Devinney St, Arvada, CO 80005For Sale
 MLS ID #1067878, Stephanie Iannone, Compass - Boulder. IRES as distributed by MLS GRID
 - $1,035,0003 bd3 ba3k sqft16894 W 66th Place, Arvada, CO 80007For SaleMLS ID #5314862, Scott Roberts, Berkshire Hathaway HomeServices Colorado Real Estate, LLC. REcolorado as distributed by MLS GRID
- $925,0004 bd4 ba2.8k sqft7528 Queen Circle, Arvada, CO 80005For SaleMLS ID #9928356, Rylee Anderson, Expert Real Estate. REcolorado as distributed by MLS GRID
- $848,0004 bd4 ba3.2k sqft6773 Mariposa Court, Denver, CO 80221For SaleMLS ID #2835190, Juan Munoz, Real Broker, LLC DBA Real. REcolorado as distributed by MLS GRID
- $559,9003 bd3 ba2.8k sqft6977 Isabell Ln #A, Arvada, CO 80007For SaleMLS ID #1067514, Sergio Carrasco, Compass-Denver. IRES as distributed by MLS GRID
- $499,5003 bd3 ba1.3k sqft19589 W 93rd Dr #A, Arvada, CO 80007For SaleMLS ID #1058935, Jaimiann Hogan, Live West Realty. IRES as distributed by MLS GRID
- $837,0004 bd4 ba3.3k sqft9759 E 62nd Drive, Denver, CO 80238For SaleMLS ID #8743365, M. Kay Watson, MB K Watson Prop. REcolorado as distributed by MLS GRID
- $625,0004 bd4 ba1.9k sqft12181 W 57th Drive, Arvada, CO 80002For SaleMLS ID #1594435, Brooke Capone, Guide Real Estate. REcolorado as distributed by MLS GRID
- $690,0004 bd3 ba3.2k sqft631 W 170th Pl, Broomfield, CO 80023For SaleMLS ID #1067889, Stephanie Iannone, Compass - Boulder. IRES as distributed by MLS GRID
- $975,0004 bd4 ba3.1k sqft5055 W 108th Circle, Westminster, CO 80031For SaleMLS ID #3774207, Julia Arnett, Milehimodern. REcolorado as distributed by MLS GRID
- $685,0003 bd4 ba3.2k sqft6707 Mariposa Court, Denver, CO 80221For SaleMLS ID #7415943, Juan Munoz, Real Broker, LLC DBA Real. REcolorado as distributed by MLS GRID
- $825,0005 bd4 ba3k sqft823 Van Gordon Street, Golden, CO 80401For SaleMLS ID #2284009, Taylor Whitton, Compass - Denver. REcolorado as distributed by MLS GRID
- $400,0002 bd3 ba1.2k sqft19629 W 93rd Drive #B, Arvada, CO 80007For SaleMLS ID #1590642, Anna Fern, Real Broker, LLC DBA Real. REcolorado as distributed by MLS GRID
- $775,0005 bd4 ba2.4k sqft15626 W Girard Avenue, Morrison, CO 80465For SaleMLS ID #2252143, Anna Centron, LIV Sotheby's International Realty. REcolorado as distributed by MLS GRID
- $850,0004 bd5 ba3.2k sqft6601 Fern Drive, Denver, CO 80221For SaleMLS ID #2410377, Erin Brumleve, Keller Williams DTC. REcolorado as distributed by MLS GRID
- $700,0004 bd4 ba2.4k sqft1440 W 67th Ave, Denver, CO 80221For SaleMLS ID #1062374, Katie Muller, RE/MAX of Boulder, Inc. IRES as distributed by MLS GRID
- $785,0004 bd4 ba3k sqft5912 Boston Ct, Denver, CO 80238For SaleMLS ID #1065416, Jason Sirois, Compass-Denver. IRES as distributed by MLS GRID
