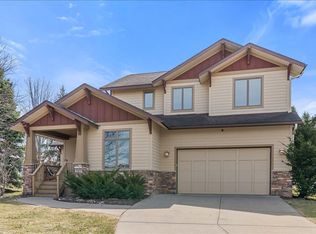
Welcome to 16958 Dynamic Drive in Lakeville's sought-after Spirit of Brandtjen Farm. This Tradition-built 5-bedroom, 4-bath home features an open-concept layout with hardwood floors, abundant natural light, a spacious kitchen with granite countertops, center island, walk-in pantry, and a family room with custom built-ins and a fireplace. Upstairs offers four bedrooms, a loft, laundry, and a private owner's suite with a fireplace, ensuite bath, and walk-in closet. The finished lower level includes a wet bar, fifth bedroom, full bath, flex room, second laundry, and a hidden bookcase door. Enjoy over $100,000 in professional landscaping, an expansive patio with a large pergola, a double-deep garage with extra ceiling height and a floor drain, plus a new roof installed in 2023. Residents enjoy resort-style amenities including pools, clubhouse, fitness center, parks, trails, and award-winning School District 196.
Active with contingency
$699,900
16958 Dynamic Dr, Lakeville, MN 55044
5beds
3,763sqft
Single Family
Built in 2009
0.59 Acres Lot
$696,200 Zestimate®
$186/sqft
$120/mo HOA
What's special
Hardwood floorsCenter islandWalk-in pantryAbundant natural lightOpen-concept layoutHidden bookcase doorEnsuite bath
- 9 days |
- 820 |
- 46 |
Likely to sell faster than
Zillow last checked:
Listing updated:
Listed by:
Steven Daniels 651-338-1008,
Bridge Realty, LLC,
Michelle O'Leary 952-261-9048
Source: NorthstarMLS as distributed by MLS GRID,MLS#: 7108961
Facts & features
Interior
Bedrooms & bathrooms
- Bedrooms: 5
- Bathrooms: 4
- Full bathrooms: 2
- 3/4 bathrooms: 1
- 1/2 bathrooms: 1
Bedroom
- Level: Upper
- Area: 300 Square Feet
- Dimensions: 15x20
Bedroom 2
- Level: Upper
- Area: 121 Square Feet
- Dimensions: 11x11
Bedroom 3
- Level: Upper
- Area: 150 Square Feet
- Dimensions: 15x10
Bedroom 4
- Level: Upper
- Area: 132 Square Feet
- Dimensions: 11x12
Bedroom 5
- Level: Basement
- Area: 192 Square Feet
- Dimensions: 12x16
Dining room
- Level: Main
- Area: 132 Square Feet
- Dimensions: 12x11
Family room
- Level: Main
- Area: 234 Square Feet
- Dimensions: 18x13
Kitchen
- Level: Main
- Area: 176 Square Feet
- Dimensions: 11x16
Loft
- Level: Upper
- Area: 165 Square Feet
- Dimensions: 15x11
Office
- Level: Main
- Area: 120 Square Feet
- Dimensions: 10x12
Heating
- Forced Air
Cooling
- Central Air
Appliances
- Included: Dishwasher, Microwave, Range, Refrigerator
- Laundry: In Basement, Laundry Room, Upper Level
Features
- Basement: Other
- Number of fireplaces: 2
- Fireplace features: Family Room, Primary Bedroom
Interior area
- Total structure area: 3,763
- Total interior livable area: 3,763 sqft
- Finished area above ground: 2,905
- Finished area below ground: 858
Property
Parking
- Total spaces: 2
- Parking features: Attached, Asphalt
- Attached garage spaces: 2
Accessibility
- Accessibility features: None
Features
- Levels: Two
- Stories: 2
- Patio & porch: Patio, Porch
- Has private pool: Yes
- Pool features: Outdoor Pool, Shared
Lot
- Size: 0.59 Acres
- Dimensions: 12 x 37 x 170 x 170 x 67 x 30
- Features: Corner Lot
Details
- Foundation area: 1215
- Parcel number: 227130001010
- Zoning description: Residential-Single Family
Construction
Type & style
- Home type: SingleFamily
- Property subtype: Single Family
Materials
- Roof: Age 8 Years or Less
Condition
- New construction: No
- Year built: 2009
Utilities & green energy
- Gas: Natural Gas
- Sewer: City Sewer/Connected
- Water: City Water/Connected
Community & HOA
Community
- Subdivision: Spirit Of Brandtjen Farm
HOA
- Has HOA: Yes
- Services included: Maintenance Grounds, Shared Amenities
- HOA fee: $120 monthly
- HOA name: Gassen Management
- HOA phone: 952-922-5575
Location
- Region: Lakeville
Financial & listing details
- Price per square foot: $186/sqft
- Tax assessed value: $649,800
- Annual tax amount: $7,354
- Date on market: 7/13/2026
- Cumulative days on market: 105 days
Estimated market value
$696,200
$661,000 - $731,000
$4,306/mo
Price history
| Date | Event | Price |
|---|---|---|
| 7/13/2026 | Listed for sale | $699,9000%$186/sqft |
Source:  NorthstarMLS as distributed by MLS GRID #7108961 Report a problem NorthstarMLS as distributed by MLS GRID #7108961 Report a problem | ||
| 6/15/2026 | Listing removed | $700,000$186/sqft |
Source: NorthstarMLS as distributed by MLS GRID #7030478 Report a problem | ||
| 5/23/2026 | Price change | $700,000-8.5%$186/sqft |
Source: NorthstarMLS as distributed by MLS GRID #7030478 Report a problem | ||
| 4/9/2026 | Price change | $765,000-1.3%$203/sqft |
Source: NorthstarMLS as distributed by MLS GRID #7030478 Report a problem | ||
| 3/5/2026 | Listed for sale | $775,000+72.2%$206/sqft |
Source: NorthstarMLS as distributed by MLS GRID #7030478 Report a problem | ||
| 1/2/2013 | Sold | $449,990$120/sqft |
Source: Public Record Report a problem | ||
| 9/15/2010 | Sold | $449,990$120/sqft |
Source:  Lake Superior Area Realtors as distributed by MLS GRID #1544478 Report a problem Lake Superior Area Realtors as distributed by MLS GRID #1544478 Report a problem | ||
| 5/22/2010 | Price change | $449,990-6.3%$120/sqft |
Source: Tradition Realty L.L.C. #3842961 Report a problem | ||
| 4/17/2010 | Price change | $479,990-4%$128/sqft |
Source: Tradition Realty L.L.C. #3842961 Report a problem | ||
| 3/20/2010 | Listed for sale | $499,990+376.2%$133/sqft |
Source: Tradition Realty L.L.C. #3842961 Report a problem | ||
| 11/13/2009 | Sold | $105,000-79.8%$28/sqft |
Source: Public Record Report a problem | ||
| 10/31/2009 | Price change | $519,990-2.7%$138/sqft |
Source: Tradition Realty L.L.C. #3842961 Report a problem | ||
| 10/4/2009 | Listed for sale | $534,270$142/sqft |
Source: Tradition Realty L.L.C. #3842961 Report a problem | ||
Public tax history
| Year | Property taxes | Tax assessment |
|---|---|---|
| 2024 | $7,264 +6.2% | $649,800 +3.8% |
| 2023 | $6,842 +9.6% | $625,900 +2.8% |
| 2022 | $6,240 +2.2% | $608,900 +15.9% |
| 2021 | $6,108 +8.8% | $525,400 +6.4% |
| 2020 | $5,612 -5.8% | $493,900 -2.7% |
| 2019 | $5,958 | $507,800 +5.4% |
| 2018 | $5,958 +5.4% | $481,600 +5.7% |
| 2017 | $5,653 +7.5% | $455,700 +0.6% |
| 2016 | $5,258 -4.2% | $453,200 +1.5% |
| 2015 | $5,490 -0.5% | $446,300 +6% |
| 2014 | $5,517 +7.1% | $421,100 +0.5% |
| 2013 | $5,153 -2.3% | $419,200 |
| 2012 | $5,273 -2.4% | -- |
| 2011 | $5,402 +197.8% | -- |
| 2010 | $1,814 +55.7% | -- |
| 2009 | $1,165 +104.2% | -- |
| 2008 | $570 +91.4% | -- |
| 2007 | $298 | -- |
Find assessor info on the county website
Monthly payment
Est. payment
Payment breakdown
Explore the cost of this home by adjusting the details. Changes won't be saved.Climate risks
Neighborhood: 55044
Nearby schools
GreatSchools rating
- 8/10East Lake Elementary SchoolGrades: PK-5Distance: 4.7 mi
- 7/10Scott Highlands Middle SchoolGrades: 6-8Distance: 2.9 mi
- 9/10Rosemount Senior High SchoolGrades: 9-12Distance: 3.3 mi
- $1,006,9004 bd5 ba4.8k sqft16950 Dynamic Dr, Lakeville, MN 55044Off Market
- from $480,9904 bd3 ba2.3k sqftThe Louisville Plan, Brookshire, Lakeville, MN 55044New Construction
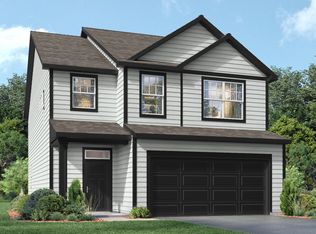
- from $545,9905 bd4 ba2.5k sqftThe Cameron II Plan, Brookshire, Lakeville, MN 55044New Construction

- from $541,9904 bd4 ba2.4k sqftThe Finnegan Plan, Brookshire, Lakeville, MN 55044New Construction
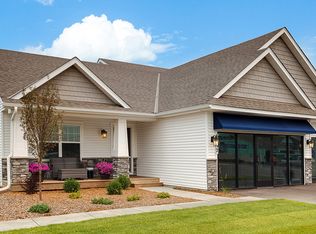
- from $504,9904 bd3 ba1.9k sqftThe Rushmore Plan, Brookshire, Lakeville, MN 55044New Construction
- from $617,9905 bd4 ba3.1k sqftThe Jameson Plan, Brookshire, Lakeville, MN 55044New Construction
- from $441,9903 bd3 ba1.8k sqftThe Sienna Plan, Brookshire, Lakeville, MN 55044New Construction
- from $541,9903 bd2 ba1.8k sqftThe Clifton II Plan, Brookshire, Lakeville, MN 55044New Construction
A local agent can set up tours, give advice and negotiate with sellers.
Similar homes
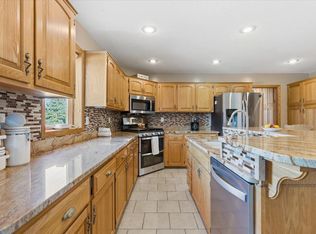
- $649,9005 bd4 ba3.8k sqft17892 Impala Path, Lakeville, MN 55044For Sale
 MLS ID #7112802, Travis J Senenfelder, Coldwell Banker Realty. NorthstarMLS as distributed by MLS GRID
 - $700,0005 bd3 ba3.7k sqft18274 Imagery Ln, Lakeville, MN 55044For Sale
 MLS ID #7091867, Rochelle M Johnson-Brown, Edina Realty, Inc.. NorthstarMLS as distributed by MLS GRID
 - $599,9003 bd3 ba2.7k sqft16931 E Lake Dr, Lakeville, MN 55044For Sale
 MLS ID #7081344, Kyle Marie Mack, Engel & Volkers Minneapolis. NorthstarMLS as distributed by MLS GRID
 - $789,9005 bd5 ba4.7k sqft19044 Inndale Dr, Lakeville, MN 55044For Sale
 MLS ID #7111834, Steve Koleno, Beycome Brokerage Realty LLC. NorthstarMLS as distributed by MLS GRID
 - $649,9005 bd4 ba3.4k sqft17773 Ketchikan Ct, Lakeville, MN 55044For SaleMLS ID #7102097, Lauren H Novak, RE/MAX Results. NorthstarMLS as distributed by MLS GRID
- $639,0005 bd4 ba4.2k sqft16857 Jackpine Way, Lakeville, MN 55044For SaleMLS ID #7093282, Brian Raney, Home Avenue Flat Fee Realty. NorthstarMLS as distributed by MLS GRID
- $724,9005 bd5 ba4.5k sqft13831 Clare Downs Way, Rosemount, MN 55068For SaleMLS ID #7089029, Jason Walgrave, RE/MAX Advantage Plus. NorthstarMLS as distributed by MLS GRID
- $665,0005 bd4 ba3.5k sqft20164 Harvest Dr, Lakeville, MN 55044For SaleMLS ID #7076760, Berg Larsen Group - Chad M Larsen, Coldwell Banker Realty - Lakes. NorthstarMLS as distributed by MLS GRID
- $650,0005 bd4 ba3.4k sqft20670 Hazelwood Trl, Lakeville, MN 55044For SaleMLS ID #7078670, Katie Ashland, Edina Realty, Inc.. NorthstarMLS as distributed by MLS GRID
- $660,0005 bd4 ba3.2k sqft3486 Crosslough Trl, Rosemount, MN 55068For SaleMLS ID #7103438, Heidi Herda, eXp Realty. NorthstarMLS as distributed by MLS GRID
- $600,0005 bd5 ba3.9k sqft17672 Kettering Trl, Lakeville, MN 55044For SaleMLS ID #7083136, Chuck Brooks, RE/MAX Results. NorthstarMLS as distributed by MLS GRID
- $624,9004 bd4 ba3.8k sqft20628 Jura Trl, Lakeville, MN 55044For SaleMLS ID #7059008, James L. Emond Jr., Re/Max Advantage Plus. NorthstarMLS as distributed by MLS GRID
- $545,0005 bd4 ba3.3k sqft19925 English Ct, Farmington, MN 55024For SaleMLS ID #7109182, The Homefront Team, Engel & Volkers Minneapolis. NorthstarMLS as distributed by MLS GRID
- $599,0004 bd4 ba3.5k sqft17678 Kettering Trl, Lakeville, MN 55044For SaleMLS ID #7086140, Steve Koleno, Beycome Brokerage Realty LLC. NorthstarMLS as distributed by MLS GRID
- $684,4994 bd4 ba3.6k sqft14809 White Oak Dr, Burnsville, MN 55337For SaleMLS ID #7105902, Angelica G. Baul, RE/MAX Advantage Plus. NorthstarMLS as distributed by MLS GRID
- $574,5004 bd4 ba2.9k sqft17123 Jonathan Ct, Lakeville, MN 55044For SaleMLS ID #7088100, Tyler T Layman, RE/MAX Advantage Plus. NorthstarMLS as distributed by MLS GRID
- $715,0005 bd4 ba4.2k sqft655 Lexie Ct, Eagan, MN 55123For SaleMLS ID #7109463, Mark Beaver, Covenant Partners LLC. NorthstarMLS as distributed by MLS GRID
- $685,0004 bd3 ba3.2k sqft14831 Lac Lavon Dr, Burnsville, MN 55306For SaleMLS ID #7008391, Dennis A. Guldseth, Edina Realty, Inc.. NorthstarMLS as distributed by MLS GRID
- $550,0004 bd3 ba2.5k sqft20055 Harness Ave, Lakeville, MN 55044For SaleMLS ID #7110329, Scott Wollmering, Re/Max Advantage Plus. NorthstarMLS as distributed by MLS GRID
- $675,0004 bd4 ba3.6k sqft4172 Cashell Gln, Eagan, MN 55122For SaleMLS ID #7048887, Emily Olson, Redfin Corporation. NorthstarMLS as distributed by MLS GRID
