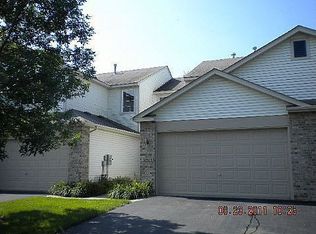
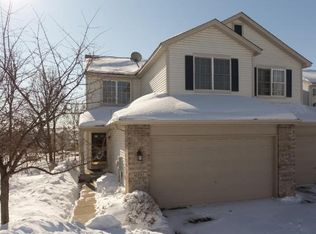
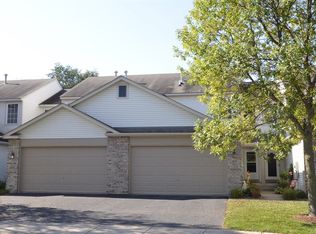
Come see this spacious townhome located so close to Weaver Lake in Maple Grove. As soon as you walk into this home you feel how space it has to offer. 2 bedrooms on upper level, and 1 large bedroom in lower level. The main level flooring is new (2026) high end LVP! New refrigerator and dishwasher (2026). Fresh paint on vaulted wall and front door. Great location! Close to Maple Grove's shopping, Weaver Lake, and Weaver Lake Community Park. This 3 bedroom, 3 bath townhome is well suited for excellent living experience for all that Maple Grove has to offer. Vaulted ceiling over living room that fills with light in the afternoon, great for entertaining. Large primary bedroom on upper level with full bath. The 3rd bedroom is the lower level with large walk-in closet and attached full bath.
Active
$309,999
16959 79th Ave N, Maple Grove, MN 55311
3beds
2,098sqft
(TH) Side x Side
Built in 1999
3,920 Square Feet Lot
$310,800 Zestimate®
$148/sqft
$360/mo HOA
What's special
Spacious townhomeGreat for entertaining
- 17 days |
- 494 |
- 33 |
Likely to sell faster than
Zillow last checked:
Listing updated:
Listed by:
Nicholas Cruze 612-202-1847,
Rize Realty,
Morgan Elizabeth Cruze 763-439-6349
Source: NorthstarMLS as distributed by MLS GRID,MLS#: 7095577

Loading...
Facts & features
Interior
Bedrooms & bathrooms
- Bedrooms: 3
- Bathrooms: 3
- Full bathrooms: 2
- 1/2 bathrooms: 1
Bedroom
- Level: Upper
- Area: 197.39 Square Feet
- Dimensions: 12'8" x 15'7"
Bedroom 2
- Level: Upper
- Area: 145.9 Square Feet
- Dimensions: 11'9" x 12'5"
Bedroom 3
- Level: Lower
- Area: 399.21 Square Feet
- Dimensions: 23'10" x 16'9"
Bathroom
- Level: Main
- Area: 25.38 Square Feet
- Dimensions: 5'3" x 4'10"
Bathroom
- Level: Upper
- Area: 78.99 Square Feet
- Dimensions: 7'10" x 10'1"
Bathroom
- Level: Lower
- Area: 63.51 Square Feet
- Dimensions: 4'11" x 12'11"
Dining room
- Level: Main
- Area: 119.69 Square Feet
- Dimensions: 11'7" x 10'4"
Foyer
- Level: Main
- Area: 75.54 Square Feet
- Dimensions: 12'3" x 6'2"
Garage
- Level: Main
- Area: 375.18 Square Feet
- Dimensions: 18'11" x 19'10"
Kitchen
- Level: Main
- Area: 174.72 Square Feet
- Dimensions: 11'7" x 15'1"
Laundry
- Level: Main
- Area: 61.46 Square Feet
- Dimensions: 6'3" x 9'10"
Living room
- Level: Main
- Area: 190.9 Square Feet
- Dimensions: 12'3" x 15'7"
Utility room
- Level: Lower
- Area: 83.96 Square Feet
- Dimensions: 6'6" x 12'11"
Walk in closet
- Level: Lower
- Area: 39.72 Square Feet
- Dimensions: 4'7" x 8'8"
Heating
- Forced Air
Cooling
- Central Air
Features
- Basement: Egress Window(s),Finished,Full,Sump Pump
- Number of fireplaces: 1
- Fireplace features: Electric
Interior area
- Total structure area: 2,189
- Total interior livable area: 2,098 sqft
- Finished area above ground: 1,461
- Finished area below ground: 637
Property
Parking
- Total spaces: 2
- Parking features: Attached
- Attached garage spaces: 2
- Details: Garage Dimensions (20'4" x 19'8")
Accessibility
- Accessibility features: None
Features
- Levels: Two
- Stories: 2
Lot
- Size: 3,920 Square Feet
- Dimensions: 16' x 8' x 157' x 26' x 145'
Details
- Foundation area: 728
- Parcel number: 2011922310182
- Zoning description: Residential-Single Family
Construction
Type & style
- Home type: Townhouse
- Property subtype: (TH) Side x Side
- Attached to another structure: Yes
Condition
- New construction: No
- Year built: 1999
Utilities & green energy
- Gas: Natural Gas
- Sewer: City Sewer/Connected
- Water: City Water/Connected
Community & HOA
Community
- Subdivision: The Preserve At Weaver Lake 2nd Add
HOA
- Has HOA: Yes
- Services included: Maintenance Structure, Lawn Care, Maintenance Grounds, Professional Mgmt, Sanitation, Snow Removal
- HOA fee: $360 monthly
- HOA name: First Service Residential
- HOA phone: 952-277-2700
Location
- Region: Maple Grove
Financial & listing details
- Price per square foot: $148/sqft
- Tax assessed value: $312,300
- Annual tax amount: $3,691
- Date on market: 6/18/2026
- Cumulative days on market: 109 days
Estimated market value
$310,800
$295,000 - $326,000
$2,590/mo
Price history
| Date | Event | Price |
|---|---|---|
| 6/18/2026 | Listed for sale | $309,999-3.1%$148/sqft |
Source: | ||
| 6/18/2026 | Listing removed | $319,999$153/sqft |
Source: | ||
| 6/3/2026 | Price change | $319,999-1.5%$153/sqft |
Source: | ||
| 3/12/2026 | Listed for sale | $325,000-5.8%$155/sqft |
Source: | ||
| 9/10/2025 | Listing removed | $2,475$1/sqft |
Source: Zillow Rentals Report a problem | ||
| 9/6/2025 | Listed for rent | $2,475+13.8%$1/sqft |
Source: Zillow Rentals Report a problem | ||
| 9/22/2022 | Listing removed | -- |
Source: Zillow Rental Manager Report a problem | ||
| 9/9/2022 | Price change | $2,175-9.2%$1/sqft |
Source: Zillow Rental Manager Report a problem | ||
| 8/9/2022 | Listed for rent | $2,395+21.3%$1/sqft |
Source: Zillow Rental Manager Report a problem | ||
| 8/9/2022 | Listing removed | -- |
Source: | ||
| 7/22/2022 | Listed for sale | $345,000-1.4%$164/sqft |
Source: | ||
| 7/21/2022 | Listing removed | -- |
Source: | ||
| 6/15/2022 | Price change | $349,900-5.4%$167/sqft |
Source: | ||
| 6/2/2022 | Listed for sale | $369,900+65.1%$176/sqft |
Source: | ||
| 3/24/2021 | Listing removed | -- |
Source: Owner Report a problem | ||
| 8/10/2019 | Listing removed | $1,975$1/sqft |
Source: Owner Report a problem | ||
| 8/2/2019 | Listed for rent | $1,975$1/sqft |
Source: Owner Report a problem | ||
| 5/12/2016 | Sold | $224,000-0.4%$107/sqft |
Source: | ||
| 4/6/2016 | Pending sale | $224,900$107/sqft |
Source: CENTURY 21 Pastrana Realty, Inc. #4658506 Report a problem | ||
| 3/28/2016 | Price change | $224,900-2.2%$107/sqft |
Source: CENTURY 21 Pastrana Realty, Inc. #4658506 Report a problem | ||
| 3/21/2016 | Listed for sale | $229,900$110/sqft |
Source: CENTURY 21 Pastrana Realty, Inc. #4658506 Report a problem | ||
| 3/21/2016 | Pending sale | $229,900$110/sqft |
Source: CENTURY 21 Pastrana Realty, Inc. #4658506 Report a problem | ||
| 3/9/2016 | Listed for sale | $229,900$110/sqft |
Source: CENTURY 21 Pastrana Realty, Inc. #4658506 Report a problem | ||
| 2/19/2016 | Pending sale | $229,900$110/sqft |
Source: CENTURY 21 Pastrana Realty, Inc. #4658506 Report a problem | ||
| 12/8/2015 | Listed for sale | $229,900+32.9%$110/sqft |
Source: Better Homes and Gardens Real Estate Pastrana Realty, Inc. #4658506 Report a problem | ||
| 12/17/2012 | Sold | $173,000-32.5%$82/sqft |
Source: | ||
| 11/4/2011 | Sold | $256,363+13.8%$122/sqft |
Source: Public Record Report a problem | ||
| 4/14/2006 | Sold | $225,290+1.3%$107/sqft |
Source: Public Record Report a problem | ||
| 11/18/2003 | Sold | $222,500+42.8%$106/sqft |
Source: Public Record Report a problem | ||
| 11/23/1999 | Sold | $155,800$74/sqft |
Source: Public Record Report a problem | ||
Public tax history
| Year | Property taxes | Tax assessment |
|---|---|---|
| 2025 | $3,691 +7% | $312,300 +2.9% |
| 2024 | $3,448 +0.9% | $303,500 +3.2% |
| 2023 | $3,416 +13.2% | $294,000 -1.9% |
| 2022 | $3,018 +4.1% | $299,700 +20.5% |
| 2021 | $2,900 +7.6% | $248,700 +5.8% |
| 2020 | $2,695 -7.1% | $235,000 +6.2% |
| 2019 | $2,900 +7.6% | $221,200 +7.1% |
| 2018 | $2,695 +6.1% | $206,500 +10% |
| 2017 | $2,541 +1.3% | $187,800 +4.8% |
| 2016 | $2,509 +4.2% | $179,200 +5.8% |
| 2015 | $2,407 +4% | $169,400 +5.2% |
| 2014 | $2,316 +4.1% | $161,100 +0.1% |
| 2013 | $2,225 -11.6% | $160,900 -5.9% |
| 2012 | $2,517 +11.4% | $171,000 -3.7% |
| 2011 | $2,258 +1% | $177,600 -6.5% |
| 2010 | $2,237 +0.7% | $190,000 -4.3% |
| 2009 | $2,221 -0.3% | $198,600 -1.7% |
| 2006 | $2,228 +9.1% | $202,100 +12.3% |
| 2005 | $2,043 +3.6% | $179,900 +7.8% |
| 2004 | $1,973 -13.3% | $166,900 +3.4% |
| 2002 | $2,274 -56.5% | $161,400 |
| 2001 | $5,229 | -- |
Find assessor info on the county website
Monthly payment
Est. payment$--/mo
Payment breakdown
Explore the cost of this home by adjusting the details. Changes won't be saved.All calculations are estimates and provided by Zillow, Inc. for informational purposes only. Actual amounts may vary.
HOA fees may include property taxes on listings classified as Co-Ops. Contact the listing agent and/or owner for fee details.
Mortgage interest rates are dependent on a number of factors, including credit score, down payment, and repayment length. Interest rate data provided by Zillow Group Marketplace, Inc. as of 1/1/1970 from various mortgage lenders with which we have lead or other similar arrangements; the Estimated Payment is an average of those rates.
See how much you could borrow to make a competitive offer.
Climate risks
Neighborhood: 55311
Nearby schools
GreatSchools rating
- 9/10Rush Creek Elementary SchoolGrades: PK-5Distance: 1.5 mi
- 7/10Maple Grove Middle SchoolGrades: 6-8Distance: 3.5 mi
- 10/10Maple Grove Senior High SchoolGrades: 9-12Distance: 3 mi
A local agent can set up tours, give advice and negotiate with sellers.
- Minnesota
- Hennepin County
- Maple Grove
- 55311
- 16959 79th Ave N