Discover a lifestyle of comfortable elegance at 16959 Tree Top CT, Noblesville, IN. This attractive, traditional single-family residence, built in 2006, encompasses 2524 square feet of meticulously maintained living space. The heart of this home is an open-plan kitchen, featuring a practical peninsula, seamlessly connecting to the living room. This design fosters an inviting atmosphere for both everyday living and entertaining. The bathrooms offer convenience and modern appeal, including at least one with a walk-in shower for a spa-like experience. Additional features enhancing this property include a private yard, offering a tranquil outdoor retreat, and a dedicated laundry room for daily ease. An attached garage provides secure parking and storage, while a welcoming porch offers a charming spot to relax. Experience the allure of this Noblesville address - schedule your private viewing today.
Sold
Zillow last checked:
Listing updated:
Bought with:
Angela Delise
Keller Williams Indpls Metro N
Source: MIBOR as distributed by MLS GRID,MLS#: 22108867
Price history
| Date | Event | Price |
|---|---|---|
| 7/20/2026 | Sold | $375,000-2.6%$149/sqft |
Source:  MIBOR as distributed by MLS GRID #22108867 Report a problem MIBOR as distributed by MLS GRID #22108867 Report a problem | ||
| 6/23/2026 | Pending sale | $385,000$153/sqft |
Source: MIBOR as distributed by MLS GRID #22108867 Report a problem | ||
| 6/17/2026 | Listed for sale | $385,000$153/sqft |
Source: MIBOR as distributed by MLS GRID #22108867 Report a problem | ||
| 6/16/2026 | Listing removed | $385,000$153/sqft |
Source: MIBOR as distributed by MLS GRID #22102750 Report a problem | ||
| 6/5/2026 | Price change | $385,000-1.3%$153/sqft |
Source: MIBOR as distributed by MLS GRID #22102750 Report a problem | ||
| 5/19/2026 | Listed for sale | $390,000+13.5%$155/sqft |
Source: MIBOR as distributed by MLS GRID #22102750 Report a problem | ||
| 12/19/2023 | Sold | $343,500-1.3%$136/sqft |
Source: MIBOR as distributed by MLS GRID #21940722 Report a problem | ||
| 11/23/2023 | Pending sale | $347,900$138/sqft |
Source: MIBOR as distributed by MLS GRID #21940722 Report a problem | ||
| 11/9/2023 | Price change | $347,900-0.6%$138/sqft |
Source: MIBOR as distributed by MLS GRID #21940722 Report a problem | ||
| 9/25/2023 | Price change | $349,900-2.8%$139/sqft |
Source: MIBOR as distributed by MLS GRID #21940722 Report a problem | ||
| 9/13/2023 | Price change | $359,900-2.7%$143/sqft |
Source: MIBOR as distributed by MLS GRID #21940722 Report a problem | ||
| 9/7/2023 | Listed for sale | $369,900+8.8%$147/sqft |
Source: MIBOR as distributed by MLS GRID #21940722 Report a problem | ||
| 12/15/2021 | Sold | $340,000+3%$135/sqft |
Source: MIBOR as distributed by MLS GRID #21814406 Report a problem | ||
| 11/18/2021 | Pending sale | $330,000$131/sqft |
Source: MIBOR as distributed by MLS GRID #21814406 Report a problem | ||
| 11/16/2021 | Listed for sale | $330,000$131/sqft |
Source: MIBOR as distributed by MLS GRID #21814406 Report a problem | ||
| 10/6/2021 | Pending sale | $330,000$131/sqft |
Source: MIBOR as distributed by MLS GRID #21814406 Report a problem | ||
| 9/29/2021 | Listed for sale | $330,000+89.1%$131/sqft |
Source: MIBOR as distributed by MLS GRID #21814406 Report a problem | ||
| 8/16/2013 | Sold | $174,500-3%$69/sqft |
Source: Agent Provided Report a problem | ||
| 7/11/2013 | Pending sale | $179,900$71/sqft |
Source: F.C. Tucker Company, Inc. #21232080 Report a problem | ||
| 6/24/2013 | Price change | $179,900-2.7%$71/sqft |
Source: F.C. Tucker Company, Inc. #21232080 Report a problem | ||
| 5/31/2013 | Price change | $184,900-3.6%$73/sqft |
Source: F.C. Tucker Company, Inc. #21232080 Report a problem | ||
| 5/15/2013 | Listed for sale | $191,900$76/sqft |
Source: F.C. Tucker Company, Inc. #21232080 Report a problem | ||
Nearby homes
- $316,7003 bd2 ba1.6k sqft16971 Tree Top Ct, Noblesville, IN 46062Off Market
- $400,4004 bd3 ba2.8k sqft16947 Tree Top Ct, Noblesville, IN 46062Off Market
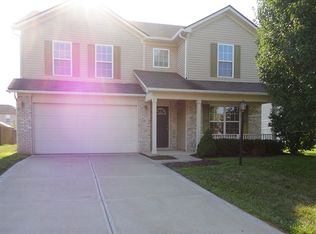
- $307,2003 bd2 ba1.5k sqft16983 Tree Top Ct, Noblesville, IN 46062Off Market
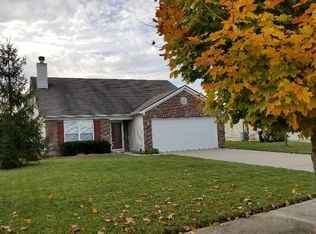
- $306,3003 bd2 ba1.5k sqft16983 Tree Top Ct, Noblesville, IN 46060Off Market
Get a cash offer in 3 minutes
Find out how much your home could sell for in as little as 3 minutes with a no-obligation cash offer.
Estimated market value
$376,300
