Skip main navigation
Closed
  • $405,000

    1696 30th COURT, Kenosha, WI 53144

    3beds
    1,966sqft
    Condominium
    Built in 2004
    -- sqft lot
    $420,800 Zestimate®
    $206/sqft
    $2,290 Estimated rent

    Home value

    $420,800

    $366,000 - $480,000

    $2,290/mo

    Zestimate® history
    Loading
    Loading...

    Owner options

    List your home for rent

    $2,290/mo

    Rent Zestimate®

    Find your next renter with Zillow Rental Manager. Plus, with online applications, you can quickly screen prospective tenants – for free.

    Learn more

    $2,290/mo

    Rent Zestimate®

    Refinance and save

    $2,508/mo

    Est. payment

    Refinancing to a lower rate could help reduce your monthly payments and save thousands over the life of the loan.

    See today's rates

    $2,508/mo

    Est. payment

    Explore your selling options

    Work with a Zillow partner agent

    Leverage their expertise and Zillow's premium Showcase listings to get your home seen by more buyers.

    Get started

    List with your own agent

    Get your home in front of millions of buyers by listing it on Zillow.

    Learn how to do it

    Sell it yourself

    Take full control of how buyers see your home on Zillow by listing For Sale by Owner (FSBO).

    List your home

    What's special

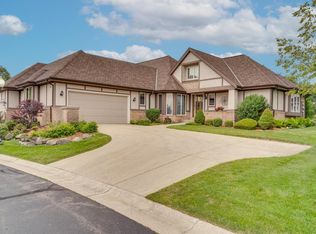
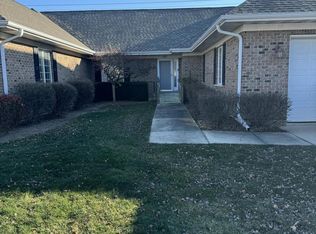
    All-brick exteriorEnd-unit ranch tri-plex condoMain floor laundryHigh-end finishesBright and spacious homeCozy fireplacePrivate patio
    Experience upscale living in this stunning end-unit ranch tri-plex condo in the exclusive Hunter's Ridge community! Perfectly positioned at the northwest end of 30th Court, this bright and spacious home offers over 1,900 sq ft with 3 bedrooms and 2 full baths. Natural light pours in throughout, highlighting beautiful oak floors and a crisp white trim package. Enjoy high-end finishes including granite counters and backsplash, a cozy fireplace, and main floor laundry. The all-brick exterior, full basement, and attached 2-car garage add convenience and charm. Relax on your private patio and enjoy low-maintenance living in a premium location. A rare find--don't miss it!

    Zillow last checked:

    Listing updated:

    Listed by:

    Stephanie Arinta office@maxelite.com,

    RE/MAX ELITE

    Bought with:

    Jon Principe

    Source: WIREX MLS,MLS#: 1914278MLS LogoOriginating MLS: Metro MLS

    Facts & features

    Interior

    Bedrooms & bathrooms
    • Bedrooms: 3
    • Bathrooms: 2
    • Full bathrooms: 2
    • Main level bedrooms: 3
    Primary bedroom
    • Level: Main
    • Area: 234
    • Dimensions: 13 x 18
    Bedroom 2
    • Level: Main
    • Area: 144
    • Dimensions: 12 x 12
    Bedroom 3
    • Level: Main
    • Area: 143
    • Dimensions: 11 x 13
    Bathroom
    • Features: Whirlpool, Master Bedroom Bath, Shower Over Tub
    Kitchen
    • Level: Main
    • Area: 272
    • Dimensions: 16 x 17
    Living room
    • Level: Main
    • Area: 323
    • Dimensions: 19 x 17
    Heating
    • Natural Gas, Forced Air
    Cooling
    • Central Air
    Appliances
    • Included: Dishwasher, Microwave, Other, Range, Refrigerator
    • Laundry: In Unit
    Features
    • Walk-In Closet(s)
    • Basement: Full
    Interior area
    • Total structure area: 1,966
    • Total interior livable area: 1,966 sqft
    • Finished area above ground: 1,966
    • Finished area below ground: 0

    Property

    Parking
    • Total spaces: 2.5
    • Parking features: Attached, 2 Car
    • Attached garage spaces: 2.5
    Features
    • Levels: One,1 Story
    • Stories: 1
    • Exterior features: Private Entrance
    • Spa features: Bath
    Details
    • Parcel number: 0722213301152
    • Zoning: RM2

    Construction

    Type & style
    • Home type: Condo
    • Property subtype: Condominium
    Materials
    • Brick, Brick/Stone, Aluminum Trim
    Condition
    • 21+ Years
    • New construction: No
    • Year built: 2004

    Utilities & green energy

    • Sewer: Public Sewer
    • Water: Public
    • Utilities for property: Cable Available

    Community & neighborhood

    Location
    • Region: Kenosha
    • Subdivision: Hunters Ridge
    • Municipality: Kenosha

    HOA & financial

    HOA
    • Has HOA: Yes
    • HOA fee: $350 monthly

    Price history

    DateEventPrice
    7/3/2025Sold$405,000-5.8%$206/sqft
    Source: WIREX MLS #1914278 Report a problem
    6/5/2025Contingent$430,000$219/sqft
    Source: WIREX MLS #1914278 Report a problem
    5/22/2025Price change$430,000-4.4%$219/sqft
    Source: WIREX MLS #1914278 Report a problem
    5/20/2025Listed for sale$449,900$229/sqft
    Source: WIREX MLS #1914278 Report a problem
    5/3/2025Contingent$449,900$229/sqft
    Source: WIREX MLS #1914278 Report a problem
    4/18/2025Listed for sale$449,900$229/sqft
    Source: WIREX MLS #1914278 Report a problem

    Public tax history

    Tax history is unavailable.

    Neighborhood: Parkside

    Nearby schools

    GreatSchools rating
    Schools provided by the listing agent
    • Elementary: Somers
    • Middle: Bullen
    • High: Bradford
    • District: Kenosha

    Source: WIREX MLS. This data may not be complete. We recommend contacting the local school district to confirm school assignments for this home.

    Get a cash offer in 3 minutes
    Find out how much your home could sell for in as little as 3 minutes with a no-obligation cash offer.
    Estimated market value
    $420,800
    Get a cash offer in 3 minutes
    Find out how much your home could sell for in as little as 3 minutes with a no-obligation cash offer.
    Estimated market value
    $420,800