Skip main navigation
Sold
  • Price Unknown

    1696 38th Ave S, Grand Forks, ND 58201

    4beds
    2,089sqft
    Residential, Twinhouse
    Built in 2006
    -- sqft lot
    $322,900 Zestimate®
    $--/sqft
    $1,761 Estimated rent

    Home value

    $322,900

    Estimated sales range

    Not available

    $1,761/mo

    Zestimate® history
    Loading
    Loading...

    Owner options

    List your home for rent

    $1,761/mo

    Rent Zestimate®

    Find your next renter with Zillow Rental Manager. Plus, with online applications, you can quickly screen prospective tenants – for free.

    Learn more

    $1,761/mo

    Rent Zestimate®

    Refinance and save

    Refinancing to a lower rate could help reduce your monthly payments and save thousands over the life of the loan.

    See today's rates

    Explore your selling options

    Work with a Zillow partner agent

    Leverage their expertise and Zillow's premium Showcase listings to get your home seen by more buyers.

    Get started

    List with your own agent

    Get your home in front of millions of buyers by listing it on Zillow.

    Learn how to do it

    Sell it yourself

    Take full control of how buyers see your home on Zillow by listing For Sale by Owner (FSBO).

    List your home

    What's special

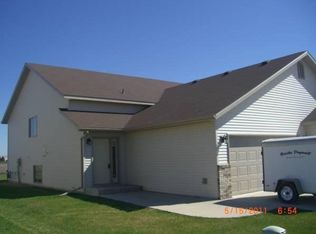
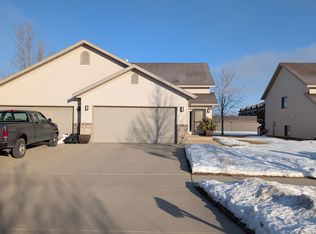
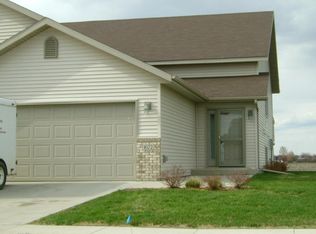
    Attached double garageFront patioBack deckNewer flooring
    Great ''move-in'' condition twin home! Everything you need! Attached double garage, vinyl siding w/brick accent, front patio, back deck, newer flooring & paint. 4 bedrooms, 2 full baths, vaulted ceiling in living room, & large lower level familyroom. Nice southend location and close to amenities.

    Zillow last checked:

    Listing updated:

    Listed by:

    Shawn D. Horn 701-741-5790,

    Crary Real Estate

    Bought with:

    Greenberg Realty

    Source: GFBMLS,MLS#: 25-313MLS Logo

    Facts & features

    Interior

    Bedrooms & bathrooms
    • Bedrooms: 4
    • Bathrooms: 2
    • Full bathrooms: 2
    Primary bedroom
    • Description: large, newer carpet, c. fan, lg. closet
    • Level: Upper
    Bedroom
    • Description: hard surface flooring, door to deck
    • Level: Upper
    Bedroom
    • Description: newer carpet
    • Level: Lower
    Bedroom
    • Description: newer carpet
    • Level: Lower
    Bathroom
    • Description: full bath
    • Level: Upper
    Bathroom
    • Description: full bath
    • Level: Lower
    Dining room
    • Description: newer flooring
    • Level: Upper
    Family room
    • Description: large, newer carpet
    • Level: Lower
    Kitchen
    • Description: newer flooring, breakfast bar
    • Level: Upper
    Laundry
    • Level: Lower
    Living room
    • Description: vaulted, newer carpet, paint
    • Level: Upper
    Heating
    • Has Heating (Unspecified Type)
    Features
    • Windows: Window Treatments
    • Has fireplace: No
    Interior area
    • Total structure area: 2,089
    • Total interior livable area: 2,089 sqft
    • Finished area above ground: 1,065

    Property

    Parking
    • Total spaces: 2
    • Parking features: Garage Door Opener
    • Attached garage spaces: 2
    Features
    • Levels: Multi/Split
    • Patio & porch: Deck, Patio
    Lot
    • Size: 5,227 Square Feet
    • Dimensions: 40 x 130
    Details
    • Parcel number: 44182100067000

    Construction

    Type & style
    • Home type: MultiFamily
    • Architectural style: Split Level
    • Property subtype: Residential, Twinhouse
    Materials
    • Vinyl Siding
    • Foundation: Concrete Perimeter
    Condition
    • Year built: 2006
    Details
    • Builder name: Crary

    Utilities & green energy

    • Utilities for property: Air

    Community & HOA

    Location
    • Region: Grand Forks

    Financial & listing details

    • Tax assessed value: $258,000
    • Annual tax amount: $3,916
    • Date on market: 3/20/2025

    Price history

    DateEventPrice
    5/12/2025Sold--
    Source: GFBMLS #25-313 Report a problem
    4/9/2025Pending sale$304,900$146/sqft
    Source: GFBMLS #25-313 Report a problem
    3/24/2025Contingent$304,900$146/sqft
    Source: GFBMLS #25-313 Report a problem
    3/20/2025Listed for sale$304,900+27.1%$146/sqft
    Source: GFBMLS #25-313 Report a problem
    5/23/2019Sold--
    Source: Public Record Report a problem
    4/12/2019Pending sale$239,900$115/sqft
    Source: CRARY REAL ESTATE #19-471 Report a problem
    3/29/2019Listed for sale$239,900$115/sqft
    Source: CRARY REAL ESTATE #19-471 Report a problem
    5/17/2011Sold--
    Source: Public Record Report a problem

    Public tax history

    YearProperty taxesTax assessment
    2024$4,130 -12%$129,000 +1.6%
    2023$4,694 +11.7%$127,000 +6.9%
    2022$4,204 +3.4%$118,850 +2.4%
    2021$4,067 +4.2%$116,100 +6.7%
    2020$3,902 +0.3%$108,850 +12.2%
    2018$3,892 -1.8%$97,050
    2017$3,963 +2.9%$97,050
    2016$3,850 +3.7%--
    2015$3,713 +0.9%--
    2014$3,678 -12.5%$97,050 +6.1%
    2013$4,203 $91,450 +5.4%
    2012$4,203 +13.9%$86,800 +22.1%
    2011$3,690 +24.9%$71,100 +44.2%
    2010$2,953 -1.7%$49,300 -2.1%
    2009$3,004 +67.9%$50,350 +306%
    2008$1,789 +34.1%$12,400 +67.6%
    2007$1,334 $7,400
    Find assessor info on the county website

    Neighborhood: 58201

    Nearby schools

    GreatSchools rating
    Schools provided by the listing agent
    • Elementary: Viking
    • Middle: South
    • High: Red River

    Source: GFBMLS. This data may not be complete. We recommend contacting the local school district to confirm school assignments for this home.

    Sell for more on Zillow
    Get a Zillow Showcase℠ listing at no additional cost and you could sell for .
    $322,900
    2% more
    +$6,458
    With Zillow Showcase(estimated)
    $329,358