Rarely available fully detached Mid-Century home in coveted Windsor Terrace, meticulously reimagined to pair timeless architecture with contemporary design. The recent renovation includes updated electrical, plumbing, HVAC and insulation, bringing modern comfort and functionality while preserving the home's distinctive character. White oak flooring flows throughout, complemented by warm recessed lighting and an accented fireplace wall anchoring the living area. The thoughtfully designed kitchen showcases custom two-tone cabinetry, Bosch appliances, an expansive island and seamless connection to the formal dining area. The main level features two bedrooms and two baths, including a serene primary suite with a tranquil outlook toward White Crane Springs and surrounding open space. The spa-inspired primary bath is appointed with a dual vanity and refined, natural finishes. The lower level offers a spacious family room, guest bedroom and full bath, with direct access to a generous deck overlooking the tree-lined rear setting and lush greenery beyond. A second deck provides another inviting outdoor space for relaxing or entertaining. A desirable two-car side-by-side garage provide exceptional parking and flexibility. Ideally located near the N Judah, Irving Street shops and restaurants, Golden Gate Park, Mount Sutro and UCSF, this residence brings together architectural character, thoughtful renovation, peaceful surroundings and convenient San Francisco living.
Sold for $3,169,600
$3,169,600
1696 8th Ave, San Francisco, CA 94122
3beds
1,794sqft
Single Family Residence
Built in 1950
3,737 Square Feet Lot
$3,176,900 Zestimate®
$1,767/sqft
$-- Estimated rent
Home value
$3,176,900
$2.92M - $3.46M
Not available
Zestimate® history
Owner options
List your home for rent
Find your next renter with Zillow Rental Manager. Plus, with online applications, you can quickly screen prospective tenants – for free.
Refinance and save
$20,895/mo
Est. payment
Refinancing to a lower rate could help reduce your monthly payments and save thousands over the life of the loan.
$20,895/mo
Est. payment
Explore your selling options
Work with a Zillow partner agent
Leverage their expertise and Zillow's premium Showcase listings to get your home seen by more buyers.
Get startedList with your own agent
Get your home in front of millions of buyers by listing it on Zillow.
Learn how to do itSell it yourself
Take full control of how buyers see your home on Zillow by listing For Sale by Owner (FSBO).
List your homeWhat's special
Zillow last checked:
Listing updated:
Listed by:
Jackson Wong DRE #02219346 415-407-2377,
NEXTGEN Properties 415-695-7707,
Samantha Huang DRE #01945343 415-640-7602,
NEXTGEN Properties
Bought with:
Suki Tsang, DRE #01968906
Chance Real Estate
Source: SFAR,MLS#: 426163261 Originating MLS: San Francisco Association of REALTORS
Facts & features
Interior
Bedrooms & bathrooms
- Bedrooms: 3
- Bathrooms: 3
- Full bathrooms: 3
Rooms
- Room types: Dining Room, Family Room, Guest Quarters, Kitchen, Living Room, Office, Possible Guest, Storage
Primary bedroom
- Features: Closet
- Area: 0
- Dimensions: 0 x 0
Bedroom 1
- Area: 0
- Dimensions: 0 x 0
Bedroom 2
- Area: 0
- Dimensions: 0 x 0
Bedroom 3
- Area: 0
- Dimensions: 0 x 0
Bedroom 4
- Area: 0
- Dimensions: 0 x 0
Primary bathroom
- Features: Double Vanity, Shower Stall(s), Tile
Bathroom
- Features: Shower Stall(s), Tile, Tub w/Shower Over
Dining room
- Features: Formal Area
- Level: Main
- Area: 0
- Dimensions: 0 x 0
Family room
- Features: Deck Attached
- Level: Lower
- Area: 0
- Dimensions: 0 x 0
Kitchen
- Features: Kitchen Island, Pantry Cabinet, Quartz Counter
- Level: Main
- Area: 0
- Dimensions: 0 x 0
Living room
- Level: Main
- Area: 0
- Dimensions: 0 x 0
Heating
- Central, Electric, Fireplace(s), Natural Gas
Appliances
- Included: Dishwasher, Disposal, ENERGY STAR Qualified Appliances, Free-Standing Gas Range, Free-Standing Refrigerator, Gas Plumbed, Range Hood, Ice Maker, Tankless Water Heater, Wine Refrigerator
- Laundry: Gas Dryer Hookup, Ground Floor, Hookups Only, In Garage
Features
- Storage
- Flooring: Tile, Wood
- Windows: Double Pane Windows, Screens
- Basement: Partial
- Number of fireplaces: 1
- Fireplace features: Electric, Living Room
Interior area
- Total structure area: 1,794
- Total interior livable area: 1,794 sqft
Property
Parking
- Total spaces: 2
- Parking features: Driveway, Attached, Enclosed, Electric Vehicle Charging Station(s), Garage Door Opener, Garage Faces Front, Inside Entrance, Side By Side, On Site (Single Family Only)
- Attached garage spaces: 2
- Has uncovered spaces: Yes
Features
- Patio & porch: Uncovered Deck
- Fencing: Gate,Fenced,Wood
- Has view: Yes
- View description: City, Garden, Hills, Trees/Woods
Lot
- Size: 3,737 Square Feet
- Features: Landscape Front, Low Maintenance, Storm Drain
Details
- Parcel number: 1936017
- Special conditions: Standard
Construction
Type & style
- Home type: SingleFamily
- Architectural style: Mid-Century
- Property subtype: Single Family Residence
Materials
- Concrete, Stucco, Wall Insulation, Wood
- Foundation: Concrete
- Roof: Shingle
Condition
- Updated/Remodeled
- New construction: No
- Year built: 1950
Utilities & green energy
- Electric: 220 Volts in Laundry
- Sewer: Public Sewer
- Water: Public
- Utilities for property: Electricity Available, Natural Gas Connected, Public, Sewer Connected
Green energy
- Energy efficient items: Appliances, Insulation, Lighting, Windows
Community & HOA
Community
- Security: Carbon Monoxide Detector(s), Security Fence, Smoke Detector(s), Video System
HOA
- Has HOA: No
Location
- Region: San Francisco
- Elevation: 0
Financial & listing details
- Price per square foot: $1,767/sqft
- Tax assessed value: $145,994
- Annual tax amount: $2,452
- Date on market: 10/21/2026
- Total actual rent: 0
- Road surface type: Paved Sidewalk, Paved
Price history
| Date | Event | Price |
|---|---|---|
| 10/21/2026 | Sold | $3,169,600+149.6%$1,767/sqft |
Source:  SFAR #426163261 Report a problem | ||
| 12/22/2025 | Sold | $1,270,000+27%$708/sqft |
Source: Public Record Report a problem | ||
| 7/22/2025 | Sold | $1,000,000$557/sqft |
Source: Public Record Report a problem | ||
Public tax history
| Year | Property taxes | Tax assessment |
|---|---|---|
| 2025 | $2,452 +2.8% | $145,994 +2% |
| 2024 | $2,384 -7.8% | $143,133 +2% |
| 2023 | $2,586 +13.8% | $140,328 +2% |
| 2022 | $2,273 -17.3% | $137,578 +2% |
| 2021 | $2,749 +13.1% | $134,883 +1% |
| 2020 | $2,431 -13.4% | $133,502 +2% |
| 2019 | $2,807 +18.5% | $130,886 +2% |
| 2018 | $2,369 +11.2% | $128,322 +2% |
| 2017 | $2,130 +23.6% | $125,808 +2% |
| 2016 | $1,724 +1.5% | $123,343 +1.5% |
| 2015 | $1,699 +2.7% | $121,492 +2% |
| 2014 | $1,655 | $119,114 +0.5% |
| 2013 | -- | $118,578 +2% |
| 2012 | -- | $116,255 +50.7% |
| 2011 | -- | $77,143 +0.8% |
| 2010 | -- | $76,568 -0.2% |
| 2009 | -- | $76,750 +2% |
| 2008 | -- | $75,246 +2% |
| 2007 | -- | $73,772 +2% |
| 2006 | -- | $72,326 +2% |
| 2005 | -- | $70,909 +3.9% |
| 2003 | -- | $68,247 +2% |
| 2002 | -- | $66,909 +2% |
| 2001 | -- | $65,599 +2% |
| 2000 | -- | $64,313 |
Find assessor info on the county website
Neighborhood: Golden Gate Heights
Nearby homes
- $4,623,3005 bd5 ba3.1k sqft1692 8th Ave, San Francisco, CA 94122Off Market
- $3,179,100-- bd2 ba2.1k sqft1684 8th Ave, San Francisco, CA 94122Off Market
- $2,252,300-- bd2 ba1.3k sqft1680 8th Ave, San Francisco, CA 94122Off Market
- $2,675,7003 bd1 ba2.1k sqft1700 8th Ave, San Francisco, CA 94122Off Market
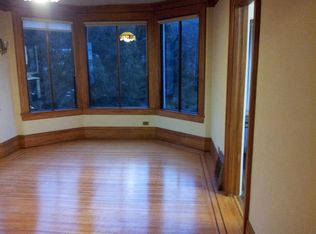
- $2,238,5003 bd2 ba1.3k sqft1674 8th Ave, San Francisco, CA 94122Off Market
- $2,952,6003 bd3 ba2.9k sqft1695 8th Ave, San Francisco, CA 94122Off Market
- $1,840,200-- bd1 ba1.5k sqft1693 8th Ave, San Francisco, CA 94122Off Market
- $2,859,4003 bd2 ba2.1k sqft1706 8th Ave, San Francisco, CA 94122Off Market
Nearby schools
GreatSchools rating
- 9/10Clarendon Alternative Elementary SchoolGrades: K-5Distance: 0.5 mi
- 9/10Presidio Middle SchoolGrades: 6-8Distance: 2.2 mi
- 9/10Lincoln (Abraham) High SchoolGrades: 9-12Distance: 1.1 mi
Schools provided by the listing agent
- District: SF School District
Source: SFAR. This data may not be complete. We recommend contacting the local school district to confirm school assignments for this home.
Get a cash offer in 3 minutes
Find out how much your home could sell for in as little as 3 minutes with a no-obligation cash offer.
Estimated market value
$3,176,900
Get a cash offer in 3 minutes
Find out how much your home could sell for in as little as 3 minutes with a no-obligation cash offer.
Estimated market value
