Skip main navigation
Sold for $729,000
  • $729,000

    1696 Dolores River Dr, Windsor, CO 80550

    4beds
    3,664sqft
    Single Family Residence
    Built in 2012
    9,387 Square Feet Lot
    $729,000 Zestimate®
    $199/sqft
    $3,485 Estimated rent

    Home value

    $729,000

    $693,000 - $765,000

    $3,485/mo

    Zestimate® history
    Loading
    Loading...

    Owner options

    List your home for rent

    $3,485/mo

    Rent Zestimate®

    Find your next renter with Zillow Rental Manager. Plus, with online applications, you can quickly screen prospective tenants – for free.

    Learn more

    $3,485/mo

    Rent Zestimate®

    Refinance and save

    $5,009/mo

    Est. payment

    Refinancing to a lower rate could help reduce your monthly payments and save thousands over the life of the loan.

    See today's rates

    $5,009/mo

    Est. payment

    Explore your selling options

    Work with a Zillow partner agent

    Leverage their expertise and Zillow's premium Showcase listings to get your home seen by more buyers.

    Get started

    List with your own agent

    Get your home in front of millions of buyers by listing it on Zillow.

    Learn how to do it

    Sell it yourself

    Take full control of how buyers see your home on Zillow by listing For Sale by Owner (FSBO).

    List your home

    What's special

    Gorgeous fireplaceBeautiful treesMain floor masterFinished basementIndoor sunroomFully irrigated garden areasCovered composite deck
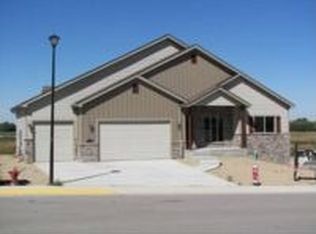
    Great 2 story with main floor master located between Raindance and Pelican Lakes golf courses. 4 beds, 4 bath, Custom Home with oversized 3 car garage, finished basement, main floor master, meticulously kept and maintained with beautiful mature landscaping. Poudre Heights is a community surrounded by 2 world class golf courses, lakes, Eastman Park River Experience and wetland preserve, and direct access to the acclaimed Poudre River Trail. Starting with inviting curb appeal, the backyard also has a covered composite deck, columns, and skirting, beautiful trees and fully irrigated garden areas, and an indoor sunroom. The kitchen boasts level 5 granite, and stainless appliances. Main floor primary bedroom boasts coffered ceiling and fan. Bath has oversized dual head shower, large soaking tub, walk in closet with natural light. From the main vaulted living area, you are sure to notice the gorgeous fireplace and an alder stairway, leading to a large loft area. 2 bedrooms and a full bath are also upstairs. The finished basement is wonderful, lots of natural light help you appreciate all the features including, wet bar with fridge, family room, pool table area, workout area, and a bedroom and bath. Better than new, home is truly ready to move into.

    Zillow last checked:

    Listing updated:

    Listed by:

    David Johnson 970-213-0648,

    LIV Sotheby's Intl Realty D

    Bought with:

    Cory Younie, 100067859

    Group Centerra

    Source: IRES as distributed by MLS GRID,MLS#: 1057615MLS Logo

    Facts & features

    Interior

    Bedrooms & bathrooms
    • Bedrooms: 4
    • Bathrooms: 4
    • Full bathrooms: 1
    • 3/4 bathrooms: 2
    • 1/2 bathrooms: 1
    • Main level bathrooms: 2
    Primary bedroom
    • Description: Carpet
    • Features: Full Primary Bath, 5 Piece Primary Bath
    • Level: Main
    • Area: 196 Square Feet
    • Dimensions: 14 x 14
    Bedroom 2
    • Description: Carpet
    • Level: Upper
    • Area: 132 Square Feet
    • Dimensions: 11 x 12
    Bedroom 3
    • Description: Carpet
    • Level: Upper
    • Area: 132 Square Feet
    • Dimensions: 11 x 12
    Bedroom 4
    • Description: Carpet
    • Level: Basement
    • Area: 156 Square Feet
    • Dimensions: 12 x 13
    Dining room
    • Description: Wood
    • Level: Main
    • Area: 144 Square Feet
    • Dimensions: 12 x 12
    Kitchen
    • Description: Wood
    • Level: Main
    • Area: 156 Square Feet
    • Dimensions: 12 x 13
    Laundry
    • Level: Main
    • Area: 56 Square Feet
    • Dimensions: 7 x 8
    Living room
    • Description: Carpet
    • Level: Main
    • Area: 252 Square Feet
    • Dimensions: 14 x 18
    Recreation room
    • Description: Carpet
    • Level: Basement
    • Area: 330 Square Feet
    • Dimensions: 15 x 22
    Study
    • Description: Carpet
    • Level: Upper
    • Area: 168 Square Feet
    • Dimensions: 12 x 14
    Heating
    • Forced Air
    Cooling
    • Central Air, Ceiling Fan(s)
    Appliances
    • Included: Electric Range, Dishwasher, Refrigerator, Washer, Dryer, Microwave, Disposal
    Features
    • Eat-in Kitchen, Cathedral Ceiling(s), Open Floorplan, Pantry, Wet Bar, Sun Room
    • Flooring: Wood
    • Basement: Full,Partially Finished,Built-In Radon,Sump Pump
    • Has fireplace: Yes
    • Fireplace features: Living Room
    Interior area
    • Total structure area: 2,136
    • Total interior livable area: 3,664 sqft
    • Finished area above ground: 2,136

    Property

    Parking
    • Total spaces: 3
    • Parking features: Attached
    • Attached garage spaces: 3
    • Details: Attached
    Features
    • Levels: Two
    • Stories: 2
    • Fencing: Fenced
    • Has view: Yes
    • View description: City
    Lot
    • Size: 9,387 Square Feet
    • Features: Paved, Curbs, Gutters, Sidewalks, Street Light
    Details
    • Parcel number: R2637303
    • Zoning: RES
    • Special conditions: Private Owner

    Construction

    Type & style
    • Home type: SingleFamily
    • Architectural style: Contemporary
    • Property subtype: Single Family Residence
    Materials
    • Frame
    • Roof: Composition
    Condition
    • New construction: No
    • Year built: 2012

    Utilities & green energy

    • Electric: XCEL
    • Gas: XCEL
    • Sewer: Public Sewer
    • Water: City
    • Utilities for property: Natural Gas Available, Electricity Available, Cable Available

    Community & HOA

    Community
    • Features: Playground, Park
    • Security: Fire Alarm
    • Subdivision: Poudre Heights
    HOA
    • Has HOA: Yes
    • Services included: Common Amenities, Management, Utilities
    • HOA fee: $750 annually
    • HOA name: Poudre Heights
    • HOA phone: 970-494-0609
    Location
    • Region: Windsor

    Financial & listing details

    • Price per square foot: $199/sqft
    • Tax assessed value: $656,398
    • Annual tax amount: $4,119
    • Date on market: 4/28/2026
    • Listing terms: Cash,Conventional,FHA
    • Exclusions: Sellers personal property
    • Electric utility on property: Yes
    • Road surface type: Asphalt

    Price history

    DateEventPrice
    6/18/2026Sold$729,000-2.8%$199/sqft
    Source: IRES as distributed by MLS GRID #1057615 Report a problem
    5/4/2026Pending sale$750,000$205/sqft
    Source: REcolorado as distributed by MLS GRID #IR1057615 Report a problem
    4/28/2026Listed for sale$750,000+7.1%$205/sqft
    Source: IRES as distributed by MLS GRID #1057615 Report a problem
    7/12/2024Sold$700,000$191/sqft
    Source: IRES as distributed by MLS GRID #1012502 Report a problem
    6/27/2024Pending sale$700,000$191/sqft
    Source: REcolorado as distributed by MLS GRID #IR1012502 Report a problem
    6/20/2024Listed for sale$700,000+141.4%$191/sqft
    Source: IRES as distributed by MLS GRID #1012502 Report a problem
    9/24/2012Sold$290,000+917.5%$79/sqft
    Source: Public Record Report a problem
    4/20/2012Sold$28,500$8/sqft
    Source: Public Record Report a problem

    Public tax history

    YearProperty taxesTax assessment
    2026$4,119 +10.3%$40,170 -2.1%
    2025$3,734 +8.9%$41,020 -3.8%
    2024$3,429 +5.9%$42,660 -0.9%
    2023$3,238 +7.3%$43,060 +29.6%
    2022$3,018 +13.2%$33,220 -2.8%
    2021$2,667 $34,170 +11%
    2020$2,667 +3.8%$30,780 +8.9%
    2019$2,569 +5.9%$28,260 -0.2%
    2018$2,427 -5.5%$28,320
    2017$2,569 -5.5%$28,320 +0.9%
    2016$2,719 +9.6%$28,060
    2015$2,482 +13.8%$28,060 +21.3%
    2014$2,182 $23,130
    2013-- $23,130 +110.8%
    2012-- $10,970
    2011-- $10,970 -38.9%
    2010-- $17,950
    2009-- $17,950 +7.9%
    2008-- $16,630
    2007-- $16,630 +70.2%
    2006-- $9,770
    2005-- $9,770 +32466.7%
    2004-- $30
    Find assessor info on the county website

    Neighborhood: 80550

    Nearby schools

    GreatSchools rating
    Schools provided by the listing agent
    • Elementary: Tozer
    • Middle: Windsor
    • High: Windsor

    Source: IRES as distributed by MLS GRID. This data may not be complete. We recommend contacting the local school district to confirm school assignments for this home.

    Get a cash offer in 3 minutes
    Find out how much your home could sell for in as little as 3 minutes with a no-obligation cash offer.
    Estimated market value
    $729,000
    Get a cash offer in 3 minutes
    Find out how much your home could sell for in as little as 3 minutes with a no-obligation cash offer.
    Estimated market value
    $729,000